2266 Pettit Road
331 - Bowen, Fort Erie, L2A 5M4
$1,049,900
- 3+1 bedrooms
- 4 bathrooms
- 13 parking
- 2500-3000 sq ft
Listed 14 days ago · MLS® X13869386
About this home
Welcome to this beautifully updated brick farmhouse on 5.36 acres in Fort Erie, backing onto approximately 120 acres of protected conservation land with a creek. Private pond with dock, wooded trails, paddocks, orchard and a 28x40 detached workshop garage on a quiet country road. Set up for homesteading, hobby farming or horses. Inside, the original wood staircase and banister, plank ceilings and beam details keep the farmhouse character. The two-storey family room has a cathedral above, the sitting room holds the woodstove and large windows look out to the pond. Country kitchen with plenty of counter space and a farm-style mudroom. A WETT-certified main-floor fireplace (2022) plus additional fireplaces help offset hydro costs. 3+1 bedrooms and 2 full plus 2 half baths, including a renovated primary, updated bedrooms and a renovated upstairs office. The lower-level fourth bedroom has its own 3-piece ensuite, ideal for guests, teens or extended family. Outside are apple, pear and hazelnut trees, about 9 raised garden beds, a livestock shed, chicken and guinea coops, firepit, above-ground pool, custom swing set, and room for fall hockey and baseball. The pond draws turtles, frogs, sunfish and herons, and freezes for winter skating. The river is a 15-minute walk. The garage fits 3 vehicles, with 60-amp service and a poured concrete floor on foundation walls. Updates include a steel roof (2020), most windows replaced, new back slider, new side deck and covered porch, copper wiring and plumbing (no knob-and-tube or aluminum), new hot water heater, pump and pressure tanks (2025, all owned), backup sump pump, and a generator hookup with surge protection. 3000-gallon septic pumped annually. Heat pump/AC quote on file. Start mornings on the back deck, walk your own woods in fall and skate your own pond in winter. QEW 3 minutes, shopping 8, Costco 16, St. Catharines just over 20. Real Fort Erie acreage and privacy without giving up everyday convenience.
Details
- Type
- Detached
- Style
- 2-Storey
- Age
- 100+ years
- Size
- 2500-3000 sq ft
- Lot
- 561.46 × 461.21 ft
- Basement
- Full, Finished
- Garage
- Detached
- Kitchens
- 1
- Property tax
- $5,983 (2025)
- Neighbourhood
- 331 - Bowen
- Municipality
- Fort Erie
- Price per sq ft
- $382 (14% below detached houses in Fort Erie, $444)
Interior
- Bedrooms
- 3 above ground + 1 below
- Bathrooms
- 1 × 2-piece (main), 1 × 2-piece (second), 1 × 4-piece (second), 1 × 3-piece (basement)
- Rooms
- 11 above ground
- Family room or den
- Yes
- Fireplace
- Family Room, Living Room, Wood Stove, Freestanding
- Features
- Water Heater Owned, Storage, Carpet Free, Generator - Partial, Sump Pump
Heating, cooling and services
- Heating
- Baseboard, Electric
- Water and sewer
- Septic
Building and exterior
- Style
- 2-Storey
- Exterior
- Brick
- Roof
- Metal
- Foundation
- Block
- Age
- 100+
- Faces
- East
- Outdoor
- Porch, Deck, Landscaped, Privacy, Private Pond, Controlled Entry, Paddocks, Workshop, Out Buildings
Parking
- Garage spaces
- 3
- Total parking
- 13
- Driveway and parking
- Private
Lot
- Size
- 561.46 × 461.21 ft (rectangular)
- Acreage
- 5-9.99
More
- Possession
- Flexible
- Nearby
- Library, Park, Wooded/Treed, Lake/Pond, Part Cleared, Place Of Worship
- Cross street
- Bowen Rd - Pettit Rd
Rooms
| Room | Level | Size | Features |
|---|---|---|---|
| Living Room | Main | 4.57 × 6.67 m (15' × 21'11") | |
| Dining Room | Main | 3.54 × 3.98 m (11'7" × 13'1") | |
| Family Room | Main | 4 × 3.49 m (13'1" × 11'5") | |
| Kitchen | Main | 4.38 × 6.71 m (14'4" × 22') | |
| Laundry | Main | 3.13 × 2.08 m (10'3" × 6'10") | |
| Bedroom | Second | 3.49 × 4.04 m (11'5" × 13'3") | |
| Bedroom 2 | Second | 4.3 × 3.45 m (14'1" × 11'4") | |
| Bedroom 3 | Second | 2.38 × 4.28 m (7'10" × 14'1") | |
| Bedroom 4 | Basement | 5.5 × 3.29 m (18'1" × 10'10") | |
| Recreation | Basement | 6.43 × 3.47 m (21'1" × 11'5") | |
| Utility Room | Basement | 3.7 × 5.14 m (12'2" × 16'10") |
History of this address
3 earlier listings at this address, with sold and leased prices. Create a free account or sign in to see them.
Location
Location is approximate. See nearby homes on the map
Recent sales nearby
See what similar homes within 1 km sold for in the last year. Create a free account or sign in to see them.
The neighbourhood
Getting around Car-dependent
No subway, LRT or GO station within a short trip.
Within a 10-minute walk: no grocery stores, 0 cafés and restaurants, 0 parks.
Who lives here postal area L2A
- Owners / renters
- 74% / 26%
- Median household income
- $72,500
- Average age
- 46
- Children under 15
- 14%
- Homes
- 77% detached, 4% high-rise
- Commute by transit
- 0%
- Population
- 17,293
Languages spoken most at home besides English: Spanish 1.3%, Italian 0.3%, Yue (Cantonese) 0.3%, Polish 0.3%.
Flood and conservation No mapped hazard
Not inside a mapped flood plain or regulated area in Niagara Peninsula Conservation’s mapping.
Screening maps only. Ask the conservation authority for a property inquiry before relying on this.
Safety
Crime Severity Index for Niagara Region (St. Catharines) police: 54 vs 57 for Ontario (2025).
Police-reported figures for the whole police service area, not this street. Rates use the area’s resident population.
Distances are approximate. Places © OpenStreetMap contributors. Neighbourhood figures: Statistics Canada, 2021 Census. Flood and regulation mapping: Niagara Peninsula Conservation open data. Crime Severity Index: Statistics Canada.
Living here
Commute
To Union Station (downtown Toronto): 86 km. Transit times · Driving times
Noise Nothing major nearby
No highway within 500 m, rail line within 300 m, or airport flight path nearby.
Distances from the map, not noise measurements. Visit at rush hour to judge for yourself.
Internet Wireless only
50/10 Mbps or faster available here by wireless only (the federal high-speed target).
From the federal broadband map. Check exact speeds and providers for the address.
Roads, rail, airports and planned stations © OpenStreetMap contributors. Internet: Innovation, Science and Economic Development Canada, National Broadband Data.
Listed by EXP REALTY.
Listing information provided by PropTx Innovations Inc. and TRREB; deemed reliable but not guaranteed accurate by PropTx.
Similar homes nearby
See more in Fort Erie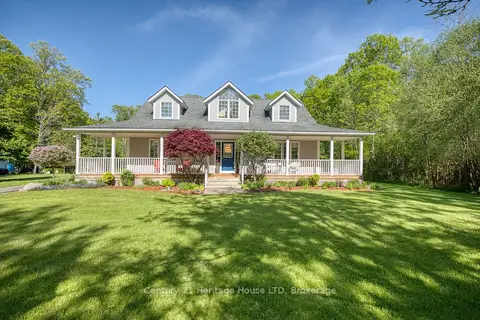
$999,900
Reduced $150,100
3 bd3 ba8 pk2000-2500 ft²
2468 Sunset Drive
331 - Bowen, Fort Erie
Detached · MLS® X13177144 · Century 21 Heritage House LTD
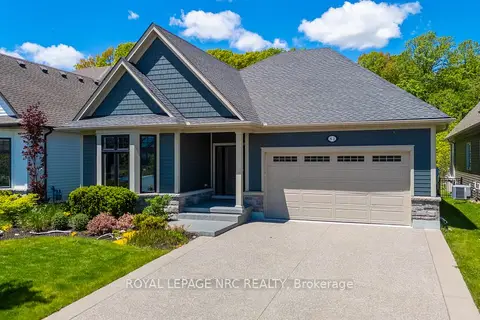
$1,050,000
Reduced $150,000
2+1 bd3 ba6 pk2000-2500 ft²
81 Butlers Drive N
335 - Ridgeway, Fort Erie
Detached · MLS® X13220580 · ROYAL LEPAGE NRC REALTY
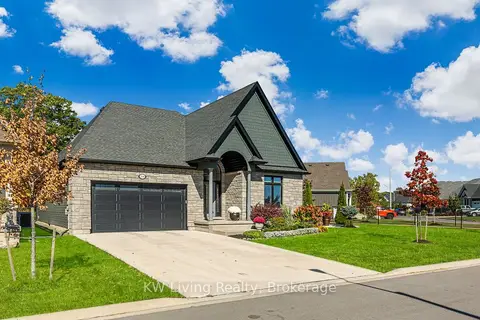
$1,050,000
Reduced $109,000
2+2 bd3 ba6 pk1500-2000 ft²
3340 Whispering Woods Trail
335 - Ridgeway, Fort Erie
Detached · MLS® X13537100 · KW Living Realty
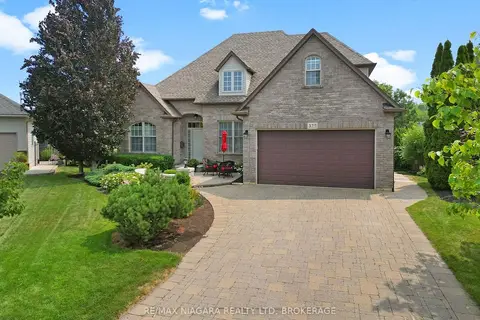
$1,050,000
4 bd4 ba6 pk2000-2500 ft²
375 Jasmine Court
333 - Lakeshore, Fort Erie
Detached · MLS® X13882378 · RE/MAX NIAGARA REALTY LTD, BROKERAGE
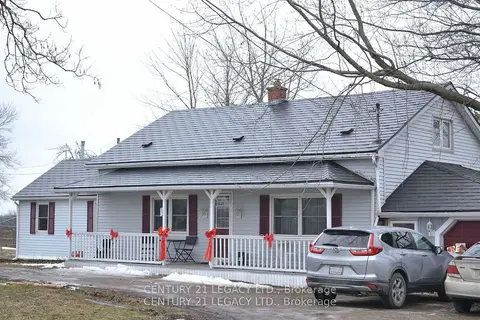
$1,049,777
3 bd2 ba5 pk1500-2000 ft²
2569 Bertie Road
330 - Bertie Ridge, Fort Erie
Detached · MLS® X13651108 · CENTURY 21 LEGACY LTD.
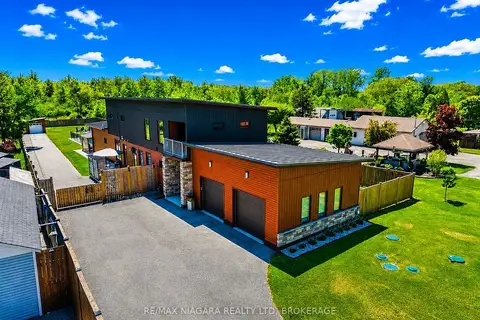 New
$1,045,000
4 bd4 ba10 pk3000-3500 ft²
1887 DOMINION Road
334 - Crescent Park, Fort Erie
Detached · MLS® X14098928 · RE/MAX NIAGARA REALTY LTD, BROKERAGE
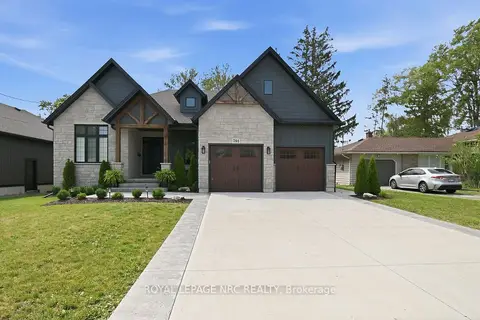
$1,075,000
Reduced $224,900
4 bd3 ba6 pk2000-2500 ft²
701 Buffalo Road
334 - Crescent Park, Fort Erie
Detached · MLS® X13656584 · ROYAL LEPAGE NRC REALTY
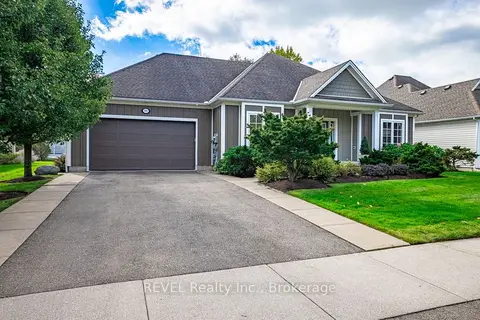 New
$1,075,000
3 bd3 ba3 pk1500-2000 ft²
3595 Algonquin Drive
335 - Ridgeway, Fort Erie
Detached · MLS® X14099044 · REVEL Realty Inc., Brokerage