3001 Ozark Trail
335 - Ridgeway, Fort Erie, L0S 1N0
$1,079,000
Reduced $120,000 from $1,199,000
- 4 bedrooms
- 3 bathrooms
- 8 parking
- 2500-3000 sq ft
Listed 93 days ago · MLS® X13581526
About this home
Welcome to 3001 Ozark Trail, a striking 2022 custom-built home set among the mature trees of Ridgeway's sought-after Oakhill Forest community, just minutes from Lake Erie. Offering approximately 2,650 square feet of beautifully designed living space, this 4-bedroom, 2.5-bathroom home combines modern style, everyday functionality and a peaceful, private setting. At the heart of the home is a breathtaking open-concept great room with soaring vaulted ceilings, a statement fireplace and dramatic floor-to-ceiling windows overlooking the backyard. The adjoining kitchen features an oversized island with seating, quartz countertops, abundant cabinetry and a large range, while the window-lined dining area is filled with natural light. Extending the kitchen is an impressive pantry and laundry room with extensive cabinetry, generous counter space and direct access to the double attached garage, perfect for storage, meal preparation and keeping everyday essentials organized. The main-floor primary suite offers a walk-through closet and private ensuite, while three additional bedrooms provide plenty of space for family, guests or a home office. Outside, the 96 x 230 foot corner lot features a fully fenced, tree-lined backyard with expansive lawn space, an oversized firepit and a covered gazebo with an attached storage shed. A spacious front driveway and additional rear driveway provide exceptional parking for vehicles, trailers and recreational toys. The home is also pre-wired for a future hot tub, and the electrical panel is equipped with a 240v generator hookup. Surrounded by mature trees, distinctive homes and oversized lots, this one-of-a-kind property offers the feeling of a private retreat while remaining close to Lake Erie, beaches, Ridgeway's shops and restaurants, and everyday amenities. Please note this home is slab on grade, there is no basement.
Details
- Type
- Detached
- Style
- Bungaloft
- Age
- 0-5 years
- Size
- 2500-3000 sq ft
- Lot
- 96.22 × 230.63 ft
- Basement
- None
- Garage
- Built-In
- Kitchens
- 1
- Property tax
- $7,874 (2025)
- Neighbourhood
- 335 - Ridgeway
- Municipality
- Fort Erie
- Price per sq ft
- $392 (29% below detached houses in 335 - Ridgeway, $555)
Interior
- Bedrooms
- 4 above ground
- Bathrooms
- 1 × 4-piece (second), 1 × 4-piece (main), 1 × 2-piece (main)
- Rooms
- 8 above ground
- Family room or den
- No
- Fireplace
- Electric, Roughed In
- Features
- Auto Garage Door Remote, Carpet Free, On Demand Water Heater, Primary Bedroom - Main Floor, ERV/HRV
Heating, cooling and services
- Heating
- Forced Air, Gas
- Air conditioning
- Central Air
- Water and sewer
- Septic
Building and exterior
- Style
- Bungaloft
- Exterior
- Stucco (Plaster)
- Roof
- Asphalt Shingle
- Foundation
- Poured Concrete
- Age
- 0-5 years
- Faces
- West
- Outdoor
- Landscaped, Patio, Gazebo
Parking
- Garage spaces
- 2
- Total parking
- 8
- Driveway and parking
- Private
Lot
- Size
- 96.22 × 230.63 ft
- Acreage
- .50-1.99
More
- Possession
- Flexible
- Nearby
- Beach, Wooded/Treed
- Cross street
- Barker Ave and Ozark Trail
Rooms
| Room | Level | Size | Features |
|---|---|---|---|
| Kitchen | Main | 5.27 × 3.7 m (17'3" × 12'2") | |
| Dining Room | Main | 4.24 × 3.9 m (13'11" × 12'10") | Combined w/Kitchen |
| Great Room | Main | 5.42 × 5.42 m (17'9" × 17'9") | |
| Primary Bedroom | Main | 5.39 × 4.66 m (17'8" × 15'3") | 4 Pc Ensuite, Closet |
| Bedroom 2 | Main | 4.45 × 3.99 m (14'7" × 13'1") | |
| Powder Room | Main | 1.5 × 1.76 m (4'11" × 5'9") | |
| Bedroom 3 | Second | 3.41 × 3.38 m (11'2" × 11'1") | |
| Bedroom 4 | Second | 3.38 × 3.29 m (11'1" × 10'10") | |
| Bathroom | Second | 3.07 × 2.65 m (10'1" × 8'8") | |
| Mud Room | Main | 6.6 × 2.1 m (21'8" × 6'11") | Pantry |
| Furnace Room | Main | 2 × 2.2 m (6'7" × 7'3") | |
| Bathroom | Main | 3.23 × 2.8 m (10'7" × 9'2") | 4 Pc Ensuite |
Location
Location is approximate. See nearby homes on the map
Recent sales nearby
See what similar homes within 1 km sold for in the last year. Create a free account or sign in to see them.
The neighbourhood
Getting around Car-dependent
No subway, LRT or GO station within a short trip.
Within a 10-minute walk: no grocery stores, 0 cafés and restaurants, 0 parks.
Who lives here postal area L0S
- Owners / renters
- 87% / 13%
- Median household income
- $95,000
- Average age
- 48
- Children under 15
- 13%
- Homes
- 83% detached, 1% high-rise
- Commute by transit
- 0%
- Population
- 60,409
Languages spoken most at home besides English: Spanish 0.4%, Mandarin 0.4%, German 0.4%, Polish 0.2%.
Flood and conservation No mapped hazard
Not inside a mapped flood plain or regulated area in Niagara Peninsula Conservation’s mapping.
Screening maps only. Ask the conservation authority for a property inquiry before relying on this.
Safety
Crime Severity Index for Niagara Region (St. Catharines) police: 54 vs 57 for Ontario (2025).
Police-reported figures for the whole police service area, not this street. Rates use the area’s resident population.
Distances are approximate. Places © OpenStreetMap contributors. Neighbourhood figures: Statistics Canada, 2021 Census. Flood and regulation mapping: Niagara Peninsula Conservation open data. Crime Severity Index: Statistics Canada.
Living here
Commute
To Union Station (downtown Toronto): 88 km. Transit times · Driving times
Noise Nothing major nearby
No highway within 500 m, rail line within 300 m, or airport flight path nearby.
Distances from the map, not noise measurements. Visit at rush hour to judge for yourself.
Internet High-speed
50/10 Mbps or faster available here by cable, fibre or DSL (the federal high-speed target).
From the federal broadband map. Check exact speeds and providers for the address.
Roads, rail, airports and planned stations © OpenStreetMap contributors. Internet: Innovation, Science and Economic Development Canada, National Broadband Data.
Listed by EXP REALTY.
Listing information provided by PropTx Innovations Inc. and TRREB; deemed reliable but not guaranteed accurate by PropTx.
Similar homes nearby
See more in Fort Erie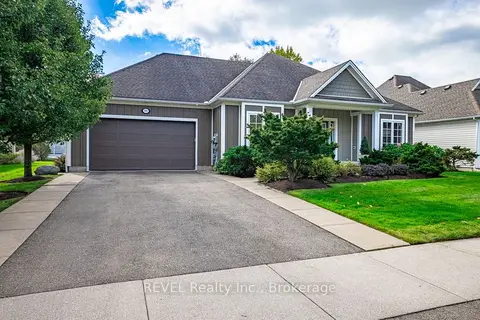 New
$1,075,000
4 bd3 ba3 pk1500-2000 ft²
3595 Algonquin Drive
335 - Ridgeway, Fort Erie
Detached · MLS® X14099044 · REVEL Realty Inc., Brokerage
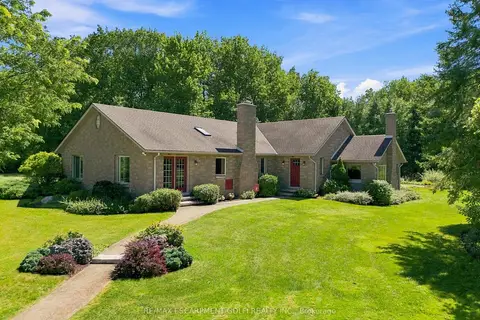
$1,100,000
3 bd2 ba20 pk2500-3000 ft²
2751 Nigh Road
335 - Ridgeway, Fort Erie
Detached · MLS® X13728458 · RE/MAX ESCARPMENT GOLFI REALTY INC.
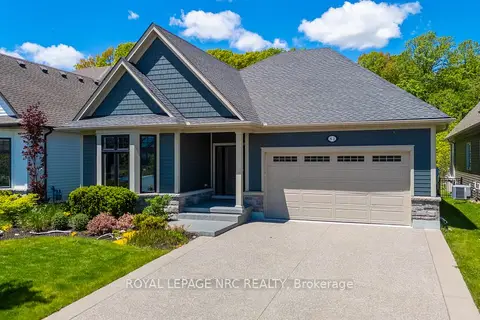
$1,050,000
Reduced $150,000
2+1 bd3 ba6 pk2000-2500 ft²
81 Butlers Drive N
335 - Ridgeway, Fort Erie
Detached · MLS® X13220580 · ROYAL LEPAGE NRC REALTY
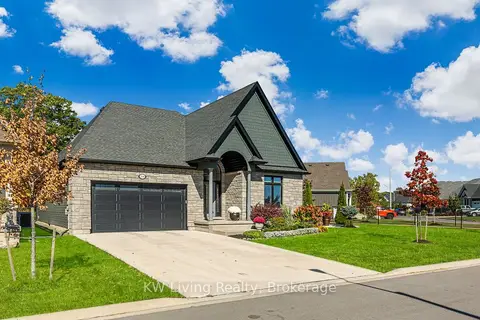
$1,050,000
Reduced $109,000
2+2 bd3 ba6 pk1500-2000 ft²
3340 Whispering Woods Trail
335 - Ridgeway, Fort Erie
Detached · MLS® X13537100 · KW Living Realty
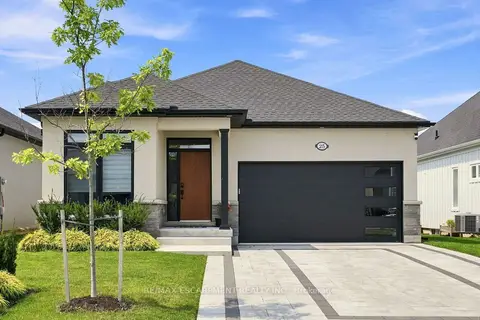
$999,900
2+2 bd3 ba6 pk1500-2000 ft²
25 Sunrise Court
335 - Ridgeway, Fort Erie
Detached · MLS® X13687394 · RE/MAX ESCARPMENT REALTY INC.
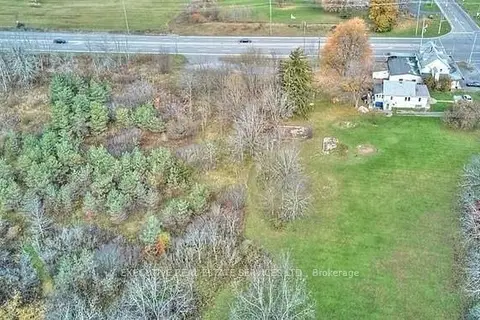
$998,888
3 bd1 ba4 pk1100-1500 ft²
1043 RIDGE Road N
335 - Ridgeway, Fort Erie
Detached · MLS® X13610056 · EXECUTIVE REAL ESTATE SERVICES LTD.
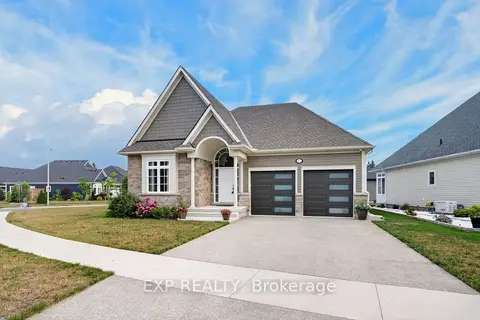
$989,000
2+2 bd3 ba4 pk1500-2000 ft²
3571 Whispering Woods Trail
335 - Ridgeway, Fort Erie
Detached · MLS® X13600322 · EXP REALTY
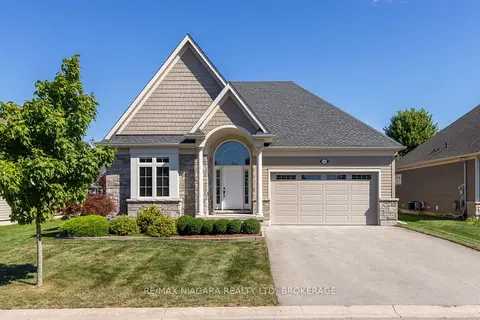
$979,900
2+1 bd3 ba6 pk1500-2000 ft²
3562 Algonquin Drive
335 - Ridgeway, Fort Erie
Detached · MLS® X13692754 · RE/MAX NIAGARA REALTY LTD, BROKERAGE