2751 Nigh Road
335 - Ridgeway, Fort Erie, L0S 1N0
$1,100,000
- 3 bedrooms
- 2 bathrooms
- 20 parking
- 2500-3000 sq ft
Listed 50 days ago · MLS® X13728458
About this home
A true cottage in the woods. Custom built and offered for the very first time, this charming 3-bedroom, 2-bathroom bungalow sits on 11.85 acres of complete privacy, surrounded by mature forest, two ponds, and a peaceful stream. Filled with rustic charm, beautiful woodwork, custom masonry, and thoughtful details, this is a home with character that cannot be replicated. The open-concept kitchen and dining area creates a welcoming gathering space, with a walkout leading directly to the beautifully landscaped gardens. The cozy family room features vaulted ceilings, a gas fireplace, abundant windows, and peaceful views of the pond and surrounding property. The living room is equally inviting, with a striking stone-encased wood-burning fireplace and a warm blend of natural stone and wood. French doors from the adjoining sitting room open to the outdoors, with this versatile space ideal as a home office, guest room, or additional living area. A spacious laundry room, powder room, and full bathroom with separate tub and shower complete the interior. Outside, a charming brick pathway winds from the back door through the gardens toward a tranquil pond filled with water lilies, a second fountain pond, and a peaceful stream. Mature trees, gardens, and open green space create a beautiful setting to enjoy throughout the seasons. A detached triple garage and workshop, approximately 30' x 55', offers incredible flexibility for hobbies, projects, storage, or a home-based business, with additional rooms for office or gym use. A separate shed provides further storage. A rare family property, built with care and lovingly maintained over the years. Just minutes from Crystal Beach, this is a truly special opportunity to own a private piece of the countryside and a home unlike any other.
Details
- Type
- Detached
- Style
- Bungalow
- Age
- 16-30 years
- Size
- 2500-3000 sq ft
- Lot
- 997.06 × 520.5 ft
- Basement
- Crawl Space
- Garage
- Detached
- Kitchens
- 1
- Property tax
- $5,983 (2025)
- Neighbourhood
- 335 - Ridgeway
- Municipality
- Fort Erie
- Price per sq ft
- $400 (28% below detached houses in 335 - Ridgeway, $555)
Interior
- Bedrooms
- 3 above ground
- Bathrooms
- 1 × 4-piece (main), 1 × 2-piece (main)
- Rooms
- 10 above ground
- Family room or den
- Yes
- Fireplace
- Electric, Family Room, Living Room, Wood
- Features
- Water Heater
Heating, cooling and services
- Heating
- Forced Air, Gas
- Air conditioning
- Central Air
- Water and sewer
- Septic
Building and exterior
- Style
- Bungalow
- Exterior
- Stone
- Roof
- Asphalt Shingle
- Foundation
- Poured Concrete
- Age
- 16-30 years
- Faces
- South
- Outdoor
- Shed
Parking
- Garage spaces
- 3
- Total parking
- 20
- Driveway and parking
- Private
Lot
- Size
- 997.06 × 520.5 ft
More
- Possession
- Flexible
- Nearby
- Lake/Pond, River/Stream, Wooded/Treed
- Cross street
- Centralia Avenue N
Rooms
| Room | Level | Size | Features |
|---|---|---|---|
| Foyer | Main | 2.79 × 2.95 m (9'2" × 9'8") | |
| Living Room | Main | 4.8 × 10.01 m (15'9" × 32'10") | |
| Sitting | Main | 4.8 × 3.45 m (15'9" × 11'4") | |
| Dining Room | Main | 3.78 × 4.29 m (12'5" × 14'1") | |
| Family Room | Main | 3.76 × 4.29 m (12'4" × 14'1") | |
| Laundry | Main | 2.44 × 2.29 m (8' × 7'6") | |
| Bedroom | Main | 3.99 × 3.61 m (13'1" × 11'10") | |
| Bedroom | Main | 3.99 × 3.53 m (13'1" × 11'7") | |
| Primary Bedroom | Main | 4.34 × 4.5 m (14'3" × 14'9") |
Location
Location is approximate. See nearby homes on the map
Recent sales nearby
See what similar homes within 1 km sold for in the last year. Create a free account or sign in to see them.
The neighbourhood
Getting around Car-dependent
No subway, LRT or GO station within a short trip.
Within a 10-minute walk: no grocery stores, 0 cafés and restaurants, 0 parks.
Who lives here postal area L0S
- Owners / renters
- 87% / 13%
- Median household income
- $95,000
- Average age
- 48
- Children under 15
- 13%
- Homes
- 83% detached, 1% high-rise
- Commute by transit
- 0%
- Population
- 60,409
Languages spoken most at home besides English: Spanish 0.4%, Mandarin 0.4%, German 0.4%, Polish 0.2%.
Flood and conservation Regulated area
This address is inside a conservation-authority regulated area (Niagara Peninsula Conservation): near a valley, stream, shoreline or wetland, where flooding or erosion can occur. New building, additions, pools or grading usually need a permit from the authority.
Screening maps only. Ask the conservation authority for a property inquiry before relying on this.
Safety
Crime Severity Index for Niagara Region (St. Catharines) police: 54 vs 57 for Ontario (2025).
Police-reported figures for the whole police service area, not this street. Rates use the area’s resident population.
Distances are approximate. Places © OpenStreetMap contributors. Neighbourhood figures: Statistics Canada, 2021 Census. Flood and regulation mapping: Niagara Peninsula Conservation open data. Crime Severity Index: Statistics Canada.
Living here
Commute
To Union Station (downtown Toronto): 89 km. Transit times · Driving times
Noise Nothing major nearby
No highway within 500 m, rail line within 300 m, or airport flight path nearby.
Distances from the map, not noise measurements. Visit at rush hour to judge for yourself.
Internet High-speed
50/10 Mbps or faster available here by cable, fibre or DSL (the federal high-speed target).
From the federal broadband map. Check exact speeds and providers for the address.
Roads, rail, airports and planned stations © OpenStreetMap contributors. Internet: Innovation, Science and Economic Development Canada, National Broadband Data.
Listed by RE/MAX ESCARPMENT GOLFI REALTY INC..
Listing information provided by PropTx Innovations Inc. and TRREB; deemed reliable but not guaranteed accurate by PropTx.
Similar homes nearby
See more in Fort Erie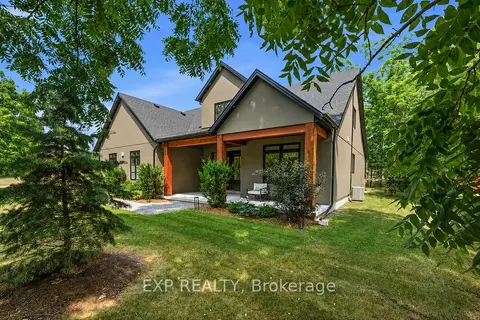
$1,079,000
Reduced $120,000
4 bd3 ba8 pk2500-3000 ft²
3001 Ozark Trail
335 - Ridgeway, Fort Erie
Detached · MLS® X13581526 · EXP REALTY
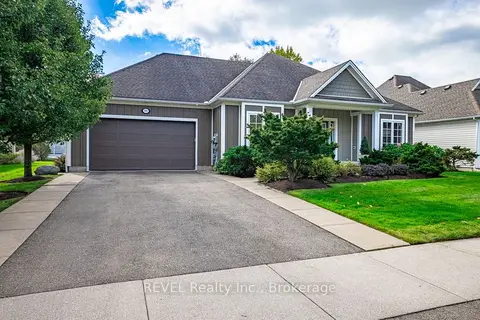 New
$1,075,000
4 bd3 ba3 pk1500-2000 ft²
3595 Algonquin Drive
335 - Ridgeway, Fort Erie
Detached · MLS® X14099044 · REVEL Realty Inc., Brokerage
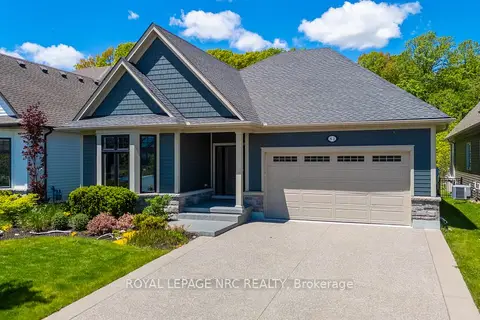
$1,050,000
Reduced $150,000
2+1 bd3 ba6 pk2000-2500 ft²
81 Butlers Drive N
335 - Ridgeway, Fort Erie
Detached · MLS® X13220580 · ROYAL LEPAGE NRC REALTY
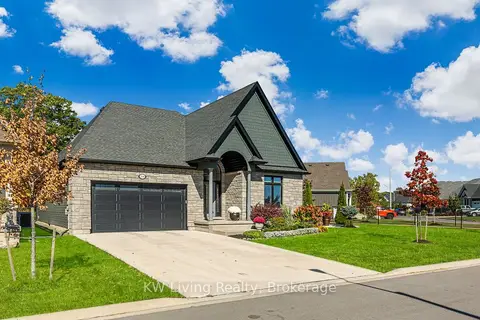
$1,050,000
Reduced $109,000
2+2 bd3 ba6 pk1500-2000 ft²
3340 Whispering Woods Trail
335 - Ridgeway, Fort Erie
Detached · MLS® X13537100 · KW Living Realty
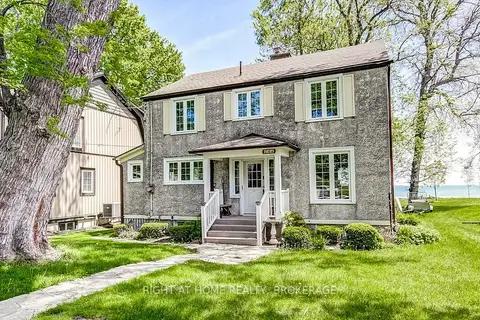
$1,200,000
4 bd2 ba3 pk1500-2000 ft²
306 Prospect Point Road S
335 - Ridgeway, Fort Erie
Detached · MLS® X13154244 · RIGHT AT HOME REALTY, BROKERAGE
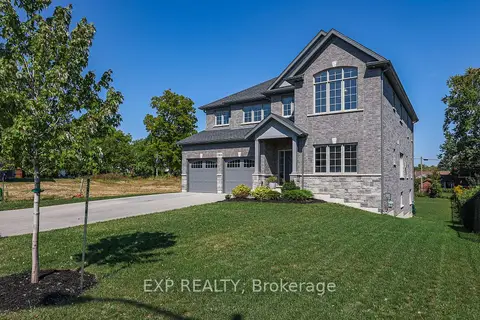
$1,200,000
5 bd4 ba6 pk3000-3500 ft²
3608 Carolinia Court
335 - Ridgeway, Fort Erie
Detached · MLS® X13878948 · EXP REALTY
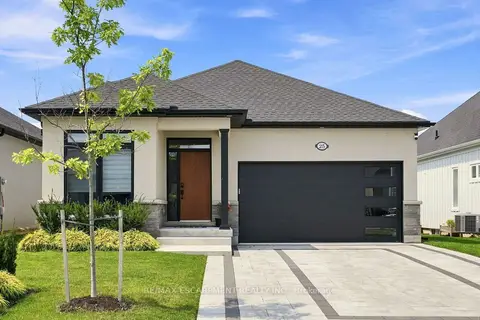
$999,900
2+2 bd3 ba6 pk1500-2000 ft²
25 Sunrise Court
335 - Ridgeway, Fort Erie
Detached · MLS® X13687394 · RE/MAX ESCARPMENT REALTY INC.
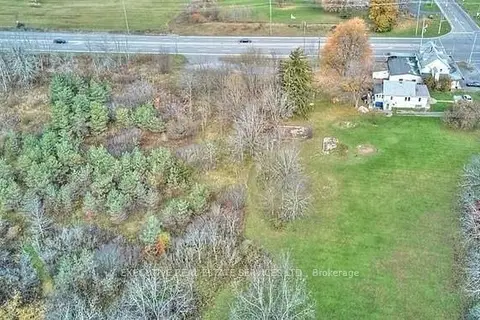
$998,888
3 bd1 ba4 pk1100-1500 ft²
1043 RIDGE Road N
335 - Ridgeway, Fort Erie
Detached · MLS® X13610056 · EXECUTIVE REAL ESTATE SERVICES LTD.