2560 Eglinton Avenue 1001
Erin Mills, Mississauga, L5M 0Y3
$2,250/mo
- 1 bedrooms
- 1 bathrooms
- 1 parking
- 500-599 sq ft
Listed 16 days ago · MLS® W13859906
About this home
Bright and beautiful 1-bedroom condo in the heart of Erin Mills by Daniels Corporation. This east-facing suite offers 595 sq. ft. of stylish living space plus a spacious 131 sq. ft. balcony.Features include engineered oak flooring, smooth ceilings, quartz countertop, stainless steel appliances, designer backsplash and a large walk-in closet. Includes 1 parking space and 1 locker.Amenities: 24-hour concierge, fitness centre, party room, rooftop terrace, and more.Unbeatable location - Steps to Erin Mills Town Centre, Credit Valley Hospital, Walmart, restaurants, parks, schools, transit, and major highways. Located within the highly sought-after John Fraser Secondary School district.
Details
- Type
- Condo Apartment
- Style
- Apartment
- Age
- 6-10 years
- Size
- 500-599 sq ft
- Basement
- None
- Garage
- Underground
- Kitchens
- 1
- Neighbourhood
- Erin Mills
- Municipality
- Mississauga
- Rent increase limit
- Depends on when the unit was first lived in: before Nov. 15, 2018 it’s covered by Ontario’s yearly limit (2.1% in 2026); after, there’s no cap.
Interior
- Bedrooms
- 1 above ground
- Bathrooms
- 1 × 4-piece (flat)
- Rooms
- 4 above ground
- Family room or den
- No
- Fireplace
- No
- Laundry
- Ensuite
- Features
- Carpet Free, Countertop Range
- Furnished
- Unfurnished
Heating, cooling and services
- Heating
- Forced Air, Gas
- Air conditioning
- Central Air
Building and exterior
- Style
- Apartment
- Exterior
- Concrete
- Age
- 6-10 years
Parking
- Garage spaces
- 1
- Total parking
- 1
- Driveway and parking
- Underground
Condo
- Amenities
- Concierge, Exercise Room, Guest Suites, Gym, Party Room/Meeting Room, Rooftop Deck/Garden
- Locker
- Owned
- Balcony
- Terrace
- Exposure
- East
- Property manager
- FirstService Residential Ontario
Rental terms
- Rent includes
- Parking
More
- Possession
- 30-59 days
- Cross street
- Erin Mills/Eglinton
Rooms
| Room | Level | Size | Features |
|---|---|---|---|
| Kitchen | Ground | 2.74 × 1.83 m (9' × 6') | Stainless Steel Appl, Backsplash, Quartz Counter |
| Bedroom | Ground | 2.95 × 2.9 m (9'8" × 9'6") | Walk-In Closet(s) |
| Bathroom | Ground | Wood | |
| Foyer | Ground | 1.07 × 3.05 m (3'6" × 10') | Wood |
| Bathroom | Ground | 1 × 1 m (3'3" × 3'3") |
History of this address
3 earlier listings at this address, with sold and leased prices. Create a free account or sign in to see them.
Living here
Short-term rentals
Only in your principal residence, with a City licence: not allowed in investment properties. Up to 180 nights a year, no more than 30 in a row.
Listed by NEW AGE REAL ESTATE GROUP INC..
Listing information provided by PropTx Innovations Inc. and TRREB; deemed reliable but not guaranteed accurate by PropTx.
Similar homes nearby
See more in Mississauga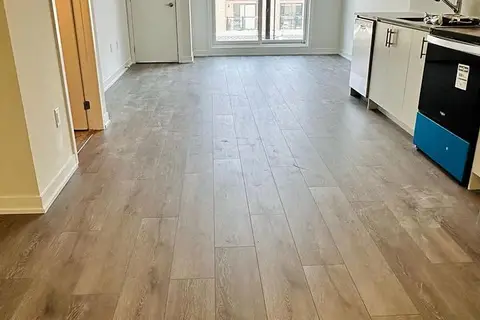
$2,100/mo
1+1 bd1 ba1 pk500-599 ft²
3401 Ridgeway Drive 410
Erin Mills, Mississauga
Condo Apartment · MLS® W14081520 · RE/MAX REAL ESTATE CENTRE INC.
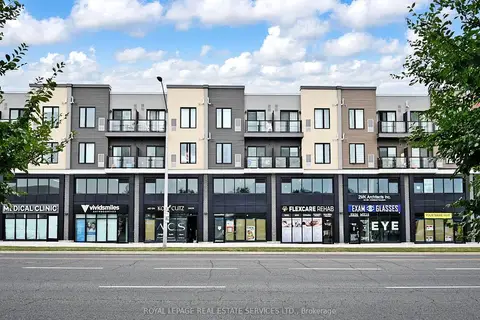
$2,000/mo
1 bd1 ba1 pk0-499 ft²
3401 Ridgeway Drive E 417
Erin Mills, Mississauga
Condo Apartment · MLS® W13861078 · ROYAL LEPAGE REAL ESTATE SERVICES LTD.
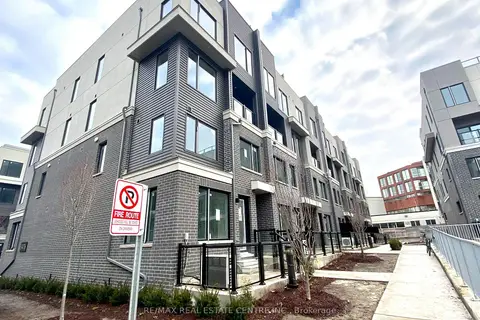
$2,600/mo
2 bd3 ba1 pk900-999 ft²
3483 Widdicombe Way 5
Erin Mills, Mississauga
Condo Townhouse · MLS® W13877364 · RE/MAX REAL ESTATE CENTRE INC.
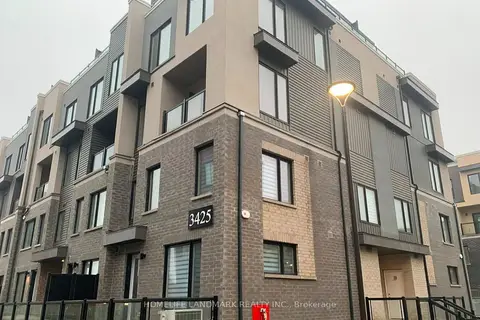
$2,700/mo
Reduced $200
2 bd3 ba1 pk1200-1399 ft²
3425 Ridgeway Drive 1
Erin Mills, Mississauga
Condo Townhouse · MLS® W13701642 · HOMELIFE LANDMARK REALTY INC.

$2,250/mo
1 bd1 ba500-599 ft²
448 BURNHAMTHORPE Road W 5106
City Centre, Mississauga
Condo Apartment · MLS® W13697554 · CENTURY 21 GREEN REALTY INC.
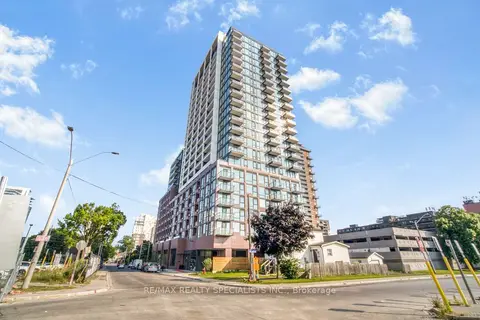
$2,250/mo
Reduced $250
1 bd1 ba0-499 ft²
28 Ann Street 620
Port Credit, Mississauga
Condo Apartment · MLS® W13705806 · RE/MAX REALTY SPECIALISTS INC.
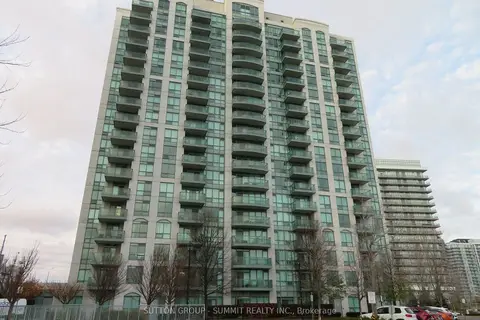
$2,250/mo
1 bd1 ba1 pk600-699 ft²
Address withheld · Central Erin Mills
Central Erin Mills, Mississauga
Condo Apartment · MLS® W13785460 · SUTTON GROUP - SUMMIT REALTY INC.
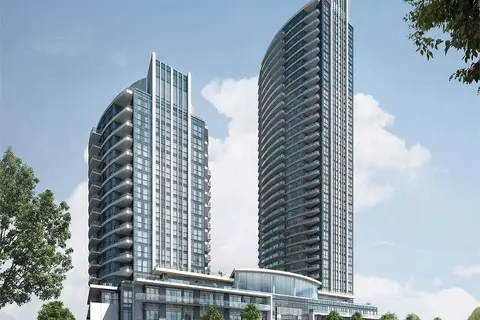
$2,250/mo
1 bd1 ba1 pk500-599 ft²
35 Watergarden Drive 1512
Hurontario, Mississauga
Condo Apartment · MLS® W13859554 · RE/MAX REALTY SERVICES INC.