3401 Ridgeway Drive E 417
Erin Mills, Mississauga, L5L 0B9 · More in this building
$2,000/mo
- 1 bedrooms
- 1 bathrooms
- 1 parking
- 0-499 sq ft
Listed 15 days ago · MLS® W13861078
About this home
Only two years old building close to UTM & South common Mall. Perfect for Students or Single person. A Stunning 1 Bdrm W/4pc of bath facing to South West view. This bright unit offers Modern & Functional full Size Kitchen, Stainless Steel appliances W/subway tile backsplash and Quartz counter Top. Great Erin Mills Location, Walk To Shopping & Community Centre. Outstanding quiet NBHD, Walking, Hiking Trails, Sheridan, UTM, Erin Mills Town Centre Nearby, Credit Valley Hospital, Easy Access To Public Transit, Hwy 403, Restaurants, Winston Churchill Go Bus. Lifetime Fitness. Costco, Best Buy, Home Depot, Canadian Tire near by.
Details
- Type
- Condo Apartment
- Style
- Apartment
- Age
- 0-5 years
- Size
- 0-499 sq ft
- Basement
- None
- Garage
- Underground
- Kitchens
- 1
- Neighbourhood
- Erin Mills
- Municipality
- Mississauga
- Rent increase limit
- Probably not covered: units first occupied after Nov. 15, 2018 have no yearly cap in Ontario, so ask the landlord.
Interior
- Bedrooms
- 1 above ground
- Bathrooms
- 1 × 4-piece (main)
- Rooms
- 4 above ground
- Family room or den
- No
- Fireplace
- No
- Laundry
- Ensuite
- Features
- Auto Garage Door Remote, Carpet Free, Separate Hydro Meter, Ventilation System, Water Meter
- Furnished
- Unfurnished
Heating, cooling and services
- Heating
- Forced Air, Gas
- Air conditioning
- Central Air
Building and exterior
- Style
- Apartment
- Foundation
- Poured Concrete
- Age
- 0-5 years
- Outdoor
- Year Round Living
Parking
- Garage spaces
- 1
- Total parking
- 1
- Driveway and parking
- Underground
Condo
- Amenities
- Visitor Parking
- Balcony
- Terrace
- Exposure
- East
- View
- City, Skyline
- Pets
- Yes-with Restrictions
- Security
- Alarm System
- Property manager
- First Service Residential
Rental terms
- Rent includes
- Building Insurance, Building Maintenance, Common Elements, Grounds Maintenance, Parking
More
- Possession
- Nov. 1st, 2026
- Nearby
- Park, Public Transit, Rec./Commun.Centre, School, School Bus Route, Library
- Cross street
- The Collegeway & Ridgeway
Rooms
| Room | Level | Size | Features |
|---|---|---|---|
| Living Room | Main | 3.7 × 6.22 m (12'2" × 20'5") | Laminate, Open Concept, W/O To Balcony |
| Dining Room | Main | 3.7 × 6.22 m (12'2" × 20'5") | Laminate, Open Concept, W/O To Balcony |
| Kitchen | Main | 3.7 × 6.22 m (12'2" × 20'5") | Quartz Counter, Stainless Steel Appl, Backsplash |
| Primary Bedroom | Main | 3.38 × 2.41 m (11'1" × 7'11") | Laminate, Double, Closet |
History of this address
1 earlier listing at this address, with sold and leased prices. Create a free account or sign in to see them.
Living here
Short-term rentals
Only in your principal residence, with a City licence: not allowed in investment properties. Up to 180 nights a year, no more than 30 in a row.
Listed by ROYAL LEPAGE REAL ESTATE SERVICES LTD..
Listing information provided by PropTx Innovations Inc. and TRREB; deemed reliable but not guaranteed accurate by PropTx.
Similar homes nearby
See more in Mississauga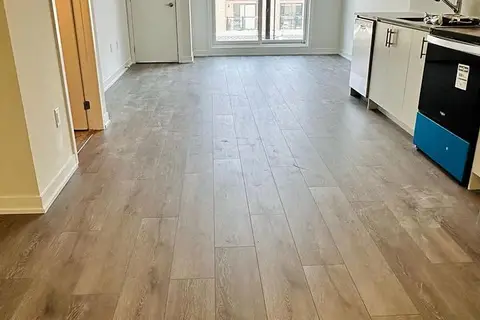
$2,100/mo
1+1 bd1 ba1 pk500-599 ft²
3401 Ridgeway Drive 410
Erin Mills, Mississauga
Condo Apartment · MLS® W14081520 · RE/MAX REAL ESTATE CENTRE INC.
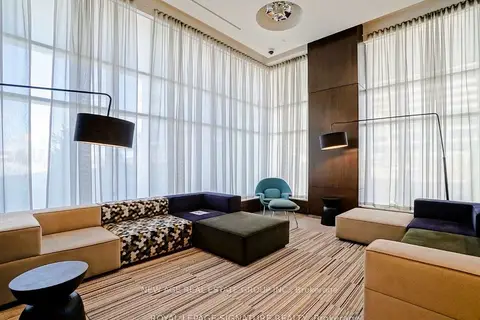
$2,250/mo
1 bd1 ba1 pk500-599 ft²
2560 Eglinton Avenue 1001
Erin Mills, Mississauga
Condo Apartment · MLS® W13859906 · NEW AGE REAL ESTATE GROUP INC.
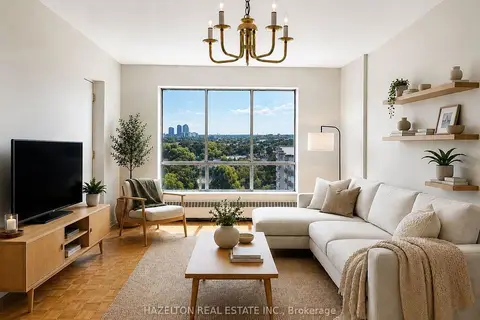
$2,000/mo
1 bd1 ba1 pk600-699 ft²
1665 Bloor Street E 1002
Applewood, Mississauga
Condo Apartment · MLS® W13675592 · HAZELTON REAL ESTATE INC.
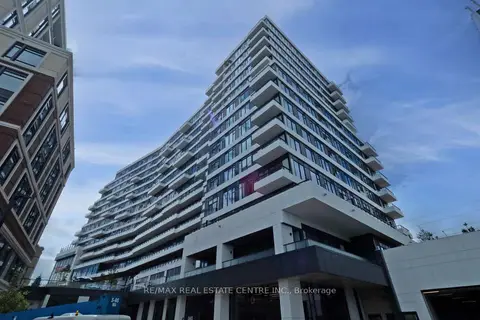
$2,000/mo
Reduced $100
1 bd1 ba500-599 ft²
2485 Eglinton Avenue W 1221
Central Erin Mills, Mississauga
Condo Apartment · MLS® W13801550 · RE/MAX REAL ESTATE CENTRE INC.
$2,000/mo
1 bd1 ba500-599 ft²
1381 Lakeshore Road E 226
Lakeview, Mississauga
Condo Apartment · MLS® W14029850 · ANCHOR NEW HOMES INC.
 New
$2,000/mo
1 bd1 ba0-499 ft²
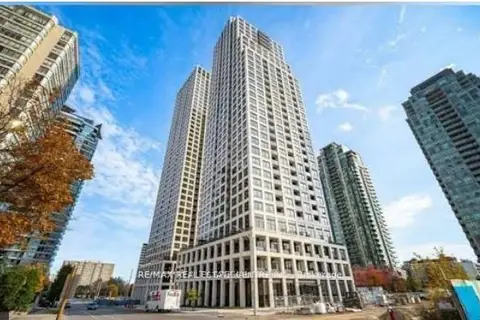
36 ELM Drive W 3605
Fairview, Mississauga
Condo Apartment · MLS® W14093418 · RE/MAX REAL ESTATE CENTRE INC.
 New
$1,996/mo
1 bd1 ba1 pk500-599 ft²
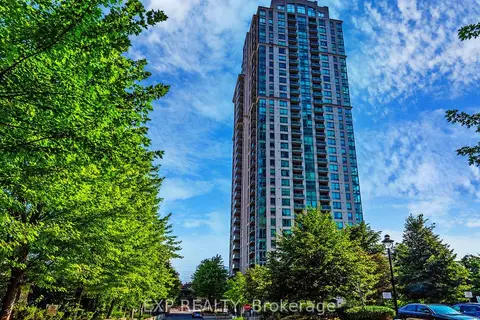
3504 Hurontario Street 2509
Fairview, Mississauga
Condo Apartment · MLS® W14091402 · EXP REALTY
$1,990/mo
Reduced $110
1 bd1 ba0-499 ft²
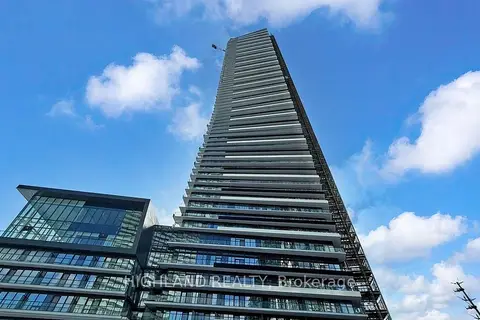
448 Burnhamthorpe Road W 6203
City Centre, Mississauga
Condo Apartment · MLS® W14029772 · HIGHLAND REALTY