Address withheld · Central Erin Mills
Central Erin Mills, Mississauga
The seller has asked that the address not be shown online. Contact Mehran Salehian for the address and a showing.
$2,250/mo
- 1 bedrooms
- 1 bathrooms
- 1 parking
- 600-699 sq ft
Listed 35 days ago · MLS® W13785460
About this home
One of Erin Mills most popular communities; freshly painted and cleaned; new flooring in bedroom; unobstructed view from balcony; open concert kitchen; close to Erin Mills Town Centre with Walmart, gas station, restaurants, bank etc; public transit at doorsteps; rec centre (4895) features indoor pool, sauna, exercise and aerobics rooms, party room, billiard tables; patio with BBQ grills; move in condition.
Details
- Type
- Condo Apartment
- Style
- Apartment
- Size
- 600-699 sq ft
- Basement
- None
- Garage
- Underground
- Kitchens
- 1
- Neighbourhood
- Central Erin Mills
- Municipality
- Mississauga
- Rent increase limit
- Depends on when the unit was first lived in: before Nov. 15, 2018 it’s covered by Ontario’s yearly limit (2.1% in 2026); after, there’s no cap.
Interior
- Bedrooms
- 1 above ground
- Bathrooms
- 1 × 4-piece
- Rooms
- 4 above ground
- Family room or den
- No
- Fireplace
- No
- Laundry
- Inside
- Features
- Carpet Free
- Furnished
- Unfurnished
Heating, cooling and services
- Heating
- Fan Coil, Gas
- Air conditioning
- Central Air
Building and exterior
- Style
- Apartment
- Exterior
- Concrete
Parking
- Garage spaces
- 1
- Total parking
- 1
Condo
- Amenities
- Concierge, Elevator, Exercise Room, Indoor Pool, Visitor Parking
- Locker
- Exclusive (level P1)
- Balcony
- Open
- Exposure
- South
- View
- Clear, Park/Greenbelt
- Security
- Smoke Detector
- Property manager
- Nadian-Harris Property Management Inc
Rental terms
- Rent includes
- Building Insurance, Central Air Conditioning, Common Elements, Parking
More
- Possession
- 1-29 days
- Nearby
- Clear View, Hospital, Park, Place Of Worship, Public Transit, School
Rooms
| Room | Level | Size | Features |
|---|---|---|---|
| Living Room | Flat | 5.73 × 3.15 m (18'10" × 10'4") | W/O To Balcony, Combined w/Dining |
| Dining Room | Flat | 5.73 × 3.15 m (18'10" × 10'4") | Combined w/Living |
| Kitchen | Flat | 2.94 × 2.81 m (9'8" × 9'3") | Open Concept, Stainless Steel Appl, Double Sink |
| Bedroom | Flat | 3.62 × 2.87 m (11'11" × 9'5") | Closet, South View |
Living here
Short-term rentals
Only in your principal residence, with a City licence: not allowed in investment properties. Up to 180 nights a year, no more than 30 in a row.
Listed by SUTTON GROUP - SUMMIT REALTY INC..
Listing information provided by PropTx Innovations Inc. and TRREB; deemed reliable but not guaranteed accurate by PropTx.
Similar homes nearby
See more in Mississauga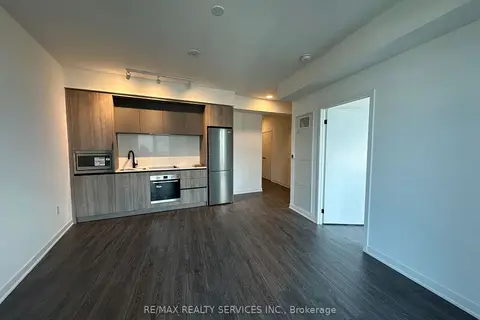
$2,250/mo
1 bd1 ba1 pk500-599 ft²
2495 Eglinton Avenue W 1913
Central Erin Mills, Mississauga
Condo Apartment · MLS® W13868634 · RE/MAX REALTY SERVICES INC.
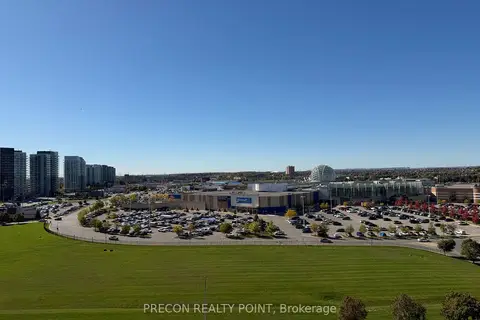
$2,250/mo
1+1 bd1 ba1 pk500-599 ft²
2495 Eglinton Avenue W 1105
Central Erin Mills, Mississauga
Condo Apartment · MLS® W14084162 · PRECON REALTY POINT
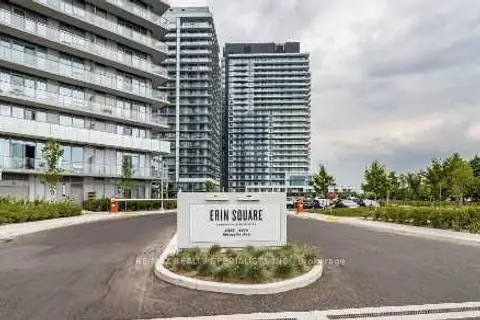
$2,299/mo
1+1 bd1 ba1 pk600-699 ft²
4655 Metcalfe Avenue 404B
Central Erin Mills, Mississauga
Condo Apartment · MLS® W14025356 · RE/MAX REALTY SPECIALISTS INC.
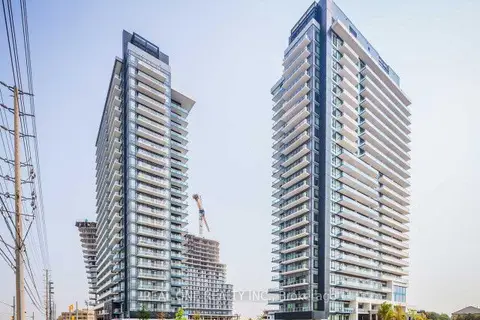
$2,300/mo
1 bd1 ba1 pk600-699 ft²
2560 Eglinton Avenue W 1508
Central Erin Mills, Mississauga
Condo Apartment · MLS® W13832728 · REAL ONE REALTY INC.
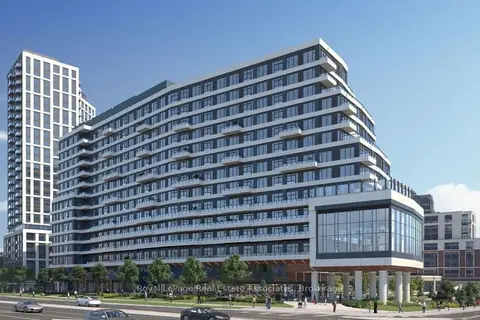
$2,200/mo
1 bd1 ba1 pk500-599 ft²
2485 Eglinton Avenue W 1002
Central Erin Mills, Mississauga
Condo Apartment · MLS® W13862776 · Royal LePage Real Estate Associates
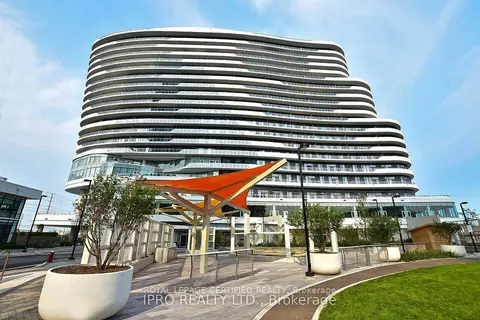
$2,300/mo
1 bd1 ba1 pk600-699 ft²
2520 Eglinton Avenue W 1008
Central Erin Mills, Mississauga
Condo Apartment · MLS® W13866594 · ROYAL LEPAGE CERTIFIED REALTY
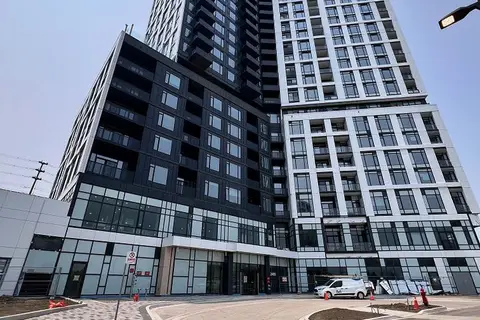
$2,200/mo
1+1 bd1 ba1 pk600-699 ft²
2495 Eglinton Avenue W 503
Central Erin Mills, Mississauga
Condo Apartment · MLS® W14089886 · HIGHLAND REALTY
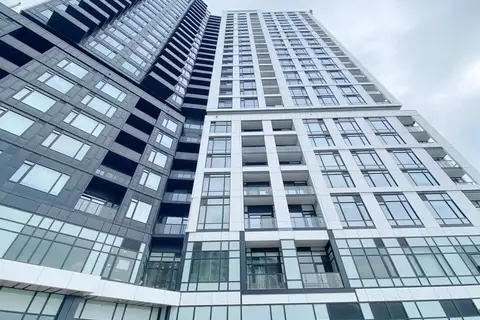
$2,150/mo
Reduced $100
1 bd1 ba1 pk500-599 ft²
2495 Eglinton Avenue W 1101
Central Erin Mills, Mississauga
Condo Apartment · MLS® W13800790 · KINGSWAY REAL ESTATE