256 Trudeau Crescent
603 - Russell Twp, Russell, K4R 0E2
$949,900
- 3 bedrooms
- 3 bathrooms
- 23 parking
- 1500-2000 sq ft
Listed 40 days ago · MLS® X13768558
About this home
Step through the welcoming foyer and prepare to be impressed. Soaring 9-foot ceilings, custom blinds and a spacious open-concept design create a bright, airy atmosphere filled with natural light. The showpiece is the incredible custom kitchen by local company La Vie en Bois, featuring beautiful cabinetry, plenty of workspace and a massive sit-at island made for gathering and entertaining. The adjoining eating area opens through patio doors to an AMAZING 300 SQ. FT. COVERED BACK DECK with propane BBQ hookup-your own outdoor living room overlooking a private backyard with no rear neighbours! The living room makes another statement with its impressive fireplace and oversized window flooding the space with natural light. The primary retreat is just as special, offering a closet with PAX built-ins, a beautiful 5-piece ensuite and its own direct access to the covered back deck-perfect for stepping outside with your morning coffee. Two additional bedrooms, a 4-piece bathroom, convenient laundry room and 2-piece bathroom complete the main level. Downstairs, the expansive unfinished lower level is a blank canvas ready for your vision, complete with a rough-in for a future 3-piece bathroom. Outside, the home's eye-catching board-and-batten style vinyl siding adds to its impressive curb appeal. A GenerLink system, storage shed, heated garage, permanent Gemstone lighting, incredible covered deck, custom finishes and a private no-rear-neighbour setting complete this exceptional property. THIS IS NOT YOUR AVERAGE BUNGALOW-it's a home that stands out from the moment you arrive!
Details
- Type
- Detached
- Style
- Bungalow
- Size
- 1500-2000 sq ft
- Lot
- 34.21 × 89.85 ft
- Basement
- Full, Unfinished
- Garage
- Attached
- Kitchens
- 1
- Property tax
- $5,377 (2025)
- Neighbourhood
- 603 - Russell Twp
- Municipality
- Russell
- Price per sq ft
- $543 (20% above detached houses in 603 - Russell Twp, $454)
Interior
- Bedrooms
- 3 above ground
- Bathrooms
- 1 × 2-piece (main), 1 × 4-piece (main), 1 × 5-piece (main)
- Rooms
- 6 above ground
- Family room or den
- No
- Fireplace
- Propane
- Features
- Air Exchanger, Carpet Free, On Demand Water Heater, Sump Pump
Heating, cooling and services
- Heating
- Forced Air, Propane
- Air conditioning
- Central Air
- Water and sewer
- Septic
Building and exterior
- Style
- Bungalow
- Exterior
- Board & Batten, Vinyl Siding
- Roof
- Asphalt Shingle
- Foundation
- Poured Concrete
- Faces
- North
- Outdoor
- Deck, Privacy, Porch, Garden Shed
Parking
- Garage spaces
- 3
- Total parking
- 23
- Driveway and parking
- Available, Inside Entry, Private
Lot
- Size
- 34.21 × 89.85 m
More
- Possession
- Flexible
- Nearby
- Place Of Worship, School, School Bus Route
- Cross street
- Gregoire Rd., Turn onto Route 500, Turn onto Dagenais St., Turn left onto Trudeau Cres.
Rooms
| Room | Level | Size | Features |
|---|---|---|---|
| Foyer |
Location
Location is approximate. See nearby homes on the map
Recent sales nearby
See what similar homes within 1 km sold for in the last year. Create a free account or sign in to see them.
The neighbourhood
Getting around Car-dependent
No subway, LRT or GO station within a short trip.
Within a 10-minute walk: no grocery stores, 0 cafés and restaurants, 1 park. Nearest park: Séraphin-Marion Park (950 m).
Schools nearby
Elementary
- École élémentaire catholique Sainte-Thérèse-d'Avila Catholic · French
EQAO: Gr 6 reading 92%, math 77%18 min walk
EQAO: share of students meeting the provincial standard (2024–25). Ontario average: Gr 6 reading 86%, math 51%; Gr 9 math 55%; literacy test 83%.
Closest schools, not school zones. Check which school serves this address with the school board before relying on it.
Who lives here postal area K4R
- Owners / renters
- 88% / 12%
- Median household income
- $127,000
- Average age
- 40
- Children under 15
- 20%
- Homes
- 84% detached
- Commute by transit
- 1%
- Population
- 8,740
Languages spoken most at home besides English: Russian 0.2%, Arabic 0.1%, Dutch 0.1%, Spanish 0.1%.
Safety
Crime Severity Index for Russell County (Russell) (OPP): 33 vs 57 for Ontario (2025).
Police-reported figures for the whole police service area, not this street. Rates use the area’s resident population.
Distances are approximate. Places © OpenStreetMap contributors. Neighbourhood figures: Statistics Canada, 2021 Census. School results: EQAO via Ontario Data Catalogue (Open Government Licence – Ontario). Crime Severity Index: Statistics Canada.
Living here
Commute
To downtown Ottawa: 38 km. Transit times · Driving times
Noise Nothing major nearby
No highway within 500 m, rail line within 300 m, or airport flight path nearby.
Distances from the map, not noise measurements. Visit at rush hour to judge for yourself.
Internet High-speed
50/10 Mbps or faster available here by cable, fibre or DSL (the federal high-speed target).
From the federal broadband map. Check exact speeds and providers for the address.
Roads, rail, airports and planned stations © OpenStreetMap contributors. Internet: Innovation, Science and Economic Development Canada, National Broadband Data.
Listed by EXIT REALTY MATRIX.
Listing information provided by PropTx Innovations Inc. and TRREB; deemed reliable but not guaranteed accurate by PropTx.
Similar homes nearby
See more in Russell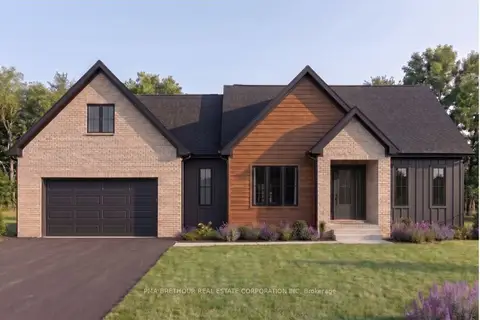
$950,354
3 bd2 ba6 pk1500-2000 ft²
248 Trudeau Crescent
603 - Russell Twp, Russell
Detached · MLS® X13738386 · PMA BRETHOUR REAL ESTATE CORPORATION INC
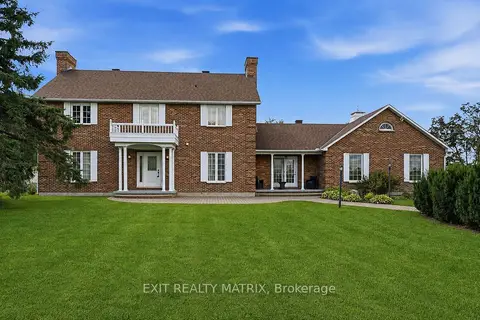
$969,900
3+1 bd4 ba16 pk3000-3500 ft²
1196 400 Route
603 - Russell Twp, Russell
Detached · MLS® X13848836 · EXIT REALTY MATRIX
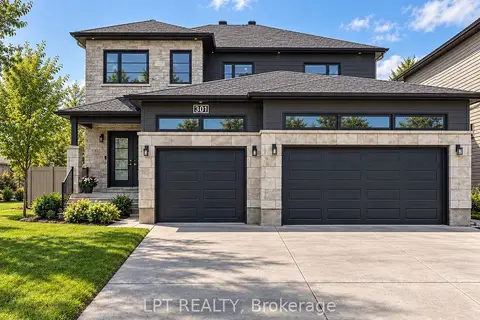
$925,000
4 bd3 ba6 pk2500-3000 ft²
301 Moonlight Drive
603 - Russell Twp, Russell
Detached · MLS® X13652120 · LPT REALTY
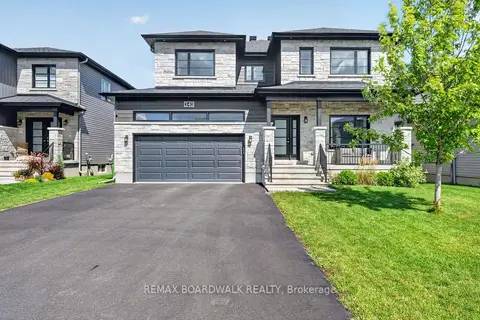
$974,900
Reduced $10,000
4+1 bd4 ba6 pk2500-3000 ft²
340 Moonlight Drive
603 - Russell Twp, Russell
Detached · MLS® X13723546 · REMAX BOARDWALK REALTY
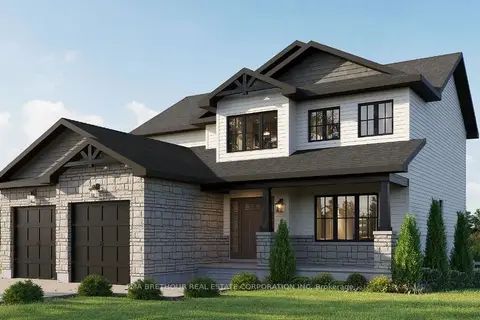
$985,752
3+1 bd3 ba6 pk2000-2500 ft²
240 Trudeau Crescent
603 - Russell Twp, Russell
Detached · MLS® X13738382 · PMA BRETHOUR REAL ESTATE CORPORATION INC
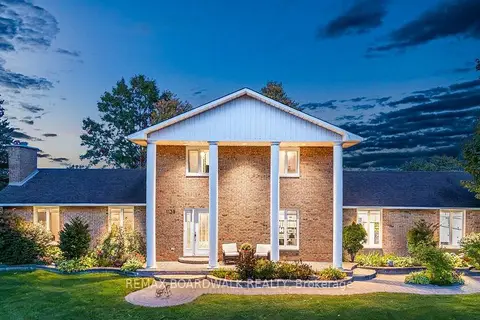
$899,900
Reduced $25,000
3 bd3 ba16 pk2000-2500 ft²
1139 St Joseph Road
603 - Russell Twp, Russell
Detached · MLS® X13830656 · REMAX BOARDWALK REALTY
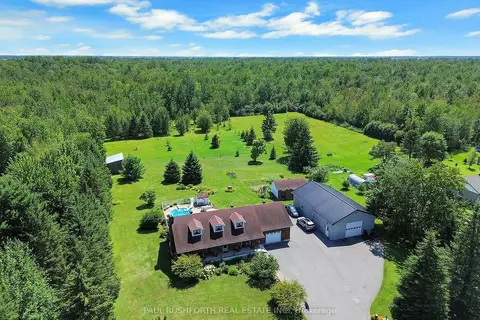
$899,000
Reduced $16,000
3+3 bd3 ba20 pk1500-2000 ft²
2362 Russland Road
603 - Russell Twp, Russell
Detached · MLS® X13639518 · PAUL RUSHFORTH REAL ESTATE INC.
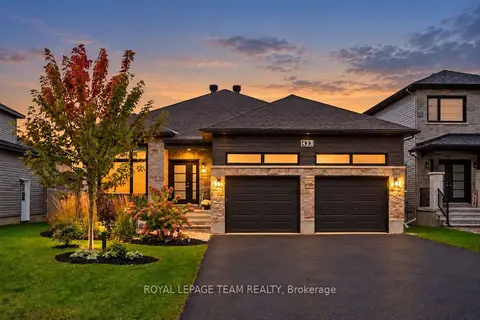
$875,000
3+2 bd2 ba6 pk1500-2000 ft²
433 Aurora Street
603 - Russell Twp, Russell
Detached · MLS® X13882842 · ROYAL LEPAGE TEAM REALTY