1139 St Joseph Road
603 - Russell Twp, Russell, K0A 1W0
$899,900
Reduced $25,000 from $924,900
- 3 bedrooms
- 3 bathrooms
- 16 parking
- 2000-2500 sq ft
Listed 24 days ago · MLS® X13830656
About this home
A FRESH LOOK AT AN INCREDIBLE PROPERTY! Set on 1.352 acres with NO REAR NEIGHBOURS, this impressive Embrun home was completely redone in 2018 and delivers space, privacy and versatility just approx. 30 minutes from East Ottawa. A grand entrance with marble flooring opens to a bright, beautifully designed interior featuring a spacious living room with striking stone fireplace, formal dining area with charming nook window, and modern open-concept kitchen with white cabinetry, stainless steel appliances and large island with seating. The main level also offers a bedroom, powder room and separate laundry room. Upstairs, the expansive primary suite features a private ensuite, complemented by 2 additional bedrooms and a full bath. The fully finished basement adds even more living space for a rec room, gym, playroom or home office. Outside, enjoy your own private retreat with a large deck, heated above-ground salt-water pool, mature trees, landscaped grounds and plenty of open green space. Need more garage space? The expansive property offers plenty of room to potentially build a second garage. Added peace of mind comes from a 17 kW Generac generator capable of powering the entire home. An attached double garage and ample parking complete this exceptional package. Roof (2018), Windows (2018), Furnace (2018), A/C (2018). Country-style space and privacy without giving up convenient access to Embrun amenities and East Ottawa!
Details
- Type
- Detached
- Style
- 2-Storey
- Size
- 2000-2500 sq ft
- Lot
- 170.6 × 489.19 ft
- Basement
- Full, Finished
- Garage
- Attached
- Kitchens
- 1
- Property tax
- $5,427 (2026)
- Neighbourhood
- 603 - Russell Twp
- Municipality
- Russell
- Price per sq ft
- $400 (12% below detached houses in 603 - Russell Twp, $454)
Interior
- Bedrooms
- 3 above ground
- Bathrooms
- 1 × 2-piece (main), 1 × 4-piece (second), 1 × 3-piece (second)
- Rooms
- 7 above ground + 2 below
- Family room or den
- Yes
- Fireplace
- Living Room, Natural Gas
- Features
- Air Exchanger, Auto Garage Door Remote, Central Vacuum, Storage, Generator - Full, Sump Pump, Water Heater Owned, Water Purifier, Water Treatment
Heating, cooling and services
- Heating
- Forced Air, Gas
- Air conditioning
- Central Air
- Water and sewer
- Septic
Building and exterior
- Style
- 2-Storey
- Exterior
- Brick, Vinyl Siding
- Roof
- Asphalt Shingle
- Foundation
- Concrete
- Faces
- East
- Pool
- Above Ground, Salt
- Outdoor
- Landscaped, Deck, Patio, Porch, Privacy
Parking
- Garage spaces
- 1
- Total parking
- 16
- Driveway and parking
- Inside Entry
Lot
- Size
- 170.6 × 489.19 ft
More
- Possession
- TBD
- Cross street
- Notre Dame st
Rooms
| Room | Level | Size | Features |
|---|---|---|---|
| Kitchen | Main | 3.57 × 3.77 m (11'9" × 12'4") | |
| Breakfast | Main | 1.79 × 1.4 m (5'10" × 4'7") | Breakfast Area |
| Dining Room | Main | 4.11 × 3.77 m (13'6" × 12'4") | W/O To Patio |
| Living Room | Main | 7.05 × 4.2 m (23'2" × 13'9") | Fireplace |
| Foyer | Main | 2.41 × 5.25 m (7'11" × 17'3") | |
| Office | Main | 3.54 × 2.89 m (11'7" × 9'6") | |
| Bathroom | Main | 1.55 × 1.78 m (5'1" × 5'10") | 2 Pc Bath |
| Laundry | Main | 1.56 × 4.96 m (5'1" × 16'3") | Access To Garage |
| Primary Bedroom | Second | 5.38 × 3.8 m (17'8" × 12'6") | Walk-In Closet(s) |
| Bedroom 2 | Second | 3.37 × 2.89 m (11'1" × 9'6") | |
| Bedroom 3 | Second | 3.37 × 4.14 m (11'1" × 13'7") | |
| Bathroom | Second | 2.77 × 2.54 m (9'1" × 8'4") | 3 Pc Ensuite |
| Bathroom | Second | 2.22 × 1.66 m (7'3" × 5'5") | 4 Pc Bath |
| Family Room | Basement | 7.05 × 4.2 m (23'2" × 13'9") | |
| Recreation | Basement | 7.57 × 9.02 m (24'10" × 29'7") | |
| Utility Room | Basement | 4.81 × 5.23 m (15'9" × 17'2") | |
| Other | Ground | 6.9 × 6.86 m (22'8" × 22'6") | Access To Garage |
History of this address
6 earlier listings at this address, with sold and leased prices. Create a free account or sign in to see them.
Location
Location is approximate. See nearby homes on the map
Recent sales nearby
See what similar homes within 1 km sold for in the last year. Create a free account or sign in to see them.
The neighbourhood
Getting around Car-dependent
No subway, LRT or GO station within a short trip.
Within a 10-minute walk: no grocery stores, 0 cafés and restaurants, 1 park. Nearest park: Pico Park (1000 m).
Schools nearby
Elementary
- École élémentaire catholique Embrun French1.5 km
Secondary
- École secondaire catholique Embrun French
EQAO: Gr 9 math 72%, literacy test 96%1.6 km
EQAO: share of students meeting the provincial standard (2024–25). Ontario average: Gr 6 reading 86%, math 51%; Gr 9 math 55%; literacy test 83%.
Closest schools, not school zones. Check which school serves this address with the school board before relying on it.
Who lives here postal area K0A
- Owners / renters
- 87% / 13%
- Median household income
- $115,000
- Average age
- 42
- Children under 15
- 18%
- Homes
- 86% detached, 1% high-rise
- Commute by transit
- 1%
- Population
- 111,626
Languages spoken most at home besides English: Spanish 0.2%, Arabic 0.1%, Russian 0.1%, Mandarin 0.1%.
Safety
Crime Severity Index for Russell County (Russell) (OPP): 33 vs 57 for Ontario (2025).
Police-reported figures for the whole police service area, not this street. Rates use the area’s resident population.
Distances are approximate. Places © OpenStreetMap contributors. Neighbourhood figures: Statistics Canada, 2021 Census. School results: EQAO via Ontario Data Catalogue (Open Government Licence – Ontario). Crime Severity Index: Statistics Canada.
Living here
Commute
To downtown Ottawa: 39 km. Transit times · Driving times
Noise Nothing major nearby
No highway within 500 m, rail line within 300 m, or airport flight path nearby.
Distances from the map, not noise measurements. Visit at rush hour to judge for yourself.
Internet High-speed
50/10 Mbps or faster available here by cable, fibre or DSL (the federal high-speed target).
From the federal broadband map. Check exact speeds and providers for the address.
Roads, rail, airports and planned stations © OpenStreetMap contributors. Internet: Innovation, Science and Economic Development Canada, National Broadband Data.
Listed by REMAX BOARDWALK REALTY.
Listing information provided by PropTx Innovations Inc. and TRREB; deemed reliable but not guaranteed accurate by PropTx.
Similar homes nearby
See more in Russell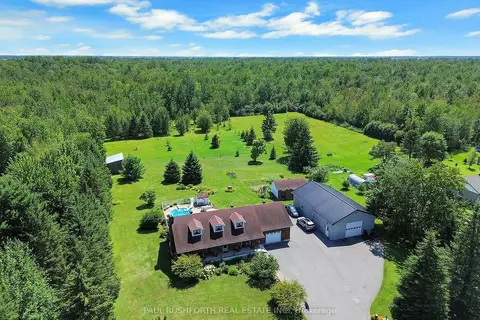
$899,000
Reduced $16,000
3+3 bd3 ba20 pk1500-2000 ft²
2362 Russland Road
603 - Russell Twp, Russell
Detached · MLS® X13639518 · PAUL RUSHFORTH REAL ESTATE INC.
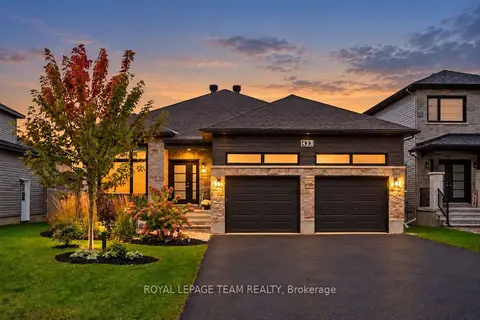
$875,000
3+2 bd2 ba6 pk1500-2000 ft²
433 Aurora Street
603 - Russell Twp, Russell
Detached · MLS® X13882842 · ROYAL LEPAGE TEAM REALTY
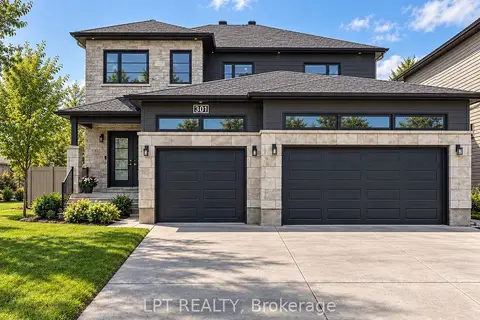
$925,000
4 bd3 ba6 pk2500-3000 ft²
301 Moonlight Drive
603 - Russell Twp, Russell
Detached · MLS® X13652120 · LPT REALTY
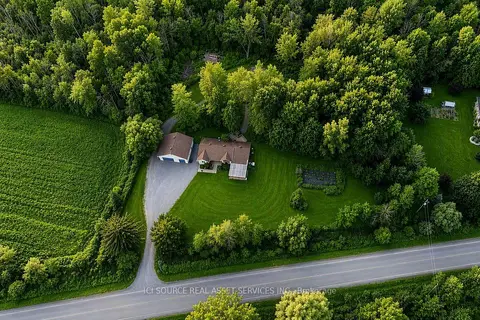
$859,900
Reduced $10,000
3+1 bd3 ba12 pk1100-1500 ft²
723 Route 200
603 - Russell Twp, Russell
Detached · MLS® X13591664 · ICI SOURCE REAL ASSET SERVICES INC.
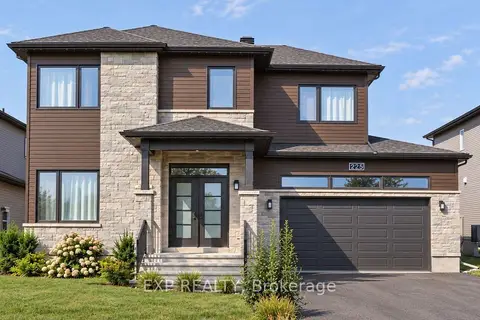
$849,900
4+1 bd4 ba6 pk2000-2500 ft²
225 Sunset Crescent
603 - Russell Twp, Russell
Detached · MLS® X13680328 · EXP REALTY
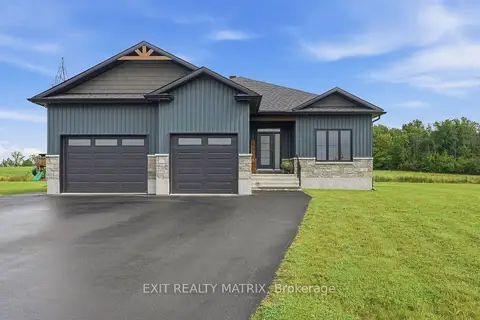
$949,900
3 bd3 ba23 pk1500-2000 ft²
256 Trudeau Crescent
603 - Russell Twp, Russell
Detached · MLS® X13768558 · EXIT REALTY MATRIX
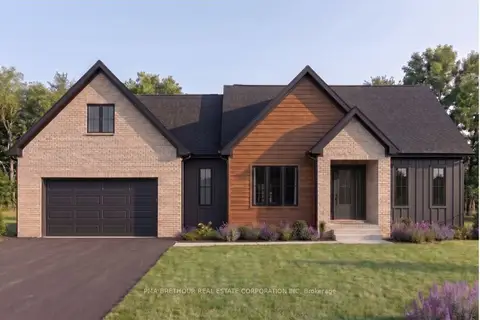
$950,354
3 bd2 ba6 pk1500-2000 ft²
248 Trudeau Crescent
603 - Russell Twp, Russell
Detached · MLS® X13738386 · PMA BRETHOUR REAL ESTATE CORPORATION INC
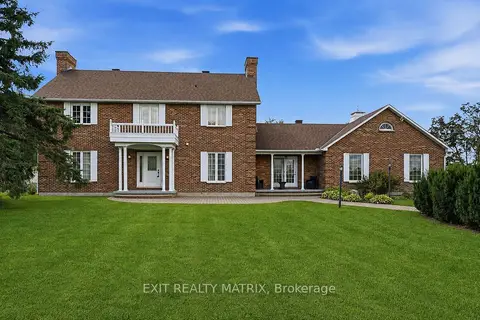
$969,900
3+1 bd4 ba16 pk3000-3500 ft²
1196 400 Route
603 - Russell Twp, Russell
Detached · MLS® X13848836 · EXIT REALTY MATRIX