2362 Russland Road
603 - Russell Twp, Russell, K0A 3H0
$899,000
Reduced $16,000 from $915,000
- 3+3 bedrooms
- 3 bathrooms
- 20 parking
- 1500-2000 sq ft
Listed 76 days ago · MLS® X13639518
About this home
Set on a picturesque, tree-lined property, this beautifully maintained 3+2 bedroom bungalow offers the perfect blend of comfort, space, and lifestyle. Impressive outbuildings set the tone for this exceptional property, featuring a detached garage w/radiant flooring, measuring approximately 28'10" x 49'3" (8.78 m x 15.02 m) built in 2017, an attached single-car garage, and an additional brick single garage/garden storage-ideal for hobbyists, car enthusiasts, or home-based business needs.The main level features a bright and functional layout with a spacious kitchen complete with ample cabinetry and a large island w/granite counters (2019), seamlessly flowing into the dining area and stunning sun-filled solarium-an ideal space to relax and take in the surrounding views year-round.The primary bedroom includes a convenient cheater access to a fully renovated, large bathroom, while two additional bedrooms complete the main floor. The finished basement extends your living space with two additional bedrooms, perfect for guests, a home office, or multigenerational living.Outdoors, this property truly shines. Enjoy summer days in the inground pool and spa, surrounded by lush greenery and expansive open space offering tranquility.A rare opportunity to own a versatile and serene property with room to grow, entertain, and enjoy. 24 hr irrevocable on all offers as per 244.
Details
- Type
- Detached
- Style
- Bungalow
- Size
- 1500-2000 sq ft
- Lot
- 185 × 523.74 ft
- Basement
- Finished
- Garage
- Attached
- Kitchens
- 1
- Property tax
- $5,903 (2025)
- Neighbourhood
- 603 - Russell Twp
- Municipality
- Russell
- Price per sq ft
- $514 (13% above detached houses in 603 - Russell Twp, $454)
Interior
- Bedrooms
- 3 above ground + 3 below
- Bathrooms
- 1 × 2-piece (main), 1 × 5-piece (main), 1 × 3-piece (basement)
- Rooms
- 7 above ground + 5 below
- Family room or den
- Yes
- Fireplace
- Wood
- Features
- Primary Bedroom - Main Floor, Sump Pump
Heating, cooling and services
- Heating
- Baseboard, Electric
- Air conditioning
- Central Air
- Water and sewer
- Septic
Building and exterior
- Style
- Bungalow
- Exterior
- Brick
- Roof
- Asphalt Shingle
- Foundation
- Poured Concrete
- Faces
- East
- Pool
- Inground
- Outdoor
- Awnings, Deck, Landscaped, Additional Garage(s), Drive Shed, Garden Shed
Parking
- Garage spaces
- 1
- Total parking
- 20
- Driveway and parking
- Inside Entry, Private
Lot
- Size
- 185 × 523.74 ft
More
- Possession
- 60-89 days
- Cross street
- Rockdale Road/Ottawa 33
Rooms
| Room | Level | Size | Features |
|---|---|---|---|
| Bathroom | Main | 1.89 × 1.84 m (6'2" × 6') | 2 Pc Bath |
| Bathroom | Main | 3.63 × 2.25 m (11'11" × 7'5") | 5 Pc Bath |
| Bedroom 2 | Main | 3.46 × 3.05 m (11'4" × 10') | |
| Bedroom 3 | Main | 4.16 × 2.38 m (13'8" × 7'10") | |
| Dining Room | Main | 4.52 × 2.35 m (14'10" × 7'9") | |
| Foyer | Main | 3.46 × 1.47 m (11'4" × 4'10") | |
| Kitchen | Main | 5.43 × 3.96 m (17'10" × 13') | |
| Living Room | Main | 4.22 × 4.67 m (13'10" × 15'4") | |
| Primary Bedroom | Main | 3.6 × 4.62 m (11'10" × 15'2") | |
| Sunroom | Main | 3.11 × 5.4 m (10'2" × 17'9") | |
| Bathroom | Basement | 3.06 × 1.48 m (10' × 4'10") | 3 Pc Bath |
| Bedroom 4 | Basement | 4.07 × 3.17 m (13'4" × 10'5") | |
| Bedroom 5 | Basement | 3.1 × 3.04 m (10'2" × 10') | |
| Bedroom | Basement | 4.1 × 3.14 m (13'5" × 10'4") | |
| Recreation | Basement | 5.15 × 12.97 m (16'11" × 42'7") | |
| Utility Room | Basement | 1.8 × 3.32 m (5'11" × 10'11") |
Location
Location is approximate. See nearby homes on the map
Recent sales nearby
See what similar homes within 1 km sold for in the last year. Create a free account or sign in to see them.
The neighbourhood
Getting around Car-dependent
No subway, LRT or GO station within a short trip.
Within a 10-minute walk: no grocery stores, 0 cafés and restaurants, 0 parks.
Who lives here postal area K0A
- Owners / renters
- 87% / 13%
- Median household income
- $115,000
- Average age
- 42
- Children under 15
- 18%
- Homes
- 86% detached, 1% high-rise
- Commute by transit
- 1%
- Population
- 111,626
Languages spoken most at home besides English: Spanish 0.2%, Arabic 0.1%, Russian 0.1%, Mandarin 0.1%.
Safety
Crime Severity Index for Russell County (Russell) (OPP): 33 vs 57 for Ontario (2025).
Police-reported figures for the whole police service area, not this street. Rates use the area’s resident population.
Distances are approximate. Places © OpenStreetMap contributors. Neighbourhood figures: Statistics Canada, 2021 Census. Crime Severity Index: Statistics Canada.
Living here
Commute
To downtown Ottawa: 31 km. Transit times · Driving times
Noise 1 source nearby
- 🛣️ Highway 417500 m
Distances from the map, not noise measurements. Visit at rush hour to judge for yourself.
Internet High-speed
50/10 Mbps or faster available here by cable, fibre or DSL (the federal high-speed target).
From the federal broadband map. Check exact speeds and providers for the address.
Roads, rail, airports and planned stations © OpenStreetMap contributors. Internet: Innovation, Science and Economic Development Canada, National Broadband Data.
Listed by PAUL RUSHFORTH REAL ESTATE INC..
Listing information provided by PropTx Innovations Inc. and TRREB; deemed reliable but not guaranteed accurate by PropTx.
Similar homes nearby
See more in Russell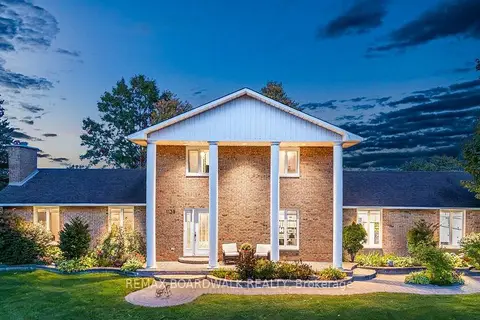
$899,900
Reduced $25,000
3 bd3 ba16 pk2000-2500 ft²
1139 St Joseph Road
603 - Russell Twp, Russell
Detached · MLS® X13830656 · REMAX BOARDWALK REALTY
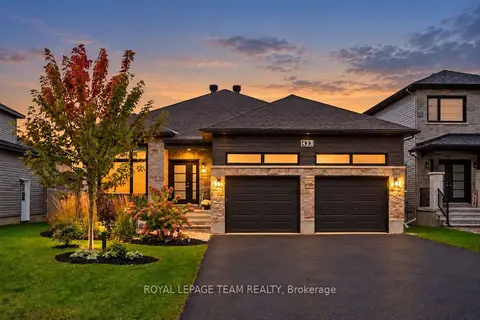
$875,000
3+2 bd2 ba6 pk1500-2000 ft²
433 Aurora Street
603 - Russell Twp, Russell
Detached · MLS® X13882842 · ROYAL LEPAGE TEAM REALTY
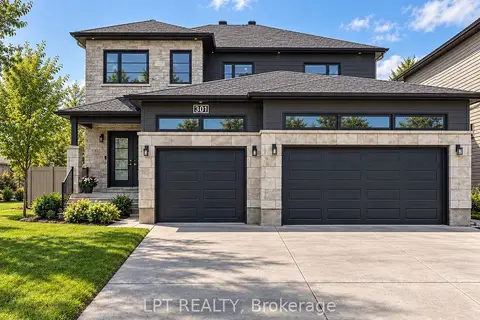
$925,000
4 bd3 ba6 pk2500-3000 ft²
301 Moonlight Drive
603 - Russell Twp, Russell
Detached · MLS® X13652120 · LPT REALTY
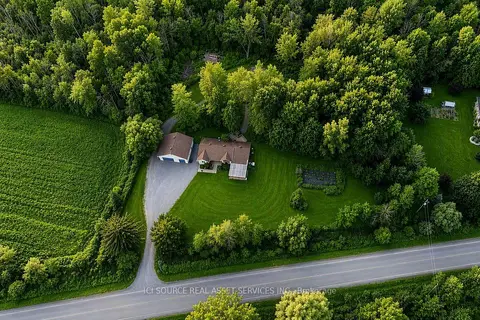
$859,900
Reduced $10,000
3+1 bd3 ba12 pk1100-1500 ft²
723 Route 200
603 - Russell Twp, Russell
Detached · MLS® X13591664 · ICI SOURCE REAL ASSET SERVICES INC.
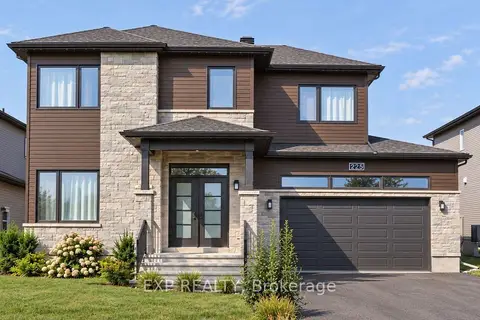
$849,900
4+1 bd4 ba6 pk2000-2500 ft²
225 Sunset Crescent
603 - Russell Twp, Russell
Detached · MLS® X13680328 · EXP REALTY
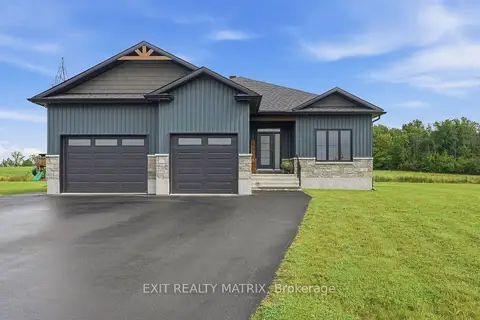
$949,900
3 bd3 ba23 pk1500-2000 ft²
256 Trudeau Crescent
603 - Russell Twp, Russell
Detached · MLS® X13768558 · EXIT REALTY MATRIX
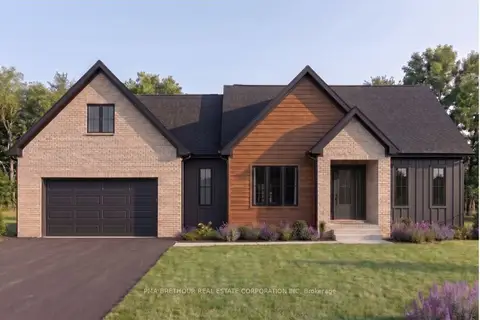
$950,354
3 bd2 ba6 pk1500-2000 ft²
248 Trudeau Crescent
603 - Russell Twp, Russell
Detached · MLS® X13738386 · PMA BRETHOUR REAL ESTATE CORPORATION INC
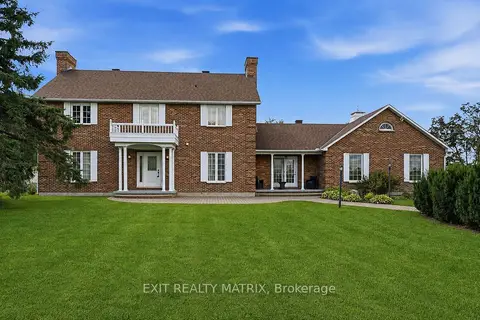
$969,900
3+1 bd4 ba16 pk3000-3500 ft²
1196 400 Route
603 - Russell Twp, Russell
Detached · MLS® X13848836 · EXIT REALTY MATRIX