2557 Mindemoya Road
Erindale, Mississauga, L5C 2R1
$1,250,000
- 4 bedrooms
- 2 bathrooms
- 3 parking
- 1500-2000 sq ft
Listed 104 days ago · MLS® W13538074
About this home
Welcome to this exceptional raised bungalow, ideally located near the University of Toronto Mississauga campus and the scenic Credit River. Tucked away on an exclusive cul-de-sac with only eight homes, this prestigious address offers the privacy and charm of an estate-style community.Perched on an impressive, elevated lot, the home is surrounded by beautifully landscaped perennial and annual gardens, while the expansive, private backyard provides a peaceful retreat with mature trees, natural surroundings, and the soothing sounds of nature. Enjoy seasonal views of the Credit River ravine and the beauty of a quiet, established neighbourhood known for its executive homes and professional residents.Inside, the open-concept layout features spacious principal rooms, dramatic vaulted ceilings, a skylight, and floor-to-ceiling windows across the rear of the home, filling the living space with natural light and showcasing the picturesque setting.A rare opportunity for homeowners, builders, and investors alike. Current zoning permits the construction of a custom home of up to approximately 6,000 sq. ft., plus an approximately 800 sq. ft. garden suite, or the potential development of a fourplex (buyer to verify all permitted uses and approvals with the municipality). Architectural drawings and a recent survey for a custom home and garden suite are available.Whether you're looking to move in, renovate, build your dream home, or explore development potential, this is a truly one-of-a-kind property in one of Mississauga's most desirable locations.
Details
- Type
- Detached
- Style
- Bungalow-Raised
- Size
- 1500-2000 sq ft
- Lot
- 56.5 × 125 ft
- Basement
- Finished with Walk-Out
- Garage
- Attached
- Kitchens
- 1
- Property tax
- $6,865 (2025)
- Neighbourhood
- Erindale
- Municipality
- Mississauga
- Price per sq ft
- $714 (about the same as detached houses in Erindale)
Interior
- Bedrooms
- 4 above ground
- Bathrooms
- 1 × 4-piece (main), 1 × 4-piece (lower)
- Rooms
- 7 above ground + 2 below
- Family room or den
- Yes
- Fireplace
- Wood
- Features
- Central Vacuum
Heating, cooling and services
- Heating
- Forced Air, Gas
- Air conditioning
- Central Air
- Water and sewer
- Sewer
Building and exterior
- Style
- Bungalow-Raised
- Exterior
- Brick
- Faces
- West
Parking
- Garage spaces
- 1
- Total parking
- 3
- Driveway and parking
- Available
Lot
- Size
- 56.5 × 125 ft (irregular)
More
- Possession
- TBA
- Nearby
- Hospital, Library, Park, Public Transit, School, Greenbelt/Conservation
- Cross street
- Mississauga Rd & Dundas St
Rooms
| Room | Level | Size | Features |
|---|---|---|---|
| Living Room | Ground | 20.14 × 13.09 m (66'1" × 42'11") | Open Concept, Fireplace, Cathedral Ceiling(s) |
| Dining Room | Ground | 13.32 × 11.71 m (43'8" × 38'5") | Skylight, Overlooks Living, W/O To Yard |
| Kitchen | Ground | 12.96 × 8.83 m (42'6" × 29') | Breakfast Bar, Overlooks Dining, Granite Counters |
| Primary Bedroom | Ground | 11.75 × 11.88 m (38'7" × 39') | Overlooks Garden, Double Closet, Hardwood Floor |
| Bedroom 2 | Ground | 11.88 × 9.19 m (39' × 30'2") | 4 Pc Bath, Closet, Hardwood Floor |
| Bedroom 3 | Lower | 12.07 × 10.03 m (39'7" × 32'11") | Pot Lights, Overlooks Backyard, Granite Floor |
| Bedroom 4 | Lower | 11.88 × 10.07 m (39' × 33') | |
| Recreation | Lower | 12.05 × 12 m (39'6" × 39'4") | Pot Lights, Granite Floor |
History of this address
5 earlier listings at this address, with sold and leased prices. Create a free account or sign in to see them.
Location
Location is approximate. See nearby homes on the map
Recent sales nearby
See what similar homes within 1 km sold for in the last year. Create a free account or sign in to see them.
The neighbourhood
Getting around Somewhat walkable
- 🚆 Erindale GO2.8 km
Within a 10-minute walk: no grocery stores, 7 cafés and restaurants, 2 parks. Nearest park: Erindale Park (400 m).
Schools nearby
Elementary
- École élémentaire catholique Saint-Jean-Baptiste Catholic · French
EQAO: Gr 6 reading 89%, math 66%18 min walk - Springfield Public School
EQAO: Gr 6 reading 79%, math 50%1.4 km - St. Gerard Separate School Catholic
EQAO: Gr 6 reading 82%, math 18%1.6 km - Oakridge Public School1.7 km
Secondary
- Erindale Secondary School
EQAO: Gr 9 math 59%, literacy test 87%1.2 km - St. Martin Secondary School Catholic
EQAO: Gr 9 math 61%, literacy test 84%2.0 km
EQAO: share of students meeting the provincial standard (2024–25). Ontario average: Gr 6 reading 86%, math 51%; Gr 9 math 55%; literacy test 83%.
Closest schools, not school zones. Check which school serves this address with the school board before relying on it.
Who lives here postal area L5C
- Owners / renters
- 74% / 26%
- Median household income
- $102,000
- Average age
- 42
- Children under 15
- 14%
- Homes
- 45% detached, 15% high-rise
- Commute by transit
- 12%
- Population
- 29,284
Languages spoken most at home besides English: Mandarin 5.7%, Polish 2.7%, Urdu 2.7%, Tagalog (Pilipino, Filipino) 2%.
Flood and conservation Regulated area
This address is inside a conservation-authority regulated area (Credit Valley Conservation): near a valley, stream, shoreline or wetland, where flooding or erosion can occur. New building, additions, pools or grading usually need a permit from the authority.
Screening maps only. Ask the conservation authority for a property inquiry before relying on this.
Safety
Crime Severity Index for Peel Region (Mississauga/Brampton) police: 59 vs 57 for Ontario (2025).
Police-reported figures for the whole police service area, not this street. Rates use the area’s resident population.
Development nearby 4 active
-
1720 Sherwood Forrest Circle · 450 mDevelopment application · Application in Process · applied 202541 detached dwellings on a common element condominium road (originally 56 units) (39 homes)
-
1646 Dundas Street West · 100 mDevelopment application · In process · applied 2022Mixed use residential/commercial building (167 homes)
-
2935 and 2955 Mississauga Road · 300 mDevelopment application · Application in Process · applied 202212 storey residential building (196 units) and 20 stacked townhouses (211 homes)
-
1576 Dundas Street West · 100 mDevelopment application · In process · applied 2020A two-storey addition to existing private school and alterations to administration building, landscaping and parking
Rezoning, site plan, subdivision and condominium applications filed with the city.
Distances are approximate. Places © OpenStreetMap contributors. Neighbourhood figures: Statistics Canada, 2021 Census. School results: EQAO via Ontario Data Catalogue (Open Government Licence – Ontario). Flood and regulation mapping: Credit Valley Conservation open data. Crime Severity Index: Statistics Canada. Planning applications: City of Mississauga open data.
Living here
Commute
To Union Station (downtown Toronto): 25 km. Transit times · Driving times
Noise Nothing major nearby
No highway within 500 m, rail line within 300 m, or airport flight path nearby.
Distances from the map, not noise measurements. Visit at rush hour to judge for yourself.
Internet High-speed
50/10 Mbps or faster available here by cable, fibre or DSL (the federal high-speed target).
From the federal broadband map. Check exact speeds and providers for the address.
Short-term rentals
Only in your principal residence, with a City licence: not allowed in investment properties. Up to 180 nights a year, no more than 30 in a row.
Roads, rail, airports and planned stations © OpenStreetMap contributors. Internet: Innovation, Science and Economic Development Canada, National Broadband Data.
Listed by MODERN SOLUTION REALTY INC..
Listing information provided by PropTx Innovations Inc. and TRREB; deemed reliable but not guaranteed accurate by PropTx.
Similar homes nearby
See more in Mississauga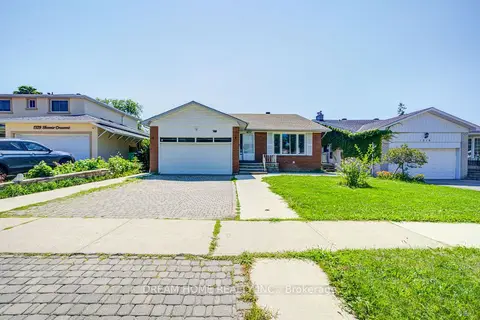
$1,250,000
Reduced $108,000
4+1 bd3 ba6 pk1500-2000 ft²
1323 Shamir Crescent
Erindale, Mississauga
Detached · MLS® W13645144 · DREAM HOME REALTY INC.
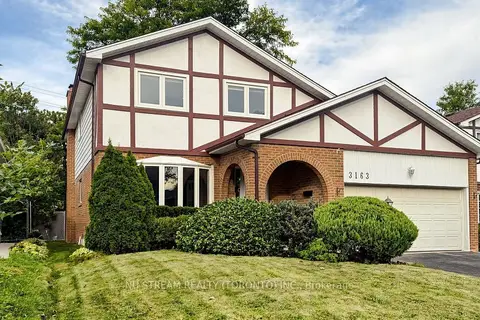
$1,229,000
4+2 bd5 ba4 pk1500-2000 ft²
3163 Ibbetson Crescent
Erindale, Mississauga
Detached · MLS® W13838372 · NU STREAM REALTY (TORONTO) INC.
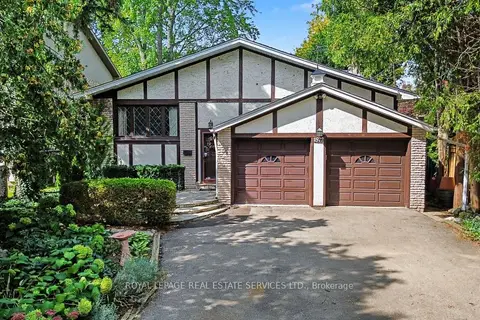
$1,299,000
4 bd4 ba8 pk1100-1500 ft²
1577 Thompson Street
Erindale, Mississauga
Detached · MLS® W13801776 · ROYAL LEPAGE REAL ESTATE SERVICES LTD.
$1,180,000
4+2 bd4 ba4 pk1100-1500 ft²
3324 Strabane Drive
Erindale, Mississauga
Semi-Detached · MLS® W13826728 · RE/MAX REAL ESTATE CENTRE INC.
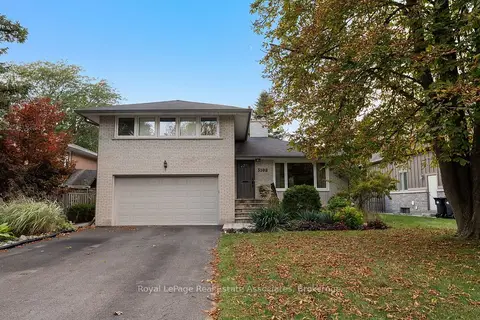
$1,180,000
3+1 bd2 ba6 pk1500-2000 ft²
3108 O'Hagan Drive
Erindale, Mississauga
Detached · MLS® W13884826 · Royal LePage Real Estate Associates
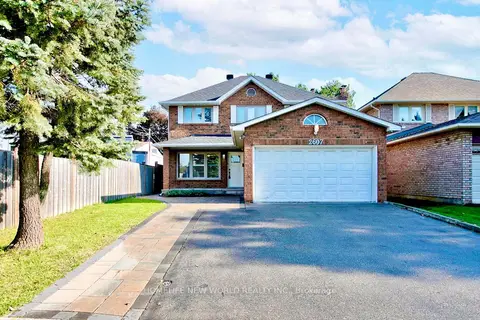
$1,320,000
4 bd3 ba6 pk1500-2000 ft²
2607 Old Carriage Road
Erindale, Mississauga
Detached · MLS® W14080432 · HOMELIFE NEW WORLD REALTY INC.
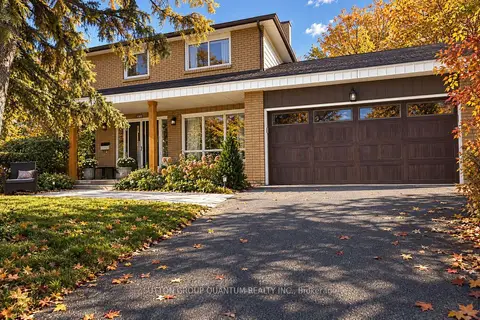
$1,345,000
4+1 bd4 ba4 pk2500-3000 ft²
1005 Fredonia Drive
Erindale, Mississauga
Detached · MLS® W14091204 · SUTTON GROUP QUANTUM REALTY INC.
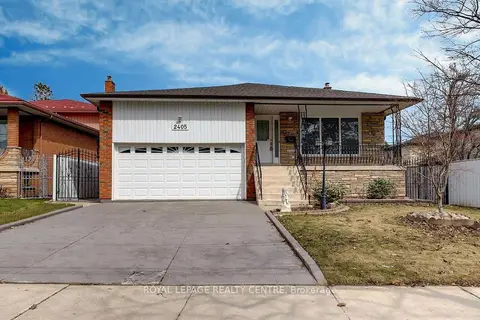 New
$1,369,000
4 bd3 ba6 pk2500-3000 ft²
2405 Rosemary Drive
Erindale, Mississauga
Detached · MLS® W14092498 · ROYAL LEPAGE REALTY CENTRE