2550 Lawrence Avenue E 815
Dorset Park, Toronto, M1P 4Z3 · More in this building
$409,900
- 1 bedrooms
- 1 bathrooms
- 1 parking
- 500-599 sq ft
Listed 133 days ago · MLS® E13417102
About this home
Overlooking the Scarborough Muslim Association mosque, this beautifully renovated 8th-floor condo is the opportunity first-time buyers and young professional couples have been waiting for. If you're ready to stop renting and start building equity without the stress of fluctuating utility bills, your condo fees cover heat, hydro, water, and air conditioning, and an owned underground parking space is included, so you can budget with complete confidence every single month and put your energy toward the things that actually matter. Whether you're commuting downtown, working hybrid, or just starting out together, this move-in ready one-bedroom gives you a stylish space that feels like home from the moment you walk in. The kitchen features new cabinetry, quartz countertops, and a new dishwasher; the bathroom has been fully redone with marble-look tile, a glass shower, and an LED vanity mirror; and new custom tile and laminate flooring run throughout. A brand-new in-suite washer and dryer means no coin laundry, no shared machines, no scheduling your week around it. Oversized floor-to-ceiling windows flood the space with natural light and frame sweeping city views from both the living room and bedroom. It's the kind of backdrop that makes working from home or unwinding after a long day genuinely enjoyable. As an 8th floor resident, the rooftop patio is right on your level for effortless outdoor access, and the building's indoor pool, hot tub, sauna, gym, games room, and 24-hour concierge mean your lifestyle needs are covered without ever leaving home. With TTC at your door and Kennedy Subway, GO Station, Scarborough Town Centre, and Highway 401 just minutes away.
Details
- Type
- Condo Apartment
- Style
- Apartment
- Size
- 500-599 sq ft
- Basement
- None
- Garage
- Underground
- Kitchens
- 1
- Property tax
- $1,425 (2025)
- Maintenance fee
- $546/month
- Neighbourhood
- Dorset Park
- Municipality
- Toronto E04
- Price per sq ft
- $746 (45% above condo apartments in Dorset Park, $513)
- Fee per sq ft
- $0.99/month (Toronto median $0.92)
Interior
- Bedrooms
- 1 above ground
- Bathrooms
- 1 × 4-piece (main)
- Rooms
- 7 above ground
- Family room or den
- No
- Fireplace
- No
- Laundry
- In-Suite Laundry, Ensuite
- Features
- Auto Garage Door Remote, Carpet Free, Primary Bedroom - Main Floor
Heating, cooling and services
- Heating
- Forced Air, Gas
- Air conditioning
- Central Air
Building and exterior
- Style
- Apartment
- Exterior
- Concrete Poured
- Outdoor
- Controlled Entry, Landscape Lighting, Landscaped, Lighting, Recreational Area, Privacy, Year Round Living
Parking
- Garage spaces
- 1
- Total parking
- 1
- Driveway and parking
- Underground
Condo
- Monthly fee
- $546
- Fee includes
- Heat Included, Water Included, Hydro Included, CAC Included, Common Elements Included, Building Insurance Included, Parking Included
- Amenities
- Concierge, Exercise Room, Indoor Pool, Party Room/Meeting Room, Recreation Room, Rooftop Deck/Garden
- Exposure
- South
- View
- City
- Pets
- Yes-with Restrictions
- Security
- Carbon Monoxide Detectors, Concierge/Security, Security Guard, Smoke Detector, Monitored
- Property manager
- FirstService Residential
More
- Possession
- Immediate
- Nearby
- Place Of Worship, Public Transit, Rec./Commun.Centre, School
- Cross street
- Lawrence Ave E & Midland Ave
Rooms
| Room | Level | Size | Features |
|---|---|---|---|
| Kitchen | Main | 2.31 × 2.6 m (7'7" × 8'6") | Recessed Lighting, Tile Floor, Quartz Counter |
| Living Room | Main | 3.11 × 4.35 m (10'2" × 14'3") | Laminate |
| Primary Bedroom | Main | 3.04 × 4.8 m (10' × 15'9") | Laminate, Closet |
| Bathroom | Main | 1.7 × 2.23 m (5'7" × 7'4") | 4 Pc Bath |
| Laundry | Main | 1.7 × 1.14 m (5'7" × 3'9") | Tile Floor |
| Foyer | Main | 2.01 × 3.47 m (6'7" × 11'5") | Tile Floor, Closet |
| Dining Room | Main | 3.1 × 2.46 m (10'2" × 8'1") | Bay Window, Laminate |
History of this address
4 earlier listings at this address, with sold and leased prices. Create a free account or sign in to see them.
Location
Location is approximate. See nearby homes on the map
Recent sales nearby
See what similar homes within 1 km sold for in the last year. Create a free account or sign in to see them.
The neighbourhood
Getting around Very walkable
- 🚇 Kennedy Subway2.1 km
- 🚇 Ionview LRT2.3 km
- 🚆 Kennedy GO2.1 km
Within a 10-minute walk: 3 grocery stores, 15 cafés and restaurants, 3 parks, 4 pharmacies. Nearest grocery: FreshCo (300 m). Nearest park: Arsandco Park (350 m).
Schools nearby
Elementary
- Donwood Park Public School
EQAO: Gr 6 reading 54%, math 32%11 min walk - Hunter's Glen Junior Public School
EQAO: Gr 6 reading 86%, math 61%14 min walk - St. Albert Catholic School Catholic
EQAO: Gr 6 reading 100%, math 25%15 min walk - Dorset Park Public School
EQAO: Gr 6 reading 88%, math 68%16 min walk
Secondary
- David and Mary Thomson Collegiate Institute
EQAO: Gr 9 math 32%, literacy test 72%8 min walk - Charles Gordon Senior Public School12 min walk
- Winston Churchill Collegiate Institute
EQAO: Gr 9 math 22%, literacy test 65%16 min walk
EQAO: share of students meeting the provincial standard (2024–25). Ontario average: Gr 6 reading 86%, math 51%; Gr 9 math 55%; literacy test 83%.
Closest schools, not school zones. Check which school serves this address with the school board before relying on it.
Who lives here postal area M1P
- Owners / renters
- 59% / 41%
- Median household income
- $76,000
- Average age
- 42
- Children under 15
- 15%
- Homes
- 25% detached, 51% high-rise
- Commute by transit
- 29%
- Population
- 45,170
Languages spoken most at home besides English: Tamil 5.6%, Yue (Cantonese) 4.3%, Mandarin 3.9%, Tagalog (Pilipino, Filipino) 3.5%.
Flood and conservation Flood plain
This address falls inside a mapped flood plain (Toronto and Region Conservation Authority). Building, additions and grading need a permit from the conservation authority, and flood insurance can cost more or be harder to get.
Screening maps only. Ask the conservation authority for a property inquiry before relying on this.
Safety
Major crime per resident in Dorset Park (2025): about the Toronto average, down 11% from the year before.
- Assaultabout average
- Break and enterabout average
- Auto theft58% above average
- Robbery44% above average
- Theft from vehicles58% above average
- Shootings123% above average
Crime Severity Index for Toronto police: 60 vs 57 for Ontario (2025).
Police-reported figures for the whole neighbourhood, not this street. Rates use the area’s resident population.
Development nearby 1 active
-
2683 LAWRENCE AVE E · 400 mSite Plan · NOAC Issued · applied 2024Site Plan application to permit an 11-storey (36 metres excluding mechanical penthouse) mixed-use building at 2683 Lawrence Avenue East. The proposal consists…Application details
-
2640 LAWRENCE AVE E · 200 mOfficial Plan / Zoning By-law Amendment · OMB Approved · applied 2025OPA applicaiton to permit the development of a 33-storey residential building and 43-storey mixed-use building with a 971 square metre public park. A total of…Application details
-
1555 MIDLAND AVE · 450 mPart Lot Control · Closed · applied 2024Part Lot Control Application for the renewal of By-law 705-2023 which is set to expire. The by-law pertains to Townhouse Blocks 12, 17, 20 and 23 of the…Application details
-
1555 MIDLAND AVE · 450 mPart Lot Control · Closed · applied 2023Part Lot Control Exemption for creation of residential semi-detached lots and townhouse block units with maintenance easements for the total of 103 conveyable…Application details
-
2640 LAWRENCE AVE E · 200 mOfficial Plan / Zoning By-law Amendment · OMB Approved · applied 2022Rezoning application to permit the development of a 33-storey residential building and a 43-storey mixed-use building with a total of 1,001 residential…Application details
Rezoning, site plan, subdivision and condominium applications filed with the city.
Distances are approximate. Places © OpenStreetMap contributors. Neighbourhood figures: Statistics Canada, 2021 Census. School results: EQAO via Ontario Data Catalogue (Open Government Licence – Ontario). Flood and regulation mapping: Toronto and Region Conservation Authority open data. Neighbourhood crime: Toronto Police Service Public Safety Data Portal (Open Government Licence – Toronto Police Service). Crime Severity Index: Statistics Canada. Planning applications: City of Toronto open data.
Living here
Commute
To Union Station (downtown Toronto): 15 km. Transit times · Driving times
Noise 1 source nearby
- 🚆 Rail line (Uxbridge Subdivision)300 m
Distances from the map, not noise measurements. Visit at rush hour to judge for yourself.
What can be built CR
Commercial Residential (with a site-specific exception).
From Toronto’s Zoning By-law 569-2013 map. Lot size, setbacks and trees decide what actually fits; check with a planner before you buy.
Trees
0 City street trees within 100 m. That’s fewer than the Toronto average of 42.
Trees on City boulevards only, not private yards or parks.
Internet High-speed
50/10 Mbps or faster available here by cable, fibre or DSL (the federal high-speed target).
From the federal broadband map. Check exact speeds and providers for the address.
Short-term rentals
Only in your principal residence (where you live). The entire home can be rented up to 180 nights a year; renting up to 3 bedrooms while you live there has no limit. Hosts register with the City and collect the 6% accommodation tax.
Zoning, heritage, building permits and street trees: City of Toronto open data (Open Government Licence – Toronto). Roads, rail, airports and planned stations © OpenStreetMap contributors. Internet: Innovation, Science and Economic Development Canada, National Broadband Data.
Listed by Coldwell Banker Electric Realty.
Listing information provided by PropTx Innovations Inc. and TRREB; deemed reliable but not guaranteed accurate by PropTx.
Similar homes nearby
See more in Toronto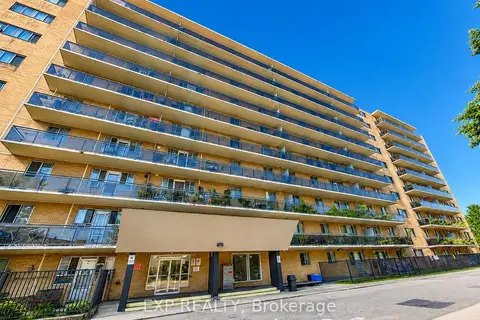
$399,900
2 bd1 ba1 pk700-799 ft²
100 Dundalk Drive 507
Dorset Park, Toronto
Condo Apartment · MLS® E13721000 · EXP REALTY
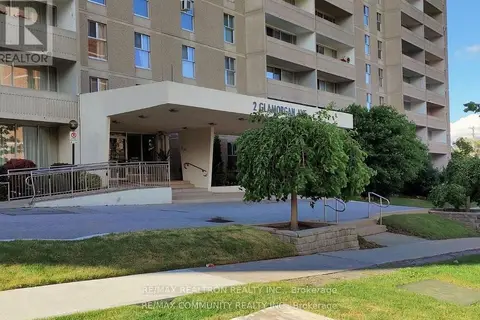
$399,900
2 bd1 ba1 pk900-999 ft²
2 Glamorgan Avenue 715
Dorset Park, Toronto
Condo Apartment · MLS® E13857830 · RE/MAX REALTRON REALTY INC.
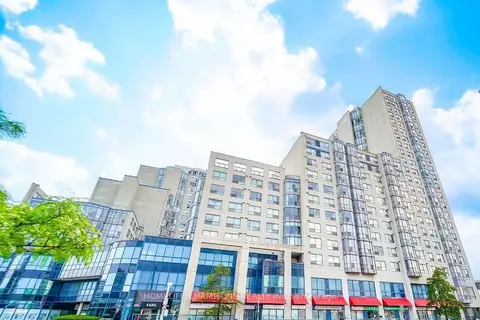
$399,800
2+1 bd2 ba1 pk900-999 ft²
1470 Midland Avenue 401
Dorset Park, Toronto
Condo Apartment · MLS® E14029992 · HOMELIFE/CHAMPIONS REALTY INC.
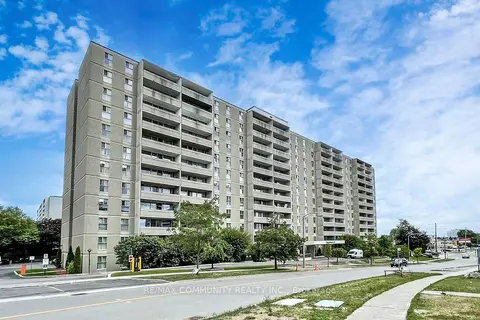
$429,000
2 bd1 ba1 pk900-999 ft²
2 Glamorgan Avenue N 213
Dorset Park, Toronto
Condo Apartment · MLS® E13089132 · RE/MAX COMMUNITY REALTY INC.
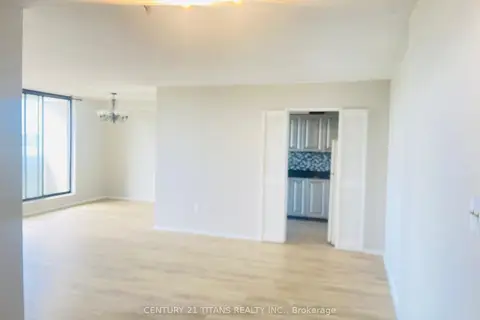
$389,000
2+1 bd1 ba1 pk1000-1199 ft²
301 Prudential Drive 907
Dorset Park, Toronto
Condo Apartment · MLS® E13715956 · CENTURY 21 TITANS REALTY INC.
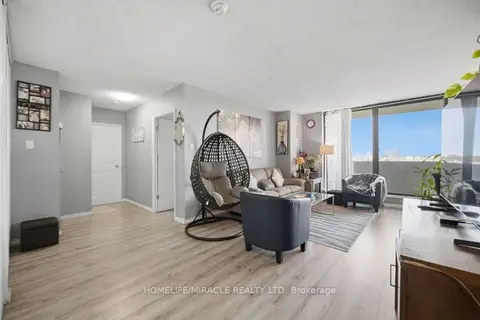
$387,000
2 bd1 ba1 pk800-899 ft²
301 Prudential Drive 701
Dorset Park, Toronto
Condo Apartment · MLS® E13511808 · HOMELIFE/MIRACLE REALTY LTD
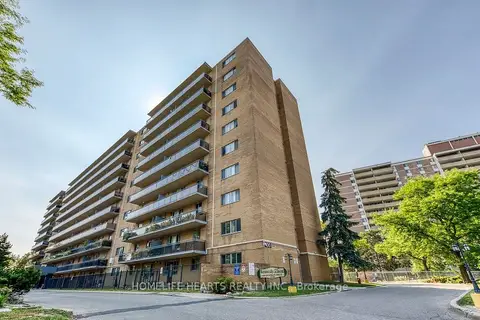
$358,000
2 bd1 ba1 pk700-799 ft²
100 Dundalk Drive 1017
Dorset Park, Toronto
Condo Apartment · MLS® E13703366 · HOMELIFE HEARTS REALTY INC.
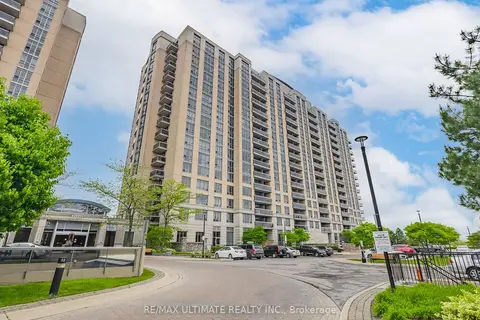
$469,000
Reduced $20,000
1+1 bd1 ba1 pk600-699 ft²
18 Mondeo Drive 1229
Dorset Park, Toronto
Condo Apartment · MLS® E13750954 · RE/MAX ULTIMATE REALTY INC.