100 Dundalk Drive 1017
Dorset Park, Toronto, M1P 4V2 · More in this building
$358,000
- 2 bedrooms
- 1 bathrooms
- 1 parking
- 700-799 sq ft
Listed 59 days ago · MLS® E13703366
About this home
PENTHOUSE LIVING AT ITS BEST: Fully Renovated & Move-In Ready! If You Are Looking For A Home That Needs Zero Work, This Is The One. This Top-Floor Penthouse In Dorset Park Has Been Completely Updated From Top To Bottom. It's Clean, Bright, And Perfectly Located For A Busy Lifestyle. **WHY YOU'LL LOVE THIS HOME: 1) Fresh & Bright: The Entire Home Is Freshly Painted In "Chantilly Lace" White From Benjamin Moore. Combined With Modern LED Pot Lights And Crown Moulding, The Space Feels Huge, Clean, And High-End! 2) A Real Kitchen: Features Beautiful Mahogany Cabinets, Durable Quartz Countertops, And A Deep Undermount Sink. All Three Stainless Steel Appliances Are Included! 3) Smart Layout: With 730 Square Feet Of Functional Space, You Aren't Paying For "Dead Air." The Open-Concept Living Area Opens Up To A Massive Balcony With A Clear, Wide-Open View-Perfect For Morning Coffee Or Evening Fresh Air! 4) Comfortable Bedrooms: The Main Bedroom Is Tucked Away For Privacy At The End Of The Hall. The Second Bedroom Is Versatile And Comes With A Large Wardrobe For Extra Storage! 5)The Little Details: The Bathroom Is Spotless And Renovated, The Floors Are A High-Quality "Gleaming" Engineered Hardwood (No Carpet!), And You Even Get A Convenient Parking Spot On The Very First Level (P1)! ** THE LOCATION CANT BE BEAT: A) Commuter's Dream: You Can Walk To The TTC Lines For A Direct Trip To The Subway. If You Drive, The 401 Is Just A Couple Of Minutes Away! B) Shopping At Your Doorstep: You Are Steps Away From Kennedy Commons And Four Major Supermarkets (Metro, Highland Farms, etc.). Everything You Need Is Within A 5-Minute Radius! ** STOP RENTING AND START OWNING. This Unit Is In "Dare To Compare" Condition - It Looks Even Better In Person. **COME SEE IT FOR YOURSELF BEFORE IT'S GONE!!!
Details
- Type
- Condo Apartment
- Style
- Apartment
- Size
- 700-799 sq ft
- Basement
- None
- Garage
- Underground
- Kitchens
- 1
- Property tax
- $1,136 (2026)
- Maintenance fee
- $744/month
- Neighbourhood
- Dorset Park
- Municipality
- Toronto E04
- Price per sq ft
- $478 (9% below condo apartments in Dorset Park, $526)
- Fee per sq ft
- $0.99/month (Toronto median $0.92)
Interior
- Bedrooms
- 2 above ground
- Bathrooms
- 1 × 4-piece (flat)
- Rooms
- 5 above ground
- Family room or den
- No
- Fireplace
- No
- Laundry
- In Building, Laundry Room
Heating, cooling and services
- Heating
- Water
- Air conditioning
- Window Unit(s)
Building and exterior
- Style
- Apartment
- Exterior
- Concrete, Brick
Parking
- Garage spaces
- 1
- Total parking
- 1
Condo
- Monthly fee
- $744
- Fee includes
- Heat Included, Common Elements Included, Building Insurance Included, Parking Included, Water Included
- Amenities
- Tennis Court, Sauna, Visitor Parking, Recreation Room, Playground
- Balcony
- Open
- Exposure
- North
- View
- Panoramic, Park/Greenbelt
- Pets
- Yes-with Restrictions
- Property manager
- Shiupong Property Management Limited (416) 596-8885
More
- Possession
- Immediate
- Cross street
- Kennedy Road and Ellesmere
Rooms
| Room | Level | Size | Features |
|---|---|---|---|
| Living Room | Flat | 5.1 × 2.8 m (16'9" × 9'2") | Open Concept, Combined w/Dining, Hardwood Floor |
| Dining Room | Flat | 2.6 × 2.5 m (8'6" × 8'2") | W/O To Balcony, Combined w/Living, Hardwood Floor |
| Kitchen | Flat | 3.4 × 2.3 m (11'2" × 7'7") | Renovated, Granite Counters, Ceramic Backsplash |
| Primary Bedroom | Flat | 3.7 × 2.95 m (12'2" × 9'8") | Hardwood Floor, Closet, Pot Lights |
| Bedroom 2 | Flat | 4.25 × 2.8 m (13'11" × 9'2") | Hardwood Floor, Pot Lights, Ceiling Fan(s) |
History of this address
3 earlier listings at this address, with sold and leased prices. Create a free account or sign in to see them.
Location
Location is approximate. See nearby homes on the map
Recent sales nearby
See what similar homes within 1 km sold for in the last year. Create a free account or sign in to see them.
The neighbourhood
Getting around Very walkable
- 🚆 Agincourt GO1.8 km
Within a 10-minute walk: 3 grocery stores, 20 cafés and restaurants, 5 parks, 1 pharmacy. Nearest grocery: Metro (400 m). Nearest park: Mondeo Park (450 m).
Schools nearby
Elementary
- Glamorgan Junior Public School
EQAO: Gr 6 reading 88%, math 43%4 min walk - Ellesmere-Statton Public School
EQAO: Gr 6 reading 84%, math 62%12 min walk - Inglewood Heights Junior Public School
EQAO: Gr 6 reading 91%, math 53%17 min walk - Lynngate Junior Public School
EQAO: Gr 6 reading 81%, math 56%1.2 km
EQAO: share of students meeting the provincial standard (2024–25). Ontario average: Gr 6 reading 86%, math 51%; Gr 9 math 55%; literacy test 83%.
Closest schools, not school zones. Check which school serves this address with the school board before relying on it.
Who lives here postal area M1P
- Owners / renters
- 59% / 41%
- Median household income
- $76,000
- Average age
- 42
- Children under 15
- 15%
- Homes
- 25% detached, 51% high-rise
- Commute by transit
- 29%
- Population
- 45,170
Languages spoken most at home besides English: Tamil 5.6%, Yue (Cantonese) 4.3%, Mandarin 3.9%, Tagalog (Pilipino, Filipino) 3.5%.
Flood and conservation No mapped hazard
Not inside a mapped flood plain or regulated area.
Screening maps only. Ask the conservation authority for a property inquiry before relying on this.
Safety
Major crime per resident in Dorset Park (2025): about the Toronto average, down 11% from the year before.
- Assaultabout average
- Break and enterabout average
- Auto theft58% above average
- Robbery44% above average
- Theft from vehicles58% above average
- Shootings123% above average
Crime Severity Index for Toronto police: 60 vs 57 for Ontario (2025).
Police-reported figures for the whole neighbourhood, not this street. Rates use the area’s resident population.
Development nearby 1 active
-
1880 BIRCHMOUNT RD · 500 mSite Plan · Under Review · applied 2025Proposal of adding another warehouse of 2922.4 sqm attached to the existing warehouse building.Application details
-
2031 KENNEDY RD · 400 mOfficial Plan / Zoning By-law Amendment · Closed · applied 2023This proposal is in relation to the 440 square metre commercial portion of an already approved mixed-use development that is currently under construction. The…Application details
-
1845 BIRCHMOUNT RD · 400 mSite Plan · Closed · applied 2022Site Plan application for proposed 25,828.8 square metre industrial/warehousing facility.Application details
-
2031 KENNEDY RD · 400 mPlan of Condominium · Closed · applied 2022Draft Plan of Standard Condominium for 31 and 34 storey residential condominium apartment towers on the west portion of the site with a total of 658 dwelling…Application details
Rezoning, site plan, subdivision and condominium applications filed with the city.
Distances are approximate. Places © OpenStreetMap contributors. Neighbourhood figures: Statistics Canada, 2021 Census. School results: EQAO via Ontario Data Catalogue (Open Government Licence – Ontario). Neighbourhood crime: Toronto Police Service Public Safety Data Portal (Open Government Licence – Toronto Police Service). Crime Severity Index: Statistics Canada. Planning applications: City of Toronto open data.
Living here
Commute
To Union Station (downtown Toronto): 16 km. Transit times · Driving times
Noise 1 source nearby
- 🛣️ Highway 401400 m
Distances from the map, not noise measurements. Visit at rush hour to judge for yourself.
What can be built RM
Residential Multiple Dwelling (with a site-specific exception).
- ✅ Up to 4 homes on the lot (multiplex)
- ✅ Garden suite in the backyard
- ✅ Laneway suite, if the lot backs onto a lane
From Toronto’s Zoning By-law 569-2013 map. Lot size, setbacks and trees decide what actually fits; check with a planner before you buy.
Building permits
- Re-Roofing/Re-Cladding · 2025 · InspectionProposal to repair/replace exterior damaged bricks due to aging.
- Garage Repair/Reconstruction · 2016 · ClosedLocalized surface and through concrete slab repair for underground parking garage roof.
1 permit on this block of the street in the last 2 years.
Permits filed with the City of Toronto. A permit doesn’t mean the work passed final inspection.
Trees
2 City street trees within 100 m. That’s fewer than the Toronto average of 42.
Trees on City boulevards only, not private yards or parks.
Internet High-speed
50/10 Mbps or faster available here by cable, fibre or DSL (the federal high-speed target).
From the federal broadband map. Check exact speeds and providers for the address.
Short-term rentals
Only in your principal residence (where you live). The entire home can be rented up to 180 nights a year; renting up to 3 bedrooms while you live there has no limit. Hosts register with the City and collect the 6% accommodation tax.
Zoning, heritage, building permits and street trees: City of Toronto open data (Open Government Licence – Toronto). Roads, rail, airports and planned stations © OpenStreetMap contributors. Internet: Innovation, Science and Economic Development Canada, National Broadband Data.
Listed by HOMELIFE HEARTS REALTY INC..
Listing information provided by PropTx Innovations Inc. and TRREB; deemed reliable but not guaranteed accurate by PropTx.
Similar homes nearby
See more in Toronto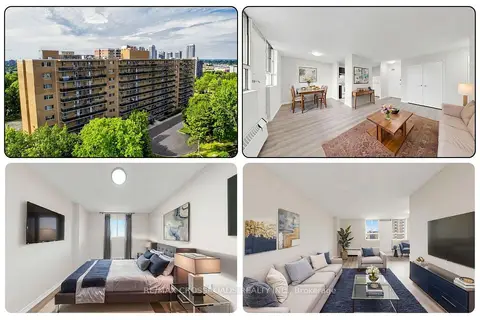
$349,000
2 bd1 ba1 pk700-799 ft²
100 Dundalk Drive 817
Dorset Park, Toronto
Condo Apartment · MLS® E13849418 · RE/MAX CROSSROADS REALTY INC.
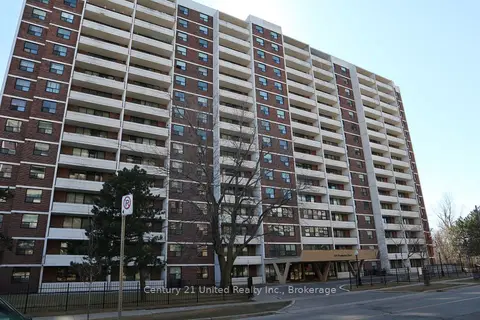
$330,000
Reduced $45,000
1 bd1 ba1 pk700-799 ft²
101 Prudential Drive 1011
Dorset Park, Toronto
Common Element Condo · MLS® E13568620 · Century 21 United Realty Inc.
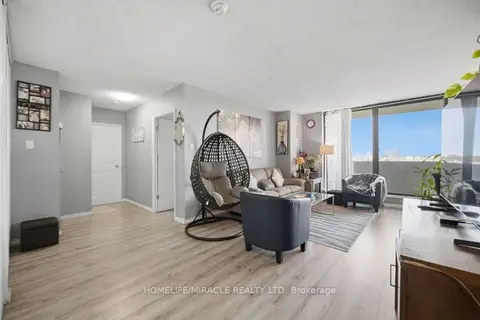
$387,000
2 bd1 ba1 pk800-899 ft²
301 Prudential Drive 701
Dorset Park, Toronto
Condo Apartment · MLS® E13511808 · HOMELIFE/MIRACLE REALTY LTD
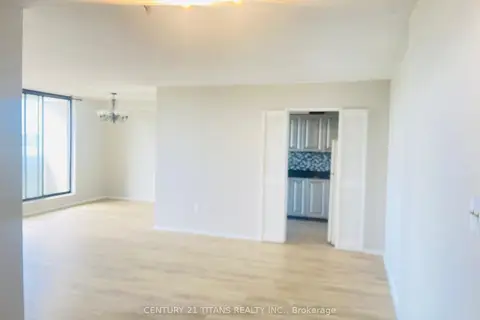
$389,000
2+1 bd1 ba1 pk1000-1199 ft²
301 Prudential Drive 907
Dorset Park, Toronto
Condo Apartment · MLS® E13715956 · CENTURY 21 TITANS REALTY INC.
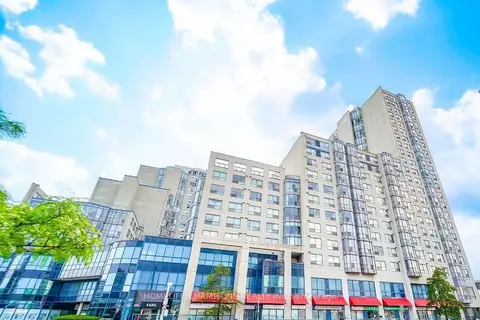
$399,800
2+1 bd2 ba1 pk900-999 ft²
1470 Midland Avenue 401
Dorset Park, Toronto
Condo Apartment · MLS® E14029992 · HOMELIFE/CHAMPIONS REALTY INC.
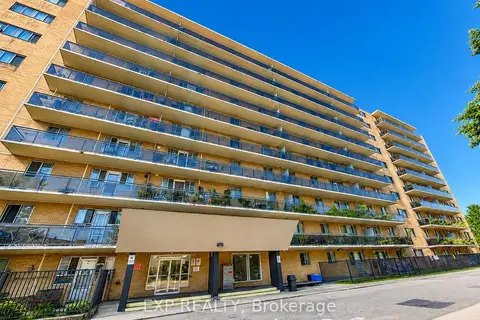
$399,900
2 bd1 ba1 pk700-799 ft²
100 Dundalk Drive 507
Dorset Park, Toronto
Condo Apartment · MLS® E13721000 · EXP REALTY
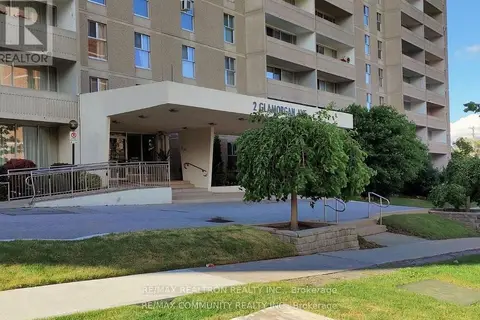
$399,900
2 bd1 ba1 pk900-999 ft²
2 Glamorgan Avenue 715
Dorset Park, Toronto
Condo Apartment · MLS® E13857830 · RE/MAX REALTRON REALTY INC.
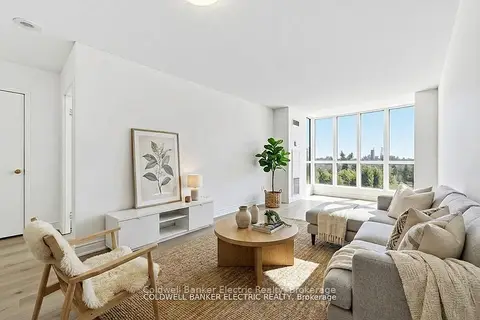
$409,900
1 bd1 ba1 pk500-599 ft²
2550 Lawrence Avenue E 815
Dorset Park, Toronto
Condo Apartment · MLS® E13417102 · Coldwell Banker Electric Realty