2 Glamorgan Avenue N 213
Dorset Park, Toronto, M1P 2M8 · More in this building
$429,000
- 2 bedrooms
- 1 bathrooms
- 1 parking
- 900-999 sq ft
Listed 167 days ago · MLS® E13089132
About this home
Bright and Spacious 2 bedroom unit. Open Concept Lay Out within thevibrant heart of Kennedy Commons, Spacious Balcony with UnobstructedSouth Exposure. Newly painted and High End Custom Kitchen. QuartzCountertop & backsplash, All New Vinyl Flooring,Stainless SteelAppliances, Walk-In Closet in Master bedroom. Shopping, Schools. EtcVery Well Maintained Building With Lots Of Visitors Parking.
Details
- Type
- Condo Apartment
- Style
- Apartment
- Size
- 900-999 sq ft
- Basement
- None
- Garage
- Underground
- Kitchens
- 1
- Property tax
- $1,131 (2025)
- Maintenance fee
- $841/month
- Neighbourhood
- Dorset Park
- Municipality
- Toronto E04
- Price per sq ft
- $452 (12% below condo apartments in Dorset Park, $513)
- Fee per sq ft
- $0.89/month (Toronto median $0.92)
Interior
- Bedrooms
- 2 above ground
- Bathrooms
- 1 × 4-piece (main)
- Rooms
- 5 above ground
- Family room or den
- No
- Fireplace
- No
- Laundry
- Common Area
- Features
- Carpet Free
Heating, cooling and services
- Heating
- Baseboard, Gas
- Air conditioning
- Window Unit(s)
Building and exterior
- Style
- Apartment
- Exterior
- Concrete Poured
Parking
- Garage spaces
- 1
- Total parking
- 1
- Driveway and parking
- Underground
Condo
- Monthly fee
- $841
- Fee includes
- Heat Included, Water Included, Cable TV Included, Common Elements Included, Building Insurance Included
- Amenities
- Gym, Party Room/Meeting Room, Recreation Room, Visitor Parking
- Locker
- Exclusive
- Balcony
- Open
- Exposure
- South
- Pets
- Yes-with Restrictions
- Security
- Security Guard
- Property manager
- Baybrook Property Management Corp
More
- Possession
- Flexible
- Cross street
- Kennedy/ 401
Rooms
| Room | Level | Size | Features |
|---|---|---|---|
| Living Room | Main | 17.55 × 10.99 m (57'7" × 36'1") | Combined w/Dining, Open Concept, Laminate |
| Dining Room | Main | 10.33 × 8.37 m (33'11" × 27'6") | Combined w/Living, Open Concept, W/O To Balcony |
| Kitchen | Main | 13.09 × 8.04 m (42'11" × 26'5") | Stainless Steel Appl, Quartz Counter, Backsplash |
| Bedroom 2 | Main | 12.14 × 10.1 m (39'10" × 33'2") | Large Closet, Large Window, Laminate |
| Primary Bedroom | Main | 17.39 × 9.81 m (57'1" × 32'2") | Large Closet, Large Window, Laminate |
Living here
Short-term rentals
Only in your principal residence (where you live). The entire home can be rented up to 180 nights a year; renting up to 3 bedrooms while you live there has no limit. Hosts register with the City and collect the 6% accommodation tax.
Listed by RE/MAX COMMUNITY REALTY INC..
Listing information provided by PropTx Innovations Inc. and TRREB; deemed reliable but not guaranteed accurate by PropTx.
Similar homes nearby
See more in Toronto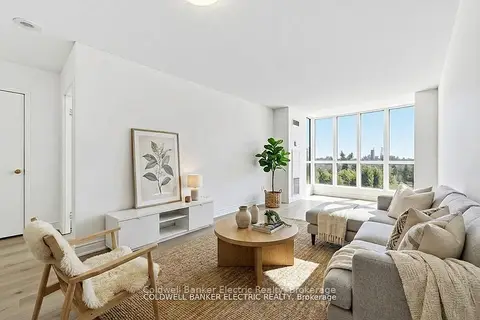
$409,900
1 bd1 ba1 pk500-599 ft²
2550 Lawrence Avenue E 815
Dorset Park, Toronto
Condo Apartment · MLS® E13417102 · Coldwell Banker Electric Realty
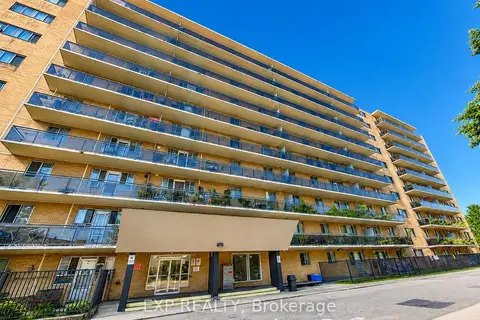
$399,900
2 bd1 ba1 pk700-799 ft²
100 Dundalk Drive 507
Dorset Park, Toronto
Condo Apartment · MLS® E13721000 · EXP REALTY
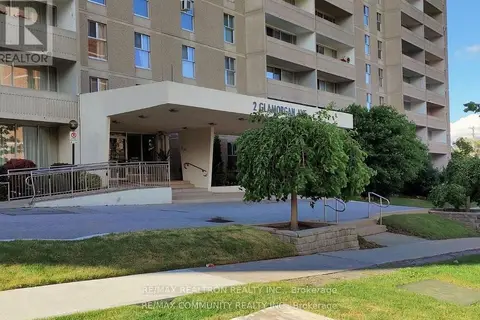
$399,900
2 bd1 ba1 pk900-999 ft²
2 Glamorgan Avenue 715
Dorset Park, Toronto
Condo Apartment · MLS® E13857830 · RE/MAX REALTRON REALTY INC.
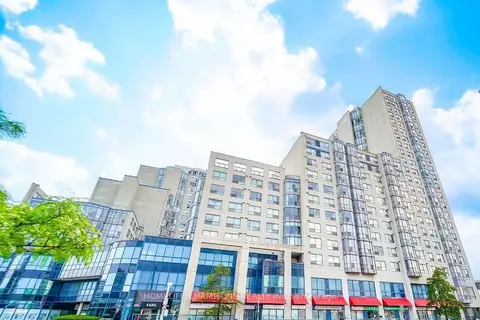
$399,800
2+1 bd2 ba1 pk900-999 ft²
1470 Midland Avenue 401
Dorset Park, Toronto
Condo Apartment · MLS® E14029992 · HOMELIFE/CHAMPIONS REALTY INC.
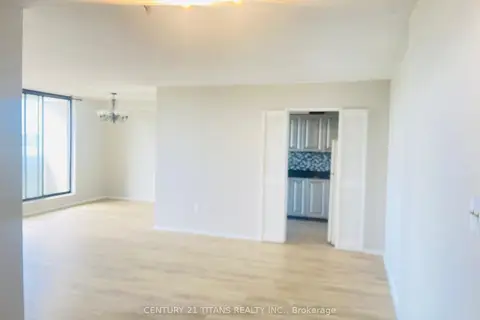
$389,000
2+1 bd1 ba1 pk1000-1199 ft²
301 Prudential Drive 907
Dorset Park, Toronto
Condo Apartment · MLS® E13715956 · CENTURY 21 TITANS REALTY INC.
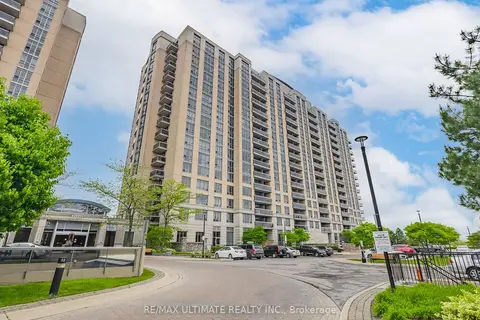
$469,000
Reduced $20,000
1+1 bd1 ba1 pk600-699 ft²
18 Mondeo Drive 1229
Dorset Park, Toronto
Condo Apartment · MLS® E13750954 · RE/MAX ULTIMATE REALTY INC.
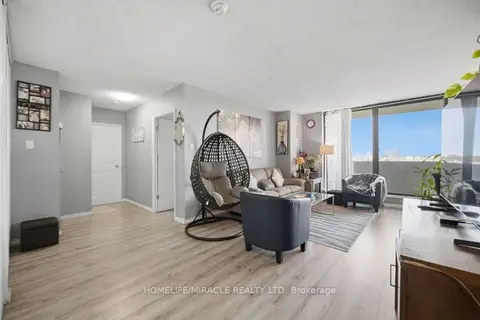
$387,000
2 bd1 ba1 pk800-899 ft²
301 Prudential Drive 701
Dorset Park, Toronto
Condo Apartment · MLS® E13511808 · HOMELIFE/MIRACLE REALTY LTD
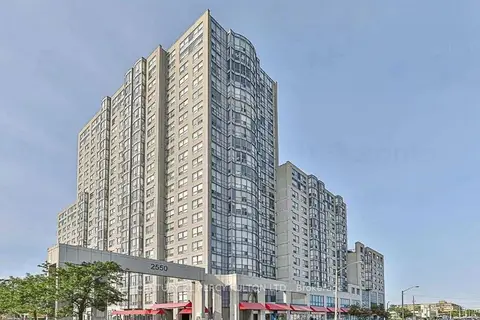
$499,000
2 bd2 ba1 pk900-999 ft²
2550 Lawrence Avenue E 721
Dorset Park, Toronto
Condo Apartment · MLS® E13806828 · CENTURY 21 PERCY FULTON LTD.