255 Waterloo Street
Mount Forest, Wellington North, N0G 2L3
$469,900
Reduced $5,100 from $475,000
- 3 bedrooms
- 2 bathrooms
- 3 parking
- 1100-1500 sq ft
Listed 36 days ago · MLS® X13782696
About this home
Fully transformed, move-in ready and perfectly positioned for family living! This beautifully updated home blends modern style with everyday functionality, offering thoughtful improvements inside and out and the peace of mind today's buyers are looking for. Oversized windows fill the home with natural light, creating warm and inviting spaces throughout. The flexible layout features two spacious bedrooms on the second level, plus a versatile main-level room that can easily function as a third bedroom, home office or guest space. Two full bathrooms add convenience for busy households, while the inviting family room offers the perfect place to unwind around the cozy gas fireplace. Outside, enjoy the large back deck overlooking the beautifully landscaped yard, with a mature maple tree providing natural shade and a peaceful backdrop for morning coffee or evening entertaining. Extensive exterior updates add to the home's curb appeal and long-term value. Located in a sought-after, family-friendly neighbourhood, you're within walking distance to schools, parks, sports fields, the hospital, medical centre and arena. With an impressive list of updates and nothing left to do but move in, this is the turnkey family home you've been waiting for! Updates include: all new main-level flooring; professionally refinished kitchen with new countertops, backsplash and hardware (2025); professionally painted siding, new soffit, fascia and eavestroughs (2024); front porch and redesigned front flower beds (2022); second-level windows (2021/2022); upstairs bedroom and hallway flooring (2021) and new stackable washer and dryer (2026).
Details
- Type
- Detached
- Style
- 1 1/2 Storey
- Age
- 100+ years
- Size
- 1100-1500 sq ft
- Lot
- 43.48 × 118.8 ft
- Basement
- Unfinished, Full
- Garage
- None
- Kitchens
- 1
- Property tax
- $2,446 (2026)
- Neighbourhood
- Mount Forest
- Municipality
- Wellington North
- Price per sq ft
- $361 (28% below detached houses in Mount Forest, $500)
Interior
- Bedrooms
- 3 above ground
- Bathrooms
- 1 × 3-piece, 1 × 3-piece
- Rooms
- 7 above ground
- Family room or den
- Yes
- Fireplace
- Family Room, Natural Gas
- Features
- Water Heater Owned, Water Softener
Heating, cooling and services
- Heating
- Baseboard, Gas
- Air conditioning
- Window Unit(s)
- Water and sewer
- Sewer
Building and exterior
- Style
- 1 1/2 Storey
- Exterior
- Aluminum Siding, Brick
- Roof
- Metal
- Foundation
- Stone
- Age
- 100+
- Faces
- North
- Outdoor
- Deck, Porch, Landscaped, Year Round Living
Parking
- Total parking
- 3
- Driveway and parking
- Private
Lot
- Size
- 43.48 × 118.8 ft (rectangular)
- Acreage
- < .50
More
- Possession
- Flexible
- Nearby
- Golf, Hospital, Library, Place Of Worship, Rec./Commun.Centre, School
- Cross street
- John St.
Rooms
| Room | Level | Size | Features |
|---|---|---|---|
| Family Room | Main | 5.26 × 3.5 m (17'3" × 11'6") | Gas Fireplace, W/O To Deck |
| Bathroom | Main | 2.37 × 3.5 m (7'9" × 11'6") | 3 Pc Bath, W/O To Deck, Combined w/Laundry |
| Kitchen | Main | 3.2 × 3.45 m (10'6" × 11'4") | |
| Dining Room | Main | 3.2 × 3.42 m (10'6" × 11'3") | |
| Living Room | Main | 4.43 × 3.93 m (14'6" × 12'11") | |
| Bedroom | Main | 2.81 × 2.84 m (9'3" × 9'4") | |
| Primary Bedroom | Second | 6.87 × 3.18 m (22'6" × 10'5") | |
| Bedroom 2 | Second | 3.38 × 3.98 m (11'1" × 13'1") | |
| Bathroom | Second | 3.38 × 2.79 m (11'1" × 9'2") | 3 Pc Bath |
History of this address
5 earlier listings at this address, with sold and leased prices. Create a free account or sign in to see them.
Location
Location is approximate. See nearby homes on the map
Recent sales nearby
See what similar homes within 1 km sold for in the last year. Create a free account or sign in to see them.
The neighbourhood
Getting around Somewhat walkable
No subway, LRT or GO station within a short trip.
Within a 10-minute walk: 1 grocery store, 4 cafés and restaurants, 1 park, 2 pharmacies. Nearest grocery: Foodland (500 m). Nearest park: Wellington Park (800 m).
Schools nearby
Elementary
- St. Mary Catholic Elementary School Catholic
EQAO: Gr 6 reading 62%, math 35%6 min walk - Victoria Cross Public School
EQAO: Gr 6 reading 85%, math 38%16 min walk
Secondary
- Wellington Heights Secondary School
EQAO: Gr 9 math 43%, literacy test 86%1.6 km
EQAO: share of students meeting the provincial standard (2024–25). Ontario average: Gr 6 reading 86%, math 51%; Gr 9 math 55%; literacy test 83%.
Closest schools, not school zones. Check which school serves this address with the school board before relying on it.
Who lives here postal area N0G
- Owners / renters
- 80% / 20%
- Median household income
- $83,000
- Average age
- 41
- Children under 15
- 20%
- Homes
- 83% detached, 0% high-rise
- Commute by transit
- 0%
- Population
- 86,935
Languages spoken most at home besides English: German 3.6%, Pennsylvania German 2.5%, Dutch 0.7%, Plautdietsch 0.5%.
Distances are approximate. Places © OpenStreetMap contributors. Neighbourhood figures: Statistics Canada, 2021 Census. School results: EQAO via Ontario Data Catalogue (Open Government Licence – Ontario).
Living here
Commute
Noise Nothing major nearby
No highway within 500 m, rail line within 300 m, or airport flight path nearby.
Distances from the map, not noise measurements. Visit at rush hour to judge for yourself.
Internet High-speed
50/10 Mbps or faster available here by cable, fibre or DSL (the federal high-speed target).
From the federal broadband map. Check exact speeds and providers for the address.
Roads, rail, airports and planned stations © OpenStreetMap contributors. Internet: Innovation, Science and Economic Development Canada, National Broadband Data.
Listed by eXp Realty.
Listing information provided by PropTx Innovations Inc. and TRREB; deemed reliable but not guaranteed accurate by PropTx.
Similar homes nearby
See more in Wellington North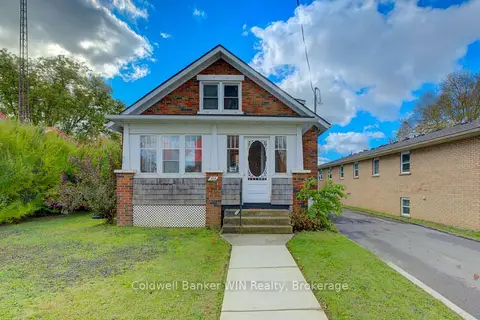
$469,900
2 bd1 ba5 pk700-1100 ft²
160 Queen Street E
Mount Forest, Wellington North
Detached · MLS® X13866978 · Coldwell Banker WIN Realty
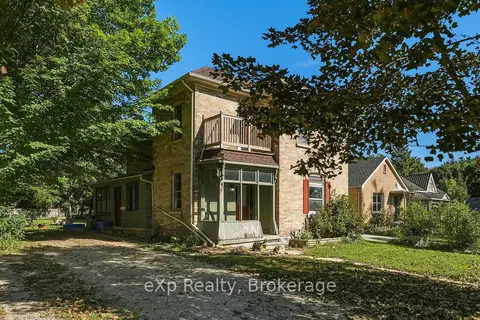
$464,900
3 bd2 ba5 pk1500-2000 ft²
173 Birmingham Street E
Mount Forest, Wellington North
Duplex · MLS® X14085092 · eXp Realty
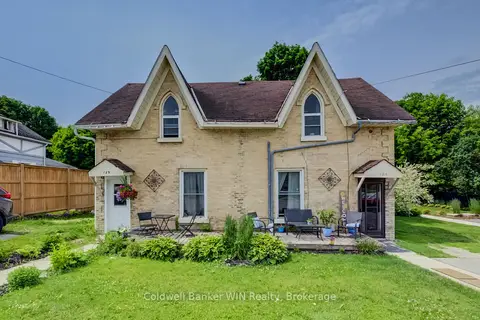
$450,000
Reduced $100,000
6 bd3 ba2 pk2500-3000 ft²
129 Elgin Street S
Mount Forest, Wellington North
Duplex · MLS® X13504222 · Coldwell Banker WIN Realty
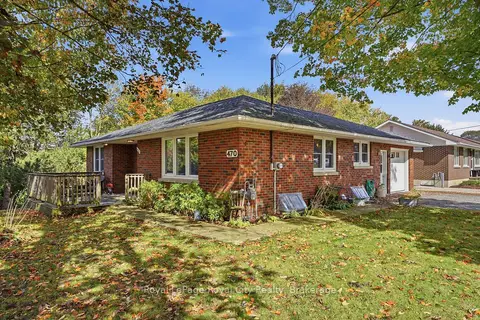
$499,900
2 bd2 ba7 pk700-1100 ft²
470 Dublin Street
Mount Forest, Wellington North
Detached · MLS® X13859316 · Royal LePage Royal City Realty
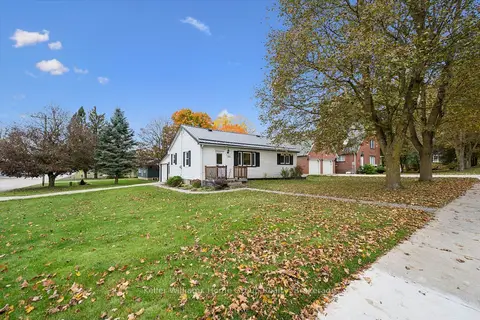 New
$524,900
3+1 bd2 ba3 pk700-1100 ft²
320 Queen Street W
Mount Forest, Wellington North
Detached · MLS® X14095508 · Keller Williams Home Group Realty
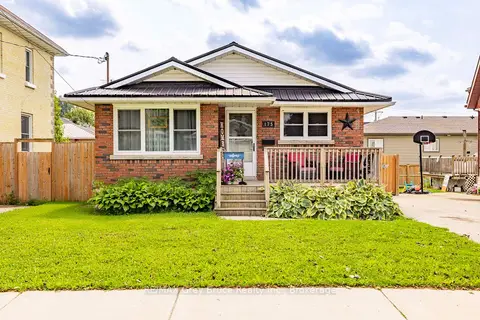
$535,000
Reduced $19,900
4 bd2 ba3 pk700-1100 ft²
175 Fergus Street S
Mount Forest, Wellington North
Detached · MLS® X13664706 · RE/MAX Grey Bruce Realty Inc.
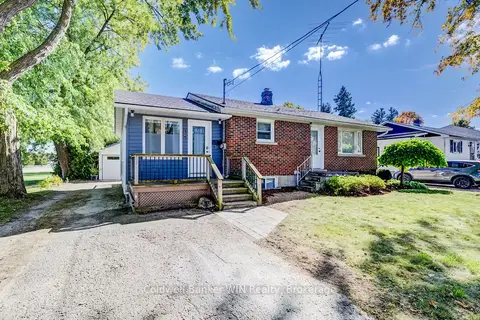
$539,900
2+2 bd2 ba5 pk700-1100 ft²
314 Wellington Street E
Mount Forest, Wellington North
Detached · MLS® X13845478 · Coldwell Banker WIN Realty
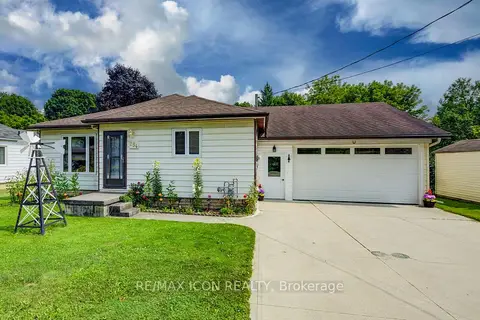
$549,900
2+1 bd2 ba6 pk1100-1500 ft²
254 Wellington Street W
Mount Forest, Wellington North
Detached · MLS® X13629040 · RE/MAX ICON REALTY