160 Queen Street E
Mount Forest, Wellington North, N0G 2L3
$469,900
- 2 bedrooms
- 1 bathrooms
- 5 parking
- 700-1100 sq ft
Listed 14 days ago · MLS® X13866978
About this home
Why pay rent when you can put your money towards your own mortgage? And, if you or your partner are first time Buyers, you don't pay Land Transfer Tax when you buy. For little more than rent for a comparable home you can find yourself in this comfortable 2 bedroom home. Besides the galley kitchen and dining area the ground floor plan includes 2 family entertainment areas as well as an enclosed playroom/exercise room at the rear. The enclosed front porch/sun room provides a welcoming entranceway. It is large enough to hold a stroller and children's toys as well as a providing a large area for family and guests to shake off the snow or rain on those stormy days. You'll find the family washroom and 2 bedrooms on the upper level. A wooden deck overlooks the spacious, partially fenced rear yard. The detached garage offers room for your vehicle, storage or use as a workshop. Interior upgrades include an updated electrical service and flooring.
Details
- Type
- Detached
- Style
- 1 1/2 Storey
- Age
- 51-99 years
- Size
- 700-1100 sq ft
- Lot
- 45.87 × 118.8 ft
- Basement
- Full, Unfinished
- Garage
- Detached
- Kitchens
- 1
- Property tax
- $2,290 (2025)
- Neighbourhood
- Mount Forest
- Municipality
- Wellington North
- Price per sq ft
- $522 (4% above detached houses in Mount Forest, $500)
Interior
- Bedrooms
- 2 above ground
- Bathrooms
- 1 × 3-piece (second)
- Rooms
- 7 above ground
- Family room or den
- No
- Fireplace
- No
- Features
- Floor Drain, Sump Pump, Water Heater, Water Softener
Heating, cooling and services
- Heating
- Forced Air, Gas
- Water and sewer
- Sewer
Building and exterior
- Style
- 1 1/2 Storey
- Exterior
- Brick Veneer, Vinyl Siding
- Roof
- Asphalt Shingle
- Foundation
- Concrete Block
- Age
- 51-99 years
- Faces
- South
- Outdoor
- Deck, Landscaped, Porch Enclosed, Year Round Living
Parking
- Garage spaces
- 1
- Total parking
- 5
- Driveway and parking
- Private
Lot
- Size
- 45.87 × 118.8 ft (rectangular)
- Acreage
- < .50
More
- Possession
- Flexible
- Nearby
- Hospital, Library, Park, Place Of Worship, Rec./Commun.Centre, School
- Cross street
- Hwy 6 (Main St)
Rooms
| Room | Level | Size | Features |
|---|---|---|---|
| Living Room | Main | 4.75 × 3.37 m (15'7" × 11'1") | |
| Family Room | Main | 3.73 × 3.28 m (12'3" × 10'9") | |
| Kitchen | Main | 3.08 × 3.37 m (10'1" × 11'1") | |
| Den | Main | 4.12 × 3.28 m (13'6" × 10'9") | |
| Sunroom | Main | 3.66 × 2.81 m (12' × 9'3") | |
| Primary Bedroom | Second | 3.05 × 3.39 m (10' × 11'1") | |
| Bedroom | Second | 3.07 × 3.43 m (10'1" × 11'3") | |
| Bathroom | Second | 2.27 × 1.78 m (7'5" × 5'10") | 3 Pc Bath |
History of this address
1 earlier listing at this address, with sold and leased prices. Create a free account or sign in to see them.
Location
Location is approximate. See nearby homes on the map
Recent sales nearby
See what similar homes within 1 km sold for in the last year. Create a free account or sign in to see them.
The neighbourhood
Getting around Somewhat walkable
No subway, LRT or GO station within a short trip.
Within a 10-minute walk: 1 grocery store, 4 cafés and restaurants, 1 park, 2 pharmacies. Nearest grocery: Foodland (500 m). Nearest park: Wellington Park (500 m).
Schools nearby
Elementary
- St. Mary Catholic Elementary School Catholic
EQAO: Gr 6 reading 62%, math 35%2 min walk - Victoria Cross Public School
EQAO: Gr 6 reading 85%, math 38%18 min walk
Secondary
- Wellington Heights Secondary School
EQAO: Gr 9 math 43%, literacy test 86%1.4 km
EQAO: share of students meeting the provincial standard (2024–25). Ontario average: Gr 6 reading 86%, math 51%; Gr 9 math 55%; literacy test 83%.
Closest schools, not school zones. Check which school serves this address with the school board before relying on it.
Who lives here postal area N0G
- Owners / renters
- 80% / 20%
- Median household income
- $83,000
- Average age
- 41
- Children under 15
- 20%
- Homes
- 83% detached, 0% high-rise
- Commute by transit
- 0%
- Population
- 86,935
Languages spoken most at home besides English: German 3.6%, Pennsylvania German 2.5%, Dutch 0.7%, Plautdietsch 0.5%.
Distances are approximate. Places © OpenStreetMap contributors. Neighbourhood figures: Statistics Canada, 2021 Census. School results: EQAO via Ontario Data Catalogue (Open Government Licence – Ontario).
Living here
Commute
Noise Nothing major nearby
No highway within 500 m, rail line within 300 m, or airport flight path nearby.
Distances from the map, not noise measurements. Visit at rush hour to judge for yourself.
Internet High-speed
50/10 Mbps or faster available here by cable, fibre or DSL (the federal high-speed target).
From the federal broadband map. Check exact speeds and providers for the address.
Roads, rail, airports and planned stations © OpenStreetMap contributors. Internet: Innovation, Science and Economic Development Canada, National Broadband Data.
Listed by Coldwell Banker WIN Realty.
Listing information provided by PropTx Innovations Inc. and TRREB; deemed reliable but not guaranteed accurate by PropTx.
Similar homes nearby
See more in Wellington North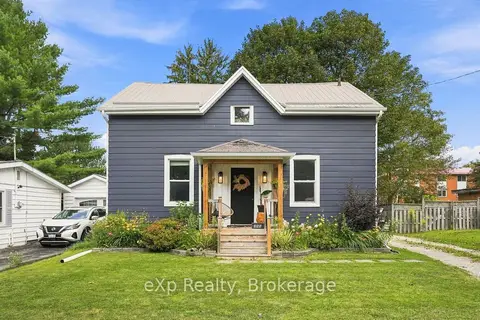
$469,900
Reduced $5,100
3 bd2 ba3 pk1100-1500 ft²
255 Waterloo Street
Mount Forest, Wellington North
Detached · MLS® X13782696 · eXp Realty
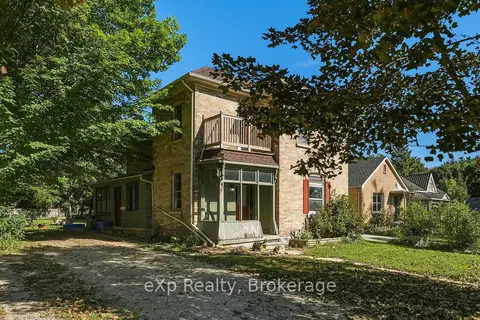
$464,900
3 bd2 ba5 pk1500-2000 ft²
173 Birmingham Street E
Mount Forest, Wellington North
Duplex · MLS® X14085092 · eXp Realty
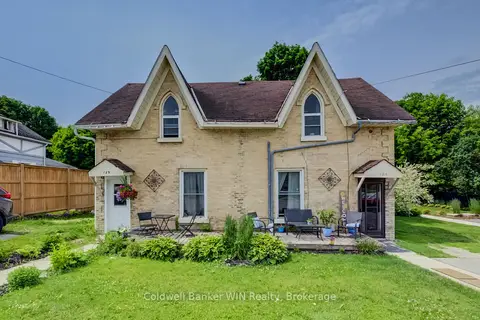
$450,000
Reduced $100,000
6 bd3 ba2 pk2500-3000 ft²
129 Elgin Street S
Mount Forest, Wellington North
Duplex · MLS® X13504222 · Coldwell Banker WIN Realty
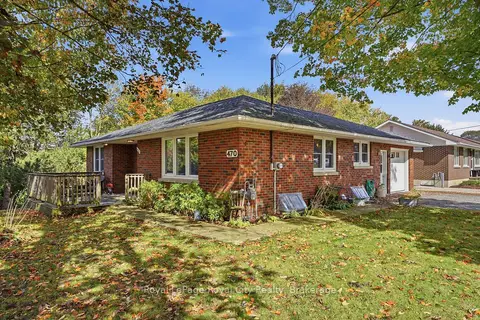
$499,900
2 bd2 ba7 pk700-1100 ft²
470 Dublin Street
Mount Forest, Wellington North
Detached · MLS® X13859316 · Royal LePage Royal City Realty
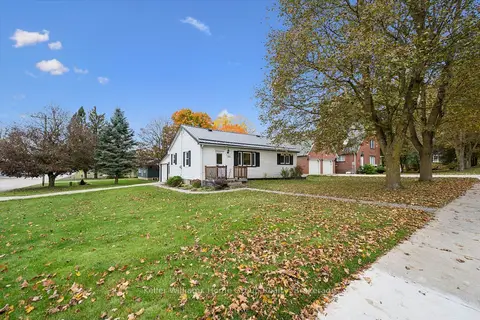 New
$524,900
3+1 bd2 ba3 pk700-1100 ft²
320 Queen Street W
Mount Forest, Wellington North
Detached · MLS® X14095508 · Keller Williams Home Group Realty
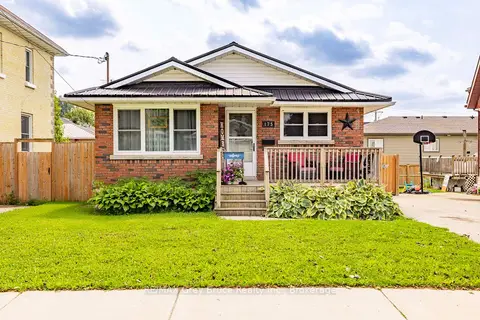
$535,000
Reduced $19,900
4 bd2 ba3 pk700-1100 ft²
175 Fergus Street S
Mount Forest, Wellington North
Detached · MLS® X13664706 · RE/MAX Grey Bruce Realty Inc.
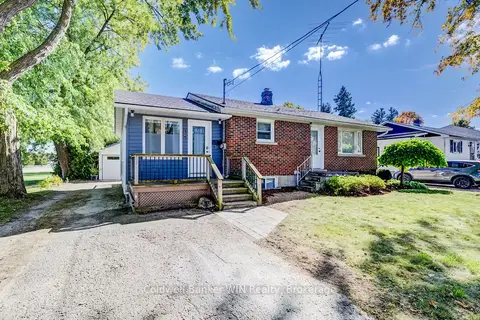
$539,900
2+2 bd2 ba5 pk700-1100 ft²
314 Wellington Street E
Mount Forest, Wellington North
Detached · MLS® X13845478 · Coldwell Banker WIN Realty
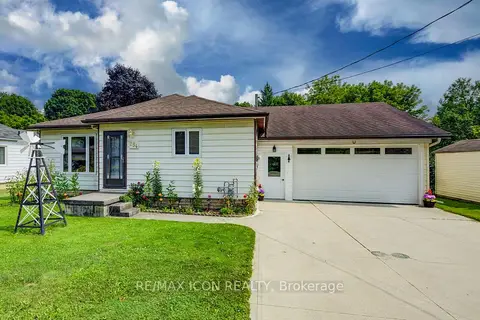
$549,900
2+1 bd2 ba6 pk1100-1500 ft²
254 Wellington Street W
Mount Forest, Wellington North
Detached · MLS® X13629040 · RE/MAX ICON REALTY