129 Elgin Street S
Mount Forest, Wellington North, N0G 2L1
$450,000
Reduced $100,000 from $550,000
- 6 bedrooms
- 3 bathrooms
- 2 parking
- 2500-3000 sq ft
Listed 112 days ago · MLS® X13504222
About this home
Attention investors and first-time home buyers! This side-by-side duplex presents an excellent opportunity to build equity and generate income. Live in one unit while renting the other to help offset your mortgage, or add a solid investment property to your portfolio with room for future growth. Designed for easy ownership and management, each unit offers separate living spaces, individual driveways, and private yard areas, providing added convenience and privacy for tenants. Both units feature three bedrooms, while one unit also includes the added benefit of a convenient 2-piece bathroom. Constructed with durable yellow brick, this property is ideally located within walking distance of downtown amenities, schools, and the laundromat, making it an attractive option for tenants and owner-occupants alike. Whether you're looking to get started in real estate investing or searching for a home that helps pay for itself, this duplex is a fantastic opportunity with plenty of potential.
Details
- Type
- Duplex
- Style
- 1 1/2 Storey
- Age
- 100+ years
- Size
- 2500-3000 sq ft
- Lot
- 56.4 × 230 ft
- Basement
- Partial Basement, Unfinished
- Garage
- None
- Kitchens
- 2
- Property tax
- $2,059 (2025)
- Neighbourhood
- Mount Forest
- Municipality
- Wellington North
Interior
- Bedrooms
- 6 above ground
- Bathrooms
- 1 × 2-piece (main), 1 × 3-piece (second), 1 × 4-piece (second)
- Rooms
- 16 above ground
- Family room or den
- No
- Fireplace
- No
- Features
- Water Heater
Heating, cooling and services
- Heating
- Forced Air, Gas
- Water and sewer
- Sewer
Building and exterior
- Style
- 1 1/2 Storey
- Exterior
- Brick
- Roof
- Asphalt Shingle
- Foundation
- Stone
- Age
- 100+
- Faces
- East
- Outdoor
- Porch, Year Round Living
Parking
- Total parking
- 2
Lot
- Size
- 56.4 × 230 ft (irregular)
More
- Possession
- flexible
- Nearby
- Hospital, Library, Park, Place Of Worship, School, Rec./Commun.Centre
- Cross street
- Wellington St E
Rooms
| Room | Level | Size | Features |
|---|---|---|---|
| Living Room | Main | 3.91 × 3.43 m (12'10" × 11'3") | |
| Dining Room | Main | 4.15 × 3.33 m (13'7" × 10'11") | |
| Bathroom | Main | 0.85 × 2 m (2'9" × 6'7") | 2 Pc Bath |
| Kitchen | Main | 4.15 × 3.68 m (13'7" × 12'1") | |
| Other | Main | 0.98 × 2.42 m (3'3" × 7'11") | |
| Other | Main | 5.12 × 2.31 m (16'10" × 7'7") | |
| Primary Bedroom | Second | 2.1 × 4.21 m (6'11" × 13'10") | |
| Bedroom | Second | 3.14 × 2.58 m (10'4" × 8'6") | |
| Bedroom | Second | 2.93 × 3.04 m (9'7" × 10') | |
| Bathroom | Second | 1.54 × 3.48 m (5'1" × 11'5") | 3 Pc Bath |
| Living Room | Main | 3.92 × 3.43 m (12'10" × 11'3") | |
| Dining Room | Main | 4.19 × 3.35 m (13'9" × 11') | |
| Kitchen | Main | 4.19 × 3.7 m (13'9" × 12'2") | |
| Other | Main | 0.98 × 2.46 m (3'3" × 8'1") | |
| Other | Main | 5.28 × 2.3 m (17'4" × 7'7") | Combined w/Laundry |
| Primary Bedroom | Second | 2.12 × 4.2 m (6'11" × 13'9") | |
| Bedroom | Second | 2.96 × 2.99 m (9'9" × 9'10") | |
| Bedroom | Second | 3.09 × 2.57 m (10'2" × 8'5") | |
| Bathroom | Second | 1.54 × 3.52 m (5'1" × 11'7") | 4 Pc Bath |
History of this address
1 earlier listing at this address, with sold and leased prices. Create a free account or sign in to see them.
Location
Location is approximate. See nearby homes on the map
Recent sales nearby
See what similar homes within 1 km sold for in the last year. Create a free account or sign in to see them.
The neighbourhood
Getting around Somewhat walkable
No subway, LRT or GO station within a short trip.
Within a 10-minute walk: 1 grocery store, 6 cafés and restaurants, 1 park, 2 pharmacies. Nearest grocery: Foodland (200 m). Nearest park: Wellington Park (700 m).
Schools nearby
Elementary
- St. Mary Catholic Elementary School Catholic
EQAO: Gr 6 reading 62%, math 35%10 min walk - Victoria Cross Public School
EQAO: Gr 6 reading 85%, math 38%10 min walk
Secondary
- Wellington Heights Secondary School
EQAO: Gr 9 math 43%, literacy test 86%1.3 km
EQAO: share of students meeting the provincial standard (2024–25). Ontario average: Gr 6 reading 86%, math 51%; Gr 9 math 55%; literacy test 83%.
Closest schools, not school zones. Check which school serves this address with the school board before relying on it.
Who lives here postal area N0G
- Owners / renters
- 80% / 20%
- Median household income
- $83,000
- Average age
- 41
- Children under 15
- 20%
- Homes
- 83% detached, 0% high-rise
- Commute by transit
- 0%
- Population
- 86,935
Languages spoken most at home besides English: German 3.6%, Pennsylvania German 2.5%, Dutch 0.7%, Plautdietsch 0.5%.
Distances are approximate. Places © OpenStreetMap contributors. Neighbourhood figures: Statistics Canada, 2021 Census. School results: EQAO via Ontario Data Catalogue (Open Government Licence – Ontario).
Living here
Commute
Noise Nothing major nearby
No highway within 500 m, rail line within 300 m, or airport flight path nearby.
Distances from the map, not noise measurements. Visit at rush hour to judge for yourself.
Internet High-speed
50/10 Mbps or faster available here by cable, fibre or DSL (the federal high-speed target).
From the federal broadband map. Check exact speeds and providers for the address.
Roads, rail, airports and planned stations © OpenStreetMap contributors. Internet: Innovation, Science and Economic Development Canada, National Broadband Data.
Listed by Coldwell Banker WIN Realty.
Listing information provided by PropTx Innovations Inc. and TRREB; deemed reliable but not guaranteed accurate by PropTx.
Similar homes nearby
See more in Wellington North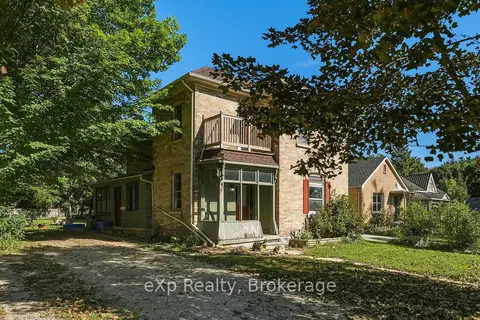
$464,900
3 bd2 ba5 pk1500-2000 ft²
173 Birmingham Street E
Mount Forest, Wellington North
Duplex · MLS® X14085092 · eXp Realty
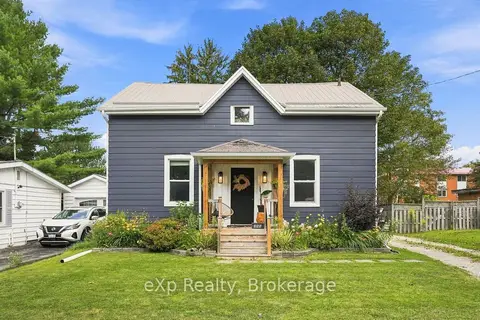
$469,900
Reduced $5,100
3 bd2 ba3 pk1100-1500 ft²
255 Waterloo Street
Mount Forest, Wellington North
Detached · MLS® X13782696 · eXp Realty
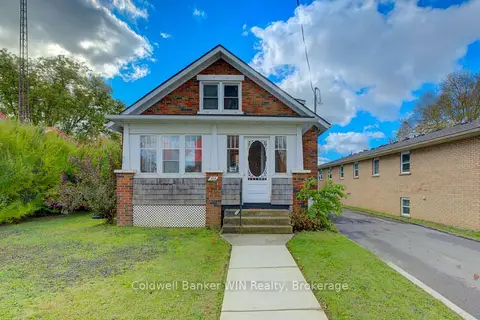
$469,900
2 bd1 ba5 pk700-1100 ft²
160 Queen Street E
Mount Forest, Wellington North
Detached · MLS® X13866978 · Coldwell Banker WIN Realty
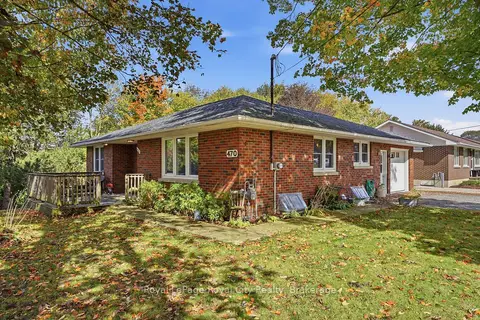
$499,900
2 bd2 ba7 pk700-1100 ft²
470 Dublin Street
Mount Forest, Wellington North
Detached · MLS® X13859316 · Royal LePage Royal City Realty
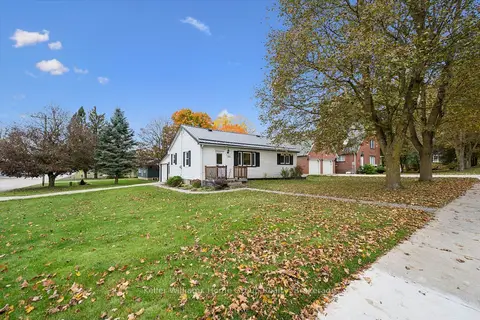 New
$524,900
3+1 bd2 ba3 pk700-1100 ft²
320 Queen Street W
Mount Forest, Wellington North
Detached · MLS® X14095508 · Keller Williams Home Group Realty
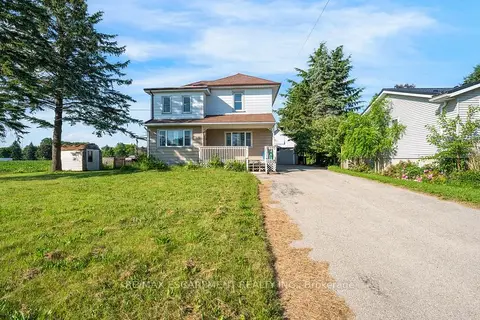
$369,900
Reduced $95,100
4 bd3 ba7 pk1500-2000 ft²
350 Perth Street
Mount Forest, Wellington North
Detached · MLS® X13538094 · RE/MAX ESCARPMENT REALTY INC.
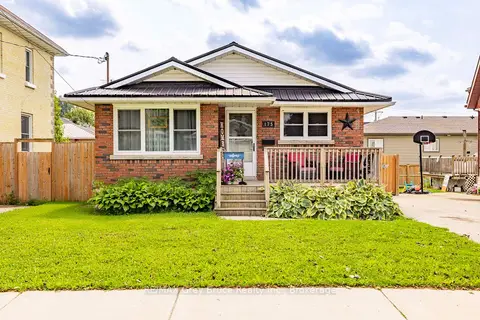
$535,000
Reduced $19,900
4 bd2 ba3 pk700-1100 ft²
175 Fergus Street S
Mount Forest, Wellington North
Detached · MLS® X13664706 · RE/MAX Grey Bruce Realty Inc.
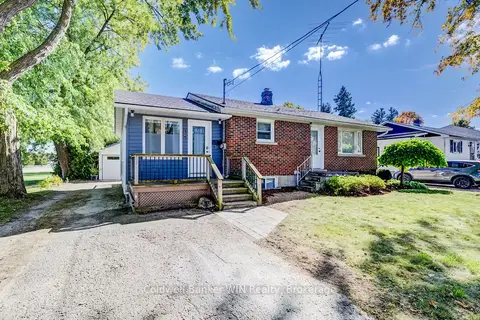
$539,900
2+2 bd2 ba5 pk700-1100 ft²
314 Wellington Street E
Mount Forest, Wellington North
Detached · MLS® X13845478 · Coldwell Banker WIN Realty