255 Shaftsbury Avenue 43
Westbrook, Richmond Hill, L4C 0L9
$798,880
- 3 bedrooms
- 3 bathrooms
- 2 parking
- 2000-2249 sq ft
Listed 7 days ago · MLS® N14026398
About this home
Rarely offered end-unit townhome feeling just like a semi-detached! Tucked away in one of Richmond Hill's most desirable, family-friendly enclaves in Westbrook, offered for the first time by its original owners. Meticulously maintained, this 3-bedroom, 3-bathroom home provides the perfect move-in-ready, affordable alternative to a detached house. One of the greatest benefits of this property is the ultimate maintenance-free lifestyle-with all ground maintenance managed by the condo corporation, you can enjoy your weekends without the hassle of shovelling snow or cutting grass. The interior shines with hardwood floors and a matching hardwood staircase throughout, while custom California shutters add a sophisticated touch to every room. The inviting family room is ideal for cozy evenings, featuring warm pot lights and a gas fireplace. A rare kitchen walkout leads directly to a private, fully fenced backyard complete with custom stone landscaping, tailored planting beds and gas line for easy BBQ hook Up. Upstairs, you will find exceptionally generous bedrooms and the added convenience of second-floor laundry. Complete with a newly paved driveway, direct interior access from the garage, and an unbeatable location directly across the street from the Elgin West Community Centre and top-ranked St. Theresa of Lisieux Catholic High School, this turnkey property offers young families an extraordinary lifestyle. Simply move in, relax, and start making memories!
Details
- Type
- Condo Townhouse
- Style
- 2-Storey
- Age
- 16-30 years
- Size
- 2000-2249 sq ft
- Basement
- Unfinished
- Garage
- Built-In
- Kitchens
- 1
- Property tax
- $4,127 (2026)
- Maintenance fee
- $714/month
- Neighbourhood
- Westbrook
- Municipality
- Richmond Hill
- Price per sq ft
- $376 (34% below condo townhouses in Richmond Hill, $570)
Interior
- Bedrooms
- 3 above ground
- Bathrooms
- 2 × 4-piece (second), 1 × 2-piece (main)
- Rooms
- 9 above ground + 1 below
- Family room or den
- Yes
- Fireplace
- Natural Gas
- Laundry
- In Hall, In-Suite Laundry, Ensuite
- Features
- Auto Garage Door Remote, Carpet Free, Separate Hydro Meter, Water Heater
Heating, cooling and services
- Heating
- Forced Air, Gas
- Air conditioning
- Central Air
Building and exterior
- Style
- 2-Storey
- Exterior
- Brick, Concrete Poured
- Roof
- Shingles
- Foundation
- Poured Concrete
- Age
- 16-30 years
- Outdoor
- Landscaped, Paved Yard, Privacy
Parking
- Garage spaces
- 1
- Total parking
- 2
- Driveway and parking
- Private
Condo
- Monthly fee
- $714
- Fee includes
- Common Elements Included, Water Included, Parking Included, Condo Taxes Included
- Exposure
- East
- Pets
- Yes-with Restrictions
- Security
- Carbon Monoxide Detectors
- Property manager
- Percel Inc.
More
- Possession
- Immediate/Flexible
- Nearby
- Fenced Yard, Hospital, Park, Place Of Worship, Rec./Commun.Centre, School
- Cross street
- Bathurst St. b/w Elgin Mills Rd. & Gamble Roads
Rooms
| Room | Level | Size | Features |
|---|---|---|---|
| Foyer | Main | 2.08 × 1.64 m (6'10" × 5'5") | Large Closet, Tile Floor |
| Living Room | Main | 4.8 × 3.19 m (15'9" × 10'6") | Hardwood Floor, Bay Window, California Shutters |
| Dining Room | Main | 3.36 × 3.26 m (11' × 10'8") | Hardwood Floor, Large Window, California Shutters |
| Family Room | Main | 3.77 × 3.13 m (12'4" × 10'3") | Gas Fireplace, Pot Lights, Bay Window |
| Kitchen | Main | 3.07 × 3.16 m (10'1" × 10'4") | Breakfast Bar, Tile Floor, Backsplash |
| Breakfast | Main | 2.61 × 3.27 m (8'7" × 10'9") | Walk-Out, Tile Floor, Double Doors |
| Primary Bedroom | Second | 6.62 × 6.42 m (21'9" × 21'1") | Walk-In Closet(s), 4 Pc Ensuite, Hardwood Floor |
| Bedroom 2 | Second | 5.42 × 2.94 m (17'9" × 9'8") | Hardwood Floor, California Shutters, Double Closet |
| Bedroom 3 | Second | 4.31 × 3.37 m (14'2" × 11'1") | Hardwood Floor, California Shutters, Closet |
History of this address
1 earlier listing at this address, with sold and leased prices. Create a free account or sign in to see them.
Location
Location is approximate. See nearby homes on the map
Recent sales nearby
See what similar homes within 1 km sold for in the last year. Create a free account or sign in to see them.
The neighbourhood
Getting around Car-dependent
- 🚆 Richmond Hill GO4.1 km
Within a 10-minute walk: no grocery stores, 0 cafés and restaurants, 1 park. Nearest park: Larratt Lea Park (850 m).
Schools nearby
Elementary
- Father Henri J. M. Nouwen Catholic Elementary School Catholic
EQAO: Gr 6 reading 88%, math 64%10 min walk - Silver Pines Public School
EQAO: Gr 6 reading 89%, math 62%1.2 km - Trillium Woods Public School
EQAO: Gr 6 reading 96%, math 74%1.3 km - St. Marguerite D'Youville Catholic Elementary School Catholic
EQAO: Gr 6 reading 98%, math 75%2.0 km
Secondary
- St. Theresa of Lisieux Catholic High School Catholic
EQAO: Gr 9 math 91%, literacy test 97%6 min walk
EQAO: share of students meeting the provincial standard (2024–25). Ontario average: Gr 6 reading 86%, math 51%; Gr 9 math 55%; literacy test 83%.
Closest schools, not school zones. Check which school serves this address with the school board before relying on it.
Who lives here postal area L4C
- Owners / renters
- 70% / 30%
- Median household income
- $86,000
- Average age
- 45
- Children under 15
- 13%
- Homes
- 49% detached, 30% high-rise
- Commute by transit
- 10%
- Population
- 74,636
Languages spoken most at home besides English: Iranian Persian 9.6%, Mandarin 6.2%, Yue (Cantonese) 4.3%, Russian 4%.
Flood and conservation No mapped hazard
Not inside a mapped flood plain or regulated area.
Screening maps only. Ask the conservation authority for a property inquiry before relying on this.
Safety
Crime Severity Index for York Region police: 50 vs 57 for Ontario (2025).
Police-reported figures for the whole police service area, not this street. Rates use the area’s resident population.
Distances are approximate. Places © OpenStreetMap contributors. Neighbourhood figures: Statistics Canada, 2021 Census. School results: EQAO via Ontario Data Catalogue (Open Government Licence – Ontario). Crime Severity Index: Statistics Canada.
Living here
Commute
To Union Station (downtown Toronto): 29 km. Transit times · Driving times
Noise Nothing major nearby
No highway within 500 m, rail line within 300 m, or airport flight path nearby.
Distances from the map, not noise measurements. Visit at rush hour to judge for yourself.
Internet High-speed
50/10 Mbps or faster available here by cable, fibre or DSL (the federal high-speed target).
From the federal broadband map. Check exact speeds and providers for the address.
Roads, rail, airports and planned stations © OpenStreetMap contributors. Internet: Innovation, Science and Economic Development Canada, National Broadband Data.
Listed by ROYAL LEPAGE CITIZEN REALTY.
Listing information provided by PropTx Innovations Inc. and TRREB; deemed reliable but not guaranteed accurate by PropTx.
Similar homes nearby
See more in Richmond Hill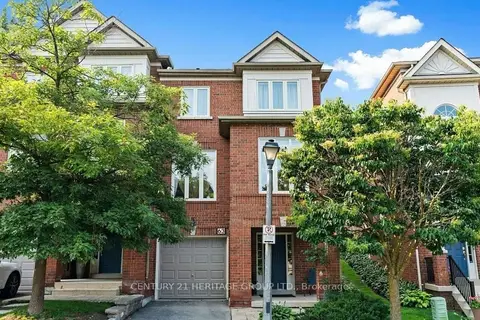
$849,000
3+1 bd4 ba2 pk2250-2499 ft²
255 Shaftsbury Avenue 63
Westbrook, Richmond Hill
Condo Townhouse · MLS® N13701318 · CENTURY 21 HERITAGE GROUP LTD.
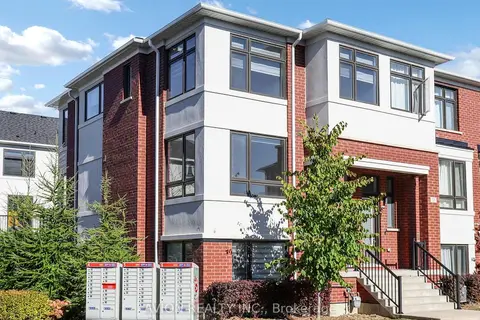
$899,999
3+1 bd3 ba2 pk1800-1999 ft²
35 Thomas Armstrong Lane
Westbrook, Richmond Hill
Condo Townhouse · MLS® N13775528 · AVION REALTY INC.
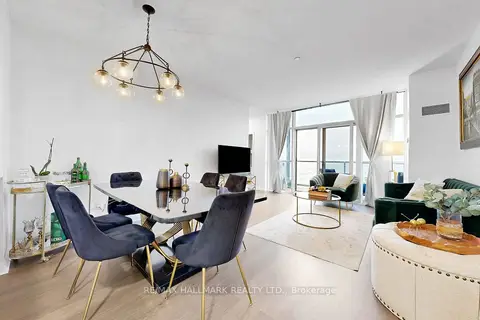
$799,000
2 bd2 ba1 pk900-999 ft²
55 Oneida Crescent PH 10
Langstaff, Richmond Hill
Condo Apartment · MLS® N13746512 · RE/MAX HALLMARK REALTY LTD.
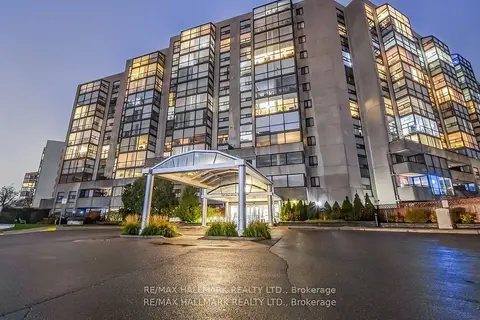
$799,000
2+1 bd2 ba2 pk1200-1399 ft²
20 Harding Boulevard W 1211
North Richvale, Richmond Hill
Condo Apartment · MLS® N13755180 · RE/MAX HALLMARK REALTY LTD.
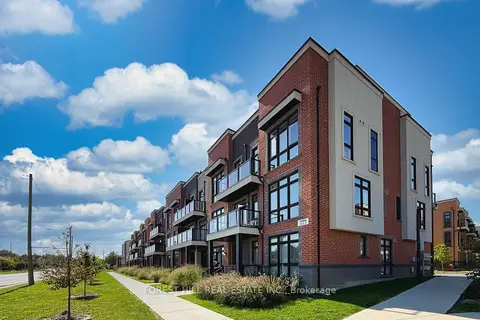
$799,000
2 bd3 ba1 pk1400-1599 ft²
12868 Yonge Street 15
Oak Ridges, Richmond Hill
Condo Apartment · MLS® N13803420 · FOREST HILL REAL ESTATE INC.
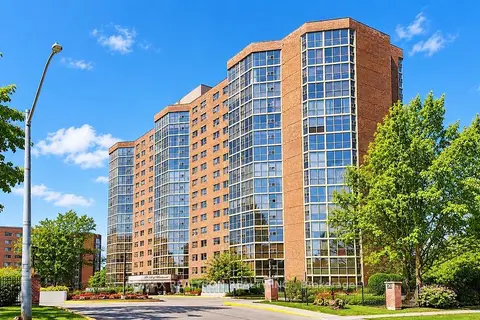
$799,900
3 bd2 ba2 pk1400-1599 ft²
20 Baif Boulevard 804
North Richvale, Richmond Hill
Condo Apartment · MLS® N14032244 · RE/MAX REALTRON REALTY INC.
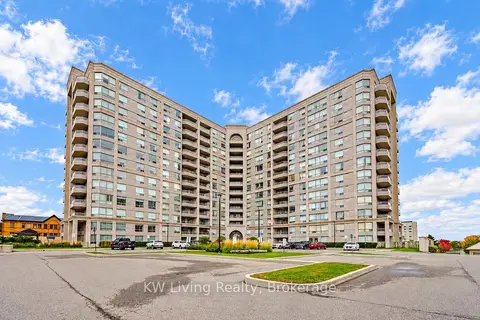
$799,999
3 bd2 ba2 pk1200-1399 ft²
9015 Leslie Street 305
Beaver Creek Business Park, Richmond Hill
Condo Apartment · MLS® N14088062 · KW Living Realty
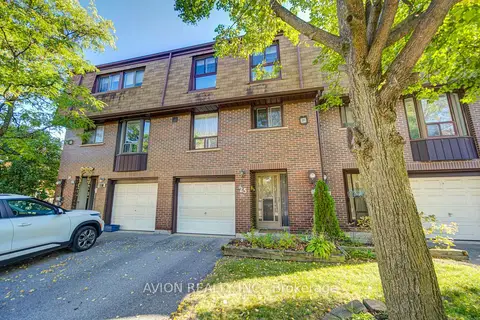
$789,999
3 bd2 ba3 pk1200-1399 ft²
11 Plaisance Road 25
North Richvale, Richmond Hill
Condo Townhouse · MLS® N13884104 · AVION REALTY INC.