12868 Yonge Street 15
Oak Ridges, Richmond Hill, L4E 1J4 · More in this building
$799,000
- 2 bedrooms
- 3 bathrooms
- 1 parking
- 1400-1599 sq ft
Listed 32 days ago · MLS® N13803420
About this home
Welcome to THE BOND ON YONGE, nestled in the heart of desirable Oak Ridges! This beautifully upgraded 2-bedroom, 3-bathroom stacked townhouse is one of only 6 units in the community offering the highest square footage, with approximately 1,408 sqft of bright, open-concept interior living space, complemented by an impressive 505 sqft combined balconies and private rooftop terrace - your own outdoor retreat, perfect for entertaining, morning coffee, or simply unwinding under the sky. Inside, the chef-inspired kitchen has been extensively upgraded with quartz countertops and a matching quartz backsplash, upgraded cabinetry, upgraded faucet, and stainless steel appliances, including an upgraded fridge, upgraded dishwasher, and upgraded washer/dryer. A breakfast bar adds a casual dining option, all within a functional, open-concept layout filled with natural light thanks to the home's clear North-East exposure. The spacious great room walks out to a private balcony, while both bedrooms feature large windows and closets. The primary bedroom is a true retreat, boasting a master ensuite with upgraded tile work and bathtub, and the second bedroom enjoys its own upgraded 3-piece ensuite. All bathroom tiles throughout the home have been upgraded, including a convenient 2-piece powder room on the main level for guests. Additional highlights include carpet-free flooring throughout, central air conditioning, forced-air gas heating, ensuite laundry, one owned attached garage. Maintenance fees conveniently cover common elements, building insurance, and parking. Ideally located just steps to Yonge Street, with easy access to Lake Wilcox, Bond Lake, top-rated schools, parks, public transit, and everyday essentials - this move-in-ready, extensively upgraded home is a rare opportunity to own in one of Richmond Hill's most sought-after communities. Don't miss your chance to make it yours!
Details
- Type
- Condo Apartment
- Style
- Stacked Townhouse
- Age
- 0-5 years
- Size
- 1400-1599 sq ft
- Basement
- None
- Garage
- Attached
- Kitchens
- 1
- Property tax
- $4,834 (2026)
- Maintenance fee
- $406/month
- Neighbourhood
- Oak Ridges
- Municipality
- Richmond Hill
- Price per sq ft
- $533 (22% below condo apartments in Richmond Hill, $685)
- Fee per sq ft
- $0.27/month (Richmond Hill median $0.92)
Interior
- Bedrooms
- 2 above ground
- Bathrooms
- 1 × 2-piece (second), 1 × 3-piece (second), 1 × 3-piece (second)
- Rooms
- 6 above ground
- Family room or den
- No
- Fireplace
- No
- Laundry
- Ensuite
- Features
- Auto Garage Door Remote, Carpet Free, On Demand Water Heater
Heating, cooling and services
- Heating
- Forced Air, Gas
- Air conditioning
- Central Air
Building and exterior
- Style
- Stacked Townhouse
- Exterior
- Brick
- Age
- 0-5 years
Parking
- Garage spaces
- 1
- Total parking
- 1
Condo
- Monthly fee
- $406
- Fee includes
- Common Elements Included, Building Insurance Included, Parking Included
- Balcony
- Terrace
- Exposure
- North East
- View
- Clear
- Pets
- Yes-with Restrictions
- Property manager
- Percel Inc. Property Managemen
More
- Possession
- TBD
- Nearby
- Beach, Clear View, Hospital, Lake/Pond, Park, Public Transit
- Cross street
- Yonge & Bond
Rooms
| Room | Level | Size | Features |
|---|---|---|---|
| Great Room | Main | 7.05 × 4.58 m (23'2" × 15') | Open Concept, W/O To Balcony, 2 Pc Ensuite |
| Kitchen | Main | 3.05 × 2.45 m (10' × 8') | Quartz Counter, Breakfast Bar, Stainless Steel Appl |
| Primary Bedroom | Second | 4.39 × 3.33 m (14'5" × 10'11") | Large Window, Closet, 3 Pc Ensuite |
| Bedroom 2 | Second | 3.35 × 2.63 m (11' × 8'8") | Large Window, Closet, W/O To Balcony |
Location
Location is approximate. See nearby homes on the map
Recent sales nearby
See what similar homes within 1 km sold for in the last year. Create a free account or sign in to see them.
The neighbourhood
Getting around Walkable
- 🚆 Gormley4.4 km
Within a 10-minute walk: 6 grocery stores, 13 cafés and restaurants, 2 parks, 3 pharmacies. Nearest grocery: Madani (300 m). Nearest park: Mitchell Pond Park (200 m).
Schools nearby
Elementary
- Bond Lake Public School
EQAO: Gr 6 reading 98%, math 70%1.2 km - Our Lady of the Annunciation Catholic Elementary School Catholic
EQAO: Gr 6 reading 78%, math 44%1.4 km - Oak Ridges Public School
EQAO: Gr 6 reading 80%, math 44%1.6 km - Kettle Lakes Public School
EQAO: Gr 6 reading 91%, math 71%1.7 km
Secondary
- Dr. Bette Stephenson Centre for Learning1.2 km
EQAO: share of students meeting the provincial standard (2024–25). Ontario average: Gr 6 reading 86%, math 51%; Gr 9 math 55%; literacy test 83%.
Closest schools, not school zones. Check which school serves this address with the school board before relying on it.
Who lives here postal area L4E
- Owners / renters
- 87% / 13%
- Median household income
- $127,000
- Average age
- 38
- Children under 15
- 19%
- Homes
- 72% detached, 1% high-rise
- Commute by transit
- 5%
- Population
- 54,606
Languages spoken most at home besides English: Mandarin 10.6%, Iranian Persian 6.3%, Yue (Cantonese) 5.6%, Russian 3.2%.
Flood and conservation Flood plain
This address falls inside a mapped flood plain (Toronto and Region Conservation Authority). Building, additions and grading need a permit from the conservation authority, and flood insurance can cost more or be harder to get.
Screening maps only. Ask the conservation authority for a property inquiry before relying on this.
Safety
Crime Severity Index for York Region police: 50 vs 57 for Ontario (2025).
Police-reported figures for the whole police service area, not this street. Rates use the area’s resident population.
Distances are approximate. Places © OpenStreetMap contributors. Neighbourhood figures: Statistics Canada, 2021 Census. School results: EQAO via Ontario Data Catalogue (Open Government Licence – Ontario). Flood and regulation mapping: Toronto and Region Conservation Authority open data. Crime Severity Index: Statistics Canada.
Living here
Commute
To Union Station (downtown Toronto): 33 km. Transit times · Driving times
Noise Nothing major nearby
No highway within 500 m, rail line within 300 m, or airport flight path nearby.
Distances from the map, not noise measurements. Visit at rush hour to judge for yourself.
Internet High-speed
50/10 Mbps or faster available here by cable, fibre or DSL (the federal high-speed target).
From the federal broadband map. Check exact speeds and providers for the address.
Roads, rail, airports and planned stations © OpenStreetMap contributors. Internet: Innovation, Science and Economic Development Canada, National Broadband Data.
Listed by FOREST HILL REAL ESTATE INC..
Listing information provided by PropTx Innovations Inc. and TRREB; deemed reliable but not guaranteed accurate by PropTx.
Similar homes nearby
See more in Richmond Hill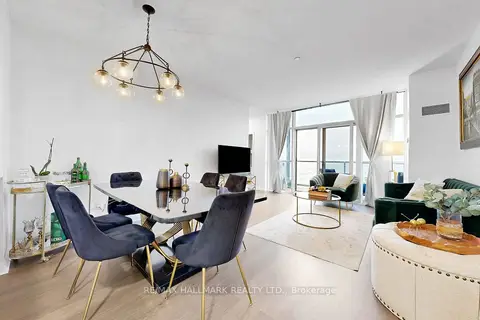
$799,000
2 bd2 ba1 pk900-999 ft²
55 Oneida Crescent PH 10
Langstaff, Richmond Hill
Condo Apartment · MLS® N13746512 · RE/MAX HALLMARK REALTY LTD.
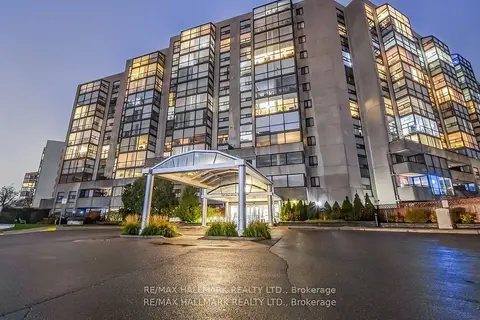
$799,000
2+1 bd2 ba2 pk1200-1399 ft²
20 Harding Boulevard W 1211
North Richvale, Richmond Hill
Condo Apartment · MLS® N13755180 · RE/MAX HALLMARK REALTY LTD.
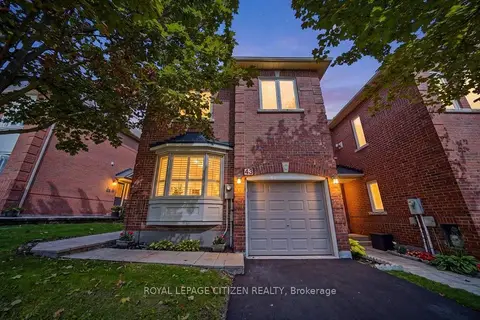
$798,880
3 bd3 ba2 pk2000-2249 ft²
255 Shaftsbury Avenue 43
Westbrook, Richmond Hill
Condo Townhouse · MLS® N14026398 · ROYAL LEPAGE CITIZEN REALTY
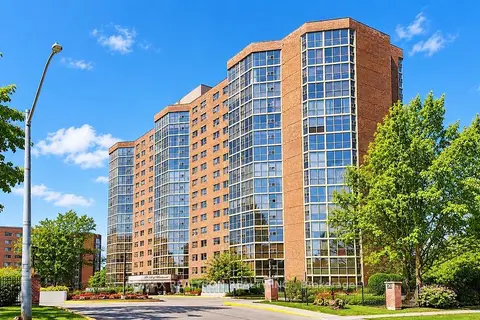
$799,900
3 bd2 ba2 pk1400-1599 ft²
20 Baif Boulevard 804
North Richvale, Richmond Hill
Condo Apartment · MLS® N14032244 · RE/MAX REALTRON REALTY INC.
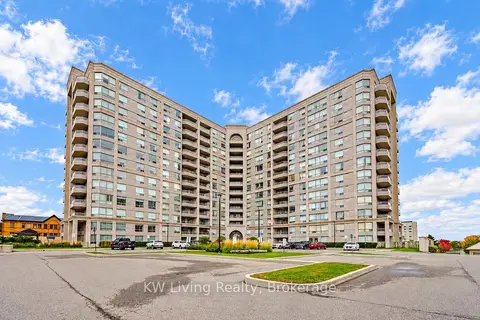
$799,999
3 bd2 ba2 pk1200-1399 ft²
9015 Leslie Street 305
Beaver Creek Business Park, Richmond Hill
Condo Apartment · MLS® N14088062 · KW Living Realty
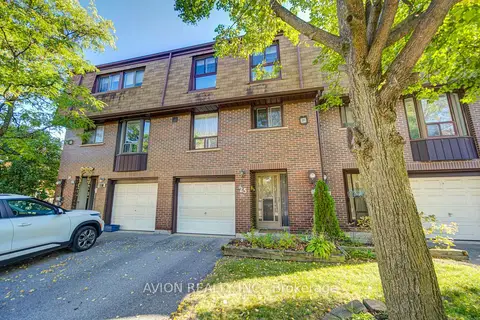
$789,999
3 bd2 ba3 pk1200-1399 ft²
11 Plaisance Road 25
North Richvale, Richmond Hill
Condo Townhouse · MLS® N13884104 · AVION REALTY INC.
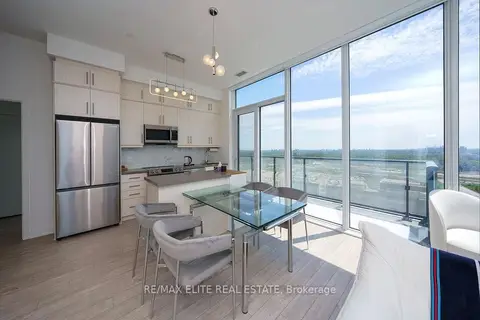
$789,000
2 bd2 ba2 pk900-999 ft²
105 Oneida Crescent PH 10
Langstaff, Richmond Hill
Condo Apartment · MLS® N13588564 · RE/MAX ELITE REAL ESTATE
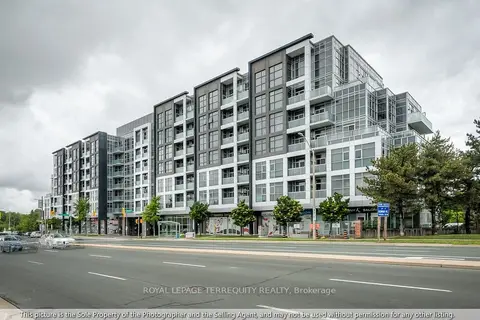
$788,000
2+1 bd2 ba2 pk1000-1199 ft²
8763 Bayview Avenue 230
Doncrest, Richmond Hill
Condo Apartment · MLS® N13524542 · ROYAL LEPAGE TERREQUITY REALTY