2545 Simcoe Street N 306
Windfields, Oshawa, L1L 0W3 · More in this building
$549,900
- 3 bedrooms
- 2 bathrooms
- 1 parking
- 1000-1199 sq ft
Listed 5 days ago · MLS® E14034488
About this home
Discover the perfect blend of modern luxury and effortless convenience in this spacious 3-bedroom, 2-bathroom condo offering 943 sqft + 246 sqft oversized balcony located in North Oshawa's highly desirable Windfields Farms community. Thoughtfully designed with a functional, no-wasted-space open layout, the suite features a contemporary kitchen with stainless steel appliances and a radiant living area framed by floor-to-ceiling windows, which walk out to an oversized private balcony boasting exceptional views and light. Complete with in-suite laundry and a dedicated parking space, this high-demand unit is currently tenanted with fantastic, flexible tenants who can stay or go, offering absolute turnkey ease for an investor or a seamless move-in for an end-user. Residents enjoy a true resort-style lifestyle, backed by 24/7 concierge security and over 47,000 square feet of world-class indoor and outdoor amenities, including state-of-the-art fitness and spin studios, high-tech co-working lounges, a private theater, a pet spa, and a spectacular fourth-floor rooftop terrace designed for outdoor dining and socializing. Strategically positioned for ultimate convenience, this landmark address sits just steps from Durham College, Ontario Tech University, and scenic local trails, with Costco, the LCBO, and a bustling new retail plaza right next door. Offering effortless commuting via rapid access to Highways 407, 412, and 401, , this premium property represents an unmatched opportunity for long-term growth and sophisticated living.
Details
- Type
- Condo Apartment
- Style
- 1 Storey/Apt
- Age
- 0-5 years
- Size
- 1000-1199 sq ft
- Basement
- None
- Garage
- Underground
- Kitchens
- 1
- Property tax
- $1,633 (2026)
- Maintenance fee
- $535/month
- Neighbourhood
- Windfields
- Municipality
- Oshawa
- Price per sq ft
- $500 (19% below condo apartments in Windfields, $618)
- Fee per sq ft
- $0.49/month
Interior
- Bedrooms
- 3 above ground
- Bathrooms
- 2 × 4-piece (flat)
- Rooms
- 5 above ground
- Family room or den
- No
- Fireplace
- No
- Laundry
- Ensuite
- Features
- Carpet Free, Sauna, Steam Room
Heating, cooling and services
- Heating
- Forced Air, Gas
- Air conditioning
- Central Air
Building and exterior
- Style
- 1 Storey/Apt
- Exterior
- Brick, Stone
- Age
- 0-5 years
Parking
- Garage spaces
- 1
- Total parking
- 1
Condo
- Monthly fee
- $535
- Fee includes
- Common Elements Included, Building Insurance Included, Parking Included
- Amenities
- Elevator, Exercise Room, Gym, Concierge, Party Room/Meeting Room, Visitor Parking
- Locker
- Owned
- Balcony
- Open
- Exposure
- South East
- Property manager
- First Service Residential Ontario
More
- Possession
- TBD
- Cross street
- Simcoe/Windfields Farm Dr
Rooms
| Room | Level | Size | Features |
|---|---|---|---|
| Living Room | Main | 3.66 × 6.1 m (12' × 20') | W/O To Balcony, Open Concept, Combined w/Dining |
| Primary Bedroom | Main | 3.35 × 3.05 m (11' × 10') | Laminate, Large Window |
| Bedroom 2 | Main | 2.74 × 2.74 m (9' × 9') | Large Window, Laminate, Closet |
| Bedroom 3 | Main | 2.44 × 2.74 m (8' × 9') | W/O To Balcony, Laminate, Window Floor to Ceiling |
| Kitchen | Main |
History of this address
3 earlier listings at this address, with sold and leased prices. Create a free account or sign in to see them.
Location
Location is approximate. See nearby homes on the map
Recent sales nearby
See what similar homes within 1 km sold for in the last year. Create a free account or sign in to see them.
The neighbourhood
Getting around Somewhat walkable
No subway, LRT or GO station within a short trip.
Within a 10-minute walk: 1 grocery store, 5 cafés and restaurants, 3 parks, 2 pharmacies. Nearest grocery: FreshCo (450 m). Nearest park: Steeplechase Park (400 m).
Schools nearby
Elementary
- Waaban Public School5 min walk
- Northern Dancer Public School
EQAO: Gr 6 reading 95%, math 64%1.2 km - Maamawi Iyaawag Public School
EQAO: Gr 6 reading 67%, math 17%1.2 km - Kedron Public School
EQAO: Gr 6 reading 81%, math 54%2.5 km
Secondary
- Cedar Valley Secondary School10 min walk
EQAO: share of students meeting the provincial standard (2024–25). Ontario average: Gr 6 reading 86%, math 51%; Gr 9 math 55%; literacy test 83%.
Closest schools, not school zones. Check which school serves this address with the school board before relying on it.
Who lives here postal area L1L
- Owners / renters
- 70% / 30%
- Median household income
- $112,000
- Average age
- 32
- Children under 15
- 26%
- Homes
- 85% detached
- Commute by transit
- 7%
- Population
- 12,976
Languages spoken most at home besides English: Tamil 4%, Urdu 3.1%, Mandarin 2.1%, Dari 1.2%.
Flood and conservation No mapped hazard
Not inside a mapped flood plain or regulated area in Central Lake Ontario Conservation’s mapping.
Screening maps only. Ask the conservation authority for a property inquiry before relying on this.
Safety
Crime Severity Index for Durham Region (Oshawa/Whitby/Ajax) police: 43 vs 57 for Ontario (2025).
Police-reported figures for the whole police service area, not this street. Rates use the area’s resident population.
Distances are approximate. Places © OpenStreetMap contributors. Neighbourhood figures: Statistics Canada, 2021 Census. School results: EQAO via Ontario Data Catalogue (Open Government Licence – Ontario). Flood and regulation mapping: Central Lake Ontario Conservation open data. Crime Severity Index: Statistics Canada.
Living here
Commute
To Union Station (downtown Toronto): 52 km. Transit times · Driving times
Noise Nothing major nearby
No highway within 500 m, rail line within 300 m, or airport flight path nearby.
Distances from the map, not noise measurements. Visit at rush hour to judge for yourself.
Internet High-speed
50/10 Mbps or faster available here by cable, fibre or DSL (the federal high-speed target).
From the federal broadband map. Check exact speeds and providers for the address.
Roads, rail, airports and planned stations © OpenStreetMap contributors. Internet: Innovation, Science and Economic Development Canada, National Broadband Data.
Listed by CENTURY 21 PEOPLE`S CHOICE REALTY INC..
Listing information provided by PropTx Innovations Inc. and TRREB; deemed reliable but not guaranteed accurate by PropTx.
Similar homes nearby
See more in Oshawa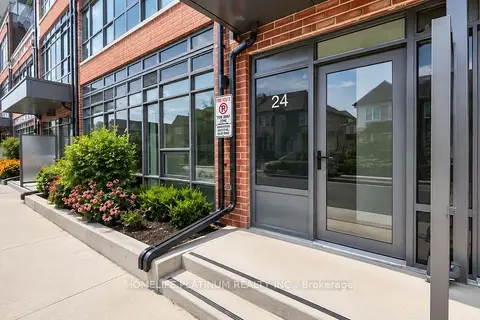
$549,900
Reduced $29,100
3+1 bd3 ba1 pk1400-1599 ft²
24 ALPINE SYMPHONY Path 5
Windfields, Oshawa
Condo Townhouse · MLS® E13701494 · HOMELIFE PLATINUM REALTY INC.
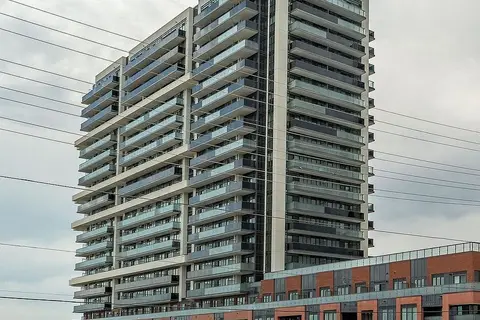
$550,000
2 bd2 ba1 pk600-699 ft²
2545 Simcoe Street N 925
Windfields, Oshawa
Condo Apartment · MLS® E13645676 · Royal LePage Real Estate Associates
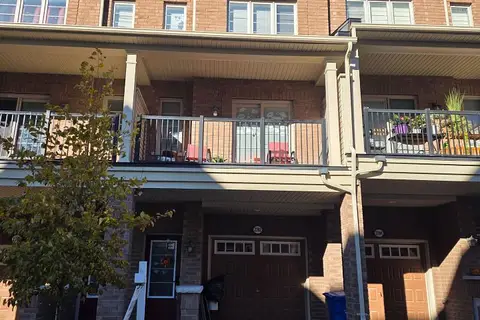
$549,000
4 bd3 ba2 pk1800-1999 ft²
2392 Chevron Prince Path 358
Windfields, Oshawa
Condo Townhouse · MLS® E13830620 · ROYAL LEPAGE VISION REALTY
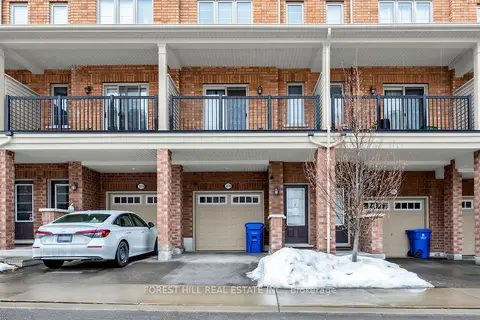
$542,900
Reduced $16,100
4 bd3 ba2 pk1600-1799 ft²
2516 Rosedrop Path
Windfields, Oshawa
Condo Townhouse · MLS® E13772042 · FOREST HILL REAL ESTATE INC.
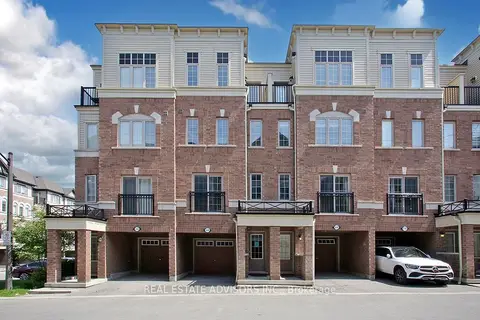
$559,900
4 bd3 ba2 pk1800-1999 ft²
2696 Deputy Minister Path 169
Windfields, Oshawa
Condo Townhouse · MLS® E13835978 · REAL ESTATE ADVISORS INC.
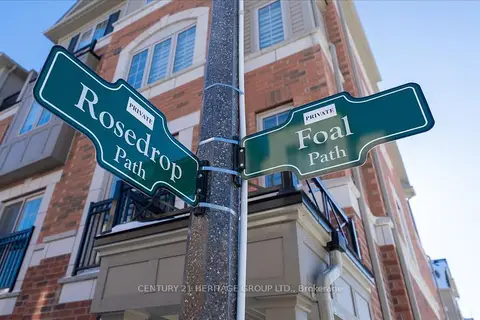
$580,000
4 bd3 ba2 pk1800-1999 ft²
32 Foal Path S 258
Windfields, Oshawa
Condo Townhouse · MLS® E13550340 · CENTURY 21 HERITAGE GROUP LTD.
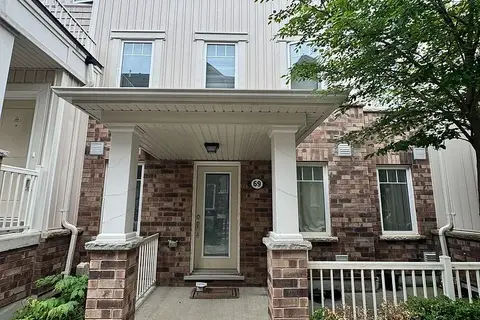
$515,000
2 bd2 ba1 pk1200-1399 ft²
2500 Hillrise Court 69
Windfields, Oshawa
Condo Townhouse · MLS® E14015514 · CENTURY 21 PROPERTY ZONE REALTY INC.
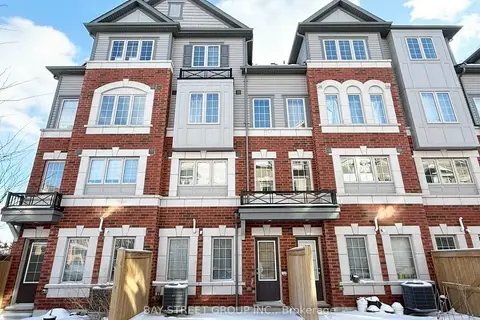
$599,000
4 bd3 ba2 pk1600-1799 ft²
2283 CHEVRON PRINCE PATH Chevron Prince Path 480
Windfields, Oshawa
Condo Townhouse · MLS® E13777104 · BAY STREET GROUP INC.