253 Knudson Drive
9007 - Kanata - Kanata Lakes/Heritage Hills, Kanata, K2K 2N8
$819,000
- 3 bedrooms
- 3 bathrooms
- 5 parking
- 1500-2000 sq ft
Listed 2 days ago · MLS® X14091012
About this home
Welcome to this spacious & ready to move into stunning modern townhome in Kanata Lakes with beautiful finishes, 3 bedrooms, 3 baths, loft & a finished lower level rec room & den or bedroom. Plus a double car garage! Highlights include: updated kitchen ('22) & baths, tile & hardwood flooring in most rooms, freshly painted throughout, updated light fixtures & recessed lighting. Located on a approx. 26' x 126' lot with expanded deck & mature trees. All brick exterior of the home is attractive. Interlock walkway leads you to the updated front door with sidelight window. Expanded driveway & double car garage is great for winters & storage. Open living & dining room with fireplace with mantel & pretty views of backyard through tall windows. Stunning updated kitchen with quartz counters, herring bone tile backspalsh, task & recessed lighting, many tall white cabinets with pot drawers, S/S appliances including gas stove & chimney style hood fan. Big eating area with chandelier, recessed lighting, patio door to deck & yard. Updated powder room with quartz counter, new vanity, sink, faucet & light fixture. A skylight brings natural light into the stairwell & 2nd level loft. Primary bedroom with vaulted ceiling & tall windows, big walk-in closet & spa-like ensuite with quartz counter, updated vanity with 2 sinks, new mirrors & light fixtures, tiled shower, free standing tub & new tile flooring. 2nd level loft has tall ceilings & hwd flooring & is a perfect home office, study or play area. Generous secondary bedrooms have overhead lights & double closets. Updated main bath with quartz counter, sink & light. 2nd level laundry room with washer & dryer included plus overhead cabinets. Finished lower level rec room has updated laminate flooring & recessed lighting ('26). Den or guest bedroom has a deep window & overhead light. Walk to many parks, top schools & shops at Centrum & Signature Center. High-tech, bus service & 417 are minutes away. 24 hours irrevocable on offers.
Details
- Type
- Att/Row/Townhouse
- Style
- 2-Storey
- Size
- 1500-2000 sq ft
- Lot
- 26.31 × 126.67 ft
- Basement
- Finished, Full
- Garage
- Attached
- Kitchens
- 1
- Property tax
- $5,350 (2026)
- Neighbourhood
- 9007 - Kanata - Kanata Lakes/Heritage Hills
- Municipality
- Kanata
- Price per sq ft
- $468 (12% above freehold townhouses in 9007 - Kanata - Kanata Lakes/Heritage Hills, $417)
Interior
- Bedrooms
- 3 above ground
- Bathrooms
- 1 × 2-piece (main), 1 × 4-piece (second), 1 × 5-piece (second)
- Rooms
- 15 above ground
- Family room or den
- Yes
- Fireplace
- Wood
- Features
- Auto Garage Door Remote, ERV/HRV, Carpet Free
Heating, cooling and services
- Heating
- Forced Air, Gas
- Air conditioning
- Central Air
- Water and sewer
- Sewer
Building and exterior
- Style
- 2-Storey
- Exterior
- Brick
- Roof
- Asphalt Shingle
- Foundation
- Poured Concrete
- Faces
- South
Parking
- Garage spaces
- 2
- Total parking
- 5
- Driveway and parking
- Inside Entry
Lot
- Size
- 26.31 × 126.67 ft
More
- Possession
- Immediate
- Cross street
- 417 west to Eagleson Road exit. Go straight onto Campeau Drive. Turn right onto Knudson Drive.
Rooms
| Room | Level | Size | Features |
|---|---|---|---|
| Foyer | Main | 1.62 × 1.42 m (5'4" × 4'8") | |
| Living Room | Main | 4.37 × 4.19 m (14'4" × 13'9") | |
| Dining Room | Main | 3.76 × 3.65 m (12'4" × 12') | |
| Kitchen | Main | 4.29 × 2.73 m (14'1" × 8'11") | |
| Breakfast | Main | 3.56 × 3.04 m (11'8" × 10') | |
| Powder Room | Main | 1.95 × 0.91 m (6'5" × 3') | |
| Loft | Second | 3.6 × 2.9 m (11'10" × 9'6") | |
| Primary Bedroom | Second | 5.38 × 3.93 m (17'8" × 12'11") | |
| Bathroom | Second | 3.49 × 2.69 m (11'5" × 8'10") | 5 Pc Ensuite |
| Other | Second | 3.4 × 1.96 m (11'2" × 6'5") | Walk-In Closet(s) |
| Bedroom 2 | Second | 3.71 × 3.06 m (12'2" × 10') | |
| Bedroom 3 | Second | 3.22 × 3.06 m (10'7" × 10') | |
| Bathroom | Second | 2.45 × 1.64 m (8' × 5'5") | 4 Pc Bath |
| Recreation | Basement | 6.64 × 4.62 m (21'9" × 15'2") | |
| Den | Basement | 3.58 × 2.86 m (11'9" × 9'5") | |
| Other | Basement | ||
| Utility Room | Basement | 3.97 × 2.98 m (13' × 9'9") | |
| Other | Basement | 3.6 × 1.85 m (11'10" × 6'1") |
History of this address
2 earlier listings at this address, with sold and leased prices. Create a free account or sign in to see them.
Location
Location is approximate. See nearby homes on the map
Recent sales nearby
See what similar homes within 1 km sold for in the last year. Create a free account or sign in to see them.
The neighbourhood
Getting around Car-dependent
No subway, LRT or GO station within a short trip.
Within a 10-minute walk: no grocery stores, 1 cafés and restaurants, 16 parks. Nearest park: Borduas Court Parkette (450 m).
Schools nearby
Elementary
- École élémentaire catholique Saint-Rémi Catholic · French
EQAO: Gr 6 reading 95%, math 68%12 min walk - Stephen Leacock Public School
EQAO: Gr 6 reading 98%, math 83%13 min walk - W. Erskine Johnston Public School
EQAO: Gr 6 reading 96%, math 86%14 min walk - Georges Vanier Catholic School Catholic
EQAO: Gr 6 reading 88%, math 65%15 min walk
Secondary
- All Saints High School Catholic
EQAO: Gr 9 math 73%, literacy test 94%14 min walk - Beaverbrook Math Academy Private17 min walk
- Earl of March Secondary School
EQAO: Gr 9 math 78%, literacy test 95%1.4 km
EQAO: share of students meeting the provincial standard (2024–25). Ontario average: Gr 6 reading 86%, math 51%; Gr 9 math 55%; literacy test 83%.
Closest schools, not school zones. Check which school serves this address with the school board before relying on it.
Who lives here postal area K2K
- Owners / renters
- 70% / 30%
- Median household income
- $116,000
- Average age
- 44
- Children under 15
- 16%
- Homes
- 41% detached, 16% high-rise
- Commute by transit
- 7%
- Population
- 24,922
Languages spoken most at home besides English: Mandarin 3.8%, Arabic 1.9%, Russian 1.1%, Yue (Cantonese) 0.8%.
Distances are approximate. Places © OpenStreetMap contributors. Neighbourhood figures: Statistics Canada, 2021 Census. School results: EQAO via Ontario Data Catalogue (Open Government Licence – Ontario).
Living here
Commute
To downtown Ottawa: 20 km. Transit times · Driving times
Coming transit
- 🚧 Kanata Town Centre O-Train1.7 km · planned
- 🚧 Terry Fox O-Train1.8 km · planned
Stations under construction or approved. Opening dates are the latest public estimates and often move.
Noise Nothing major nearby
No highway within 500 m, rail line within 300 m, or airport flight path nearby.
Distances from the map, not noise measurements. Visit at rush hour to judge for yourself.
Internet High-speed
50/10 Mbps or faster available here by cable, fibre or DSL (the federal high-speed target).
From the federal broadband map. Check exact speeds and providers for the address.
Short-term rentals
Only in your principal residence (whole home or part of it), with a City host permit. Rural cottage rentals have a separate permit.
Roads, rail, airports and planned stations © OpenStreetMap contributors. Internet: Innovation, Science and Economic Development Canada, National Broadband Data.
Listed by ROYAL LEPAGE TEAM REALTY.
Listing information provided by PropTx Innovations Inc. and TRREB; deemed reliable but not guaranteed accurate by PropTx.
Similar homes nearby
See more in Kanata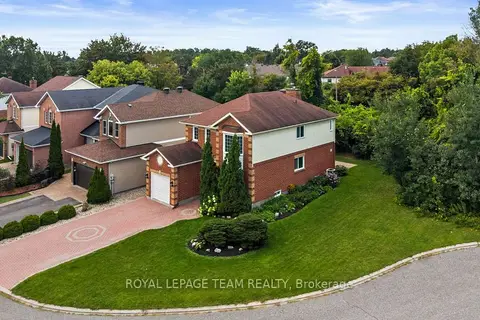
$819,900
Reduced $30,099
4 bd4 ba5 pk1500-2000 ft²
77 Sherring Court
9007 - Kanata - Kanata Lakes/Heritage Hills, Kanata
Detached · MLS® X13710532 · ROYAL LEPAGE TEAM REALTY
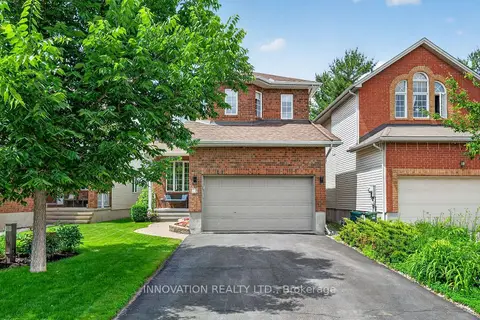
$829,000
Reduced $10,900
3 bd3 ba5 pk2000-2500 ft²
78 Maricona Way
9007 - Kanata - Kanata Lakes/Heritage Hills, Kanata
Detached · MLS® X13705314 · INNOVATION REALTY LTD.
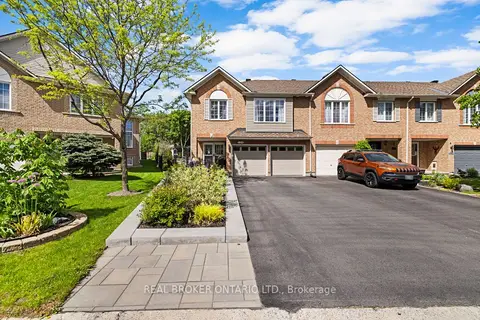
$837,500
Reduced $32,400
2+1 bd3 ba6 pk1500-2000 ft²
124 Macassa Circle
9007 - Kanata - Kanata Lakes/Heritage Hills, Kanata
Att/Row/Townhouse · MLS® X13213824 · REAL BROKER ONTARIO LTD.
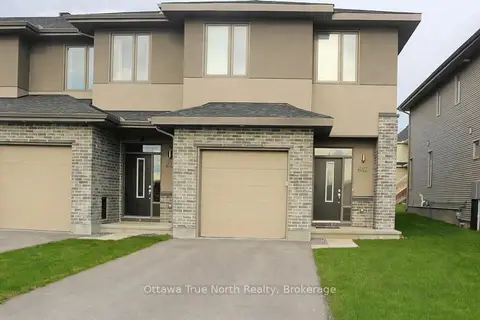
$789,000
3 bd3 ba3 pk1500-2000 ft²
647 Gabriola Way
9007 - Kanata - Kanata Lakes/Heritage Hills, Kanata
Att/Row/Townhouse · MLS® X13885454 · Ottawa True North Realty
$775,929
3 bd3 ba2 pk1500-2000 ft²
1005 Kitigan Grove
9007 - Kanata - Kanata Lakes/Heritage Hills, Kanata
Att/Row/Townhouse · MLS® X13495042 · THE AGENCY OTTAWA
$775,900
Reduced $24,000
3 bd3 ba4 pk2500-3000 ft²
17 Catherwood Court
9007 - Kanata - Kanata Lakes/Heritage Hills, Kanata
Semi-Detached · MLS® X13785816 · ROYAL LEPAGE TEAM REALTY
$768,900
2+1 bd3 ba3 pk1500-2000 ft²
128 Macassa Circle
9007 - Kanata - Kanata Lakes/Heritage Hills, Kanata
Att/Row/Townhouse · MLS® X13884070 · CENTURY 21 SYNERGY REALTY INC.
$869,900
4+1 bd4 ba4 pk1500-2000 ft²
54 Eramosa Crescent
9007 - Kanata - Kanata Lakes/Heritage Hills, Kanata
Detached · MLS® X13788336 · CENTURY 21 SYNERGY REALTY INC.