1005 Kitigan Grove
9007 - Kanata - Kanata Lakes/Heritage Hills, Kanata, K2K 0M9
$775,929
- 3 bedrooms
- 3 bathrooms
- 2 parking
- 1500-2000 sq ft
Listed 115 days ago · MLS® X13495042
About this home
The price provided is after the HST Rebate has been applied for qualifying purchasers. Welcome to this stunning contemporary home in the highly sought-after Kanata Lakes community. Thoughtfully designed in collaboration with award-winning Simmonds Architecture. This 3-bedroom, 3-bathroom residence offers 2,112 sq. ft. of beautifully finished living space including 432 sq. ft finished basment. The bright, open-concept main floor showcases a premium kitchen featuring painted cabinetry, quartz countertops, designer backsplash, single-bowl sink, additional pots-and-pans drawers, and a convenient garbage pullout. Quartz countertops continue throughout all bathrooms and the laundry room, providing a seamless upscale finish.Upstairs, the spacious primary suite offers a luxurious 5-piece ensuite complete with a glass corner shower and sliding door. Enhanced LED pot lighting throughout the main living area and basement adds warmth and sophistication to the home's modern design .Nestled among parks, walking trails, protected green spaces, and natural landscapes, Kanata Lakes offers an exceptional lifestyle with top-rated schools, shopping, dining, recreation, and everyday amenities just minutes away. A rare opportunity to own a thoughtfully designed modern home in one of Ottawa's most desirable communities.
Details
- Type
- Att/Row/Townhouse
- Style
- 2-Storey
- Age
- New
- Size
- 1500-2000 sq ft
- Lot
- 20.01 × 105.3 ft
- Basement
- Full, Finished
- Garage
- Attached
- Kitchens
- 1
- Neighbourhood
- 9007 - Kanata - Kanata Lakes/Heritage Hills
- Municipality
- Kanata
- Price per sq ft
- $443 (5% above freehold townhouses in 9007 - Kanata - Kanata Lakes/Heritage Hills, $423)
Interior
- Bedrooms
- 3 above ground
- Bathrooms
- 1 × 2-piece (main), 1 × 4-piece (second), 1 × 5-piece
- Rooms
- 10 above ground + 1 below
- Family room or den
- Yes
- Fireplace
- No
Heating, cooling and services
- Heating
- Forced Air, Gas
- Air conditioning
- Central Air
- Water and sewer
- Sewer
Building and exterior
- Style
- 2-Storey
- Exterior
- Brick
- Roof
- Asphalt Shingle
- Foundation
- Concrete
- Age
- New
- Faces
- West
Parking
- Garage spaces
- 1
- Total parking
- 2
Lot
- Size
- 20.01 × 105.3 ft
More
- Possession
- Immediate
- Cross street
- Kittigan Grove & Walden Drive
Rooms
| Room | Level | Size | Features |
|---|---|---|---|
| Kitchen | Main | 2.78 × 4.42 m (9'1" × 14'6") | |
| Dining Room | Main | 3.08 × 4.42 m (10'1" × 14'6") | |
| Living Room | Main | 3.9 × 5.09 m (12'10" × 16'8") | |
| Primary Bedroom | Second | 3.39 × 4.27 m (11'1" × 14') | |
| Bedroom 2 | Second | 2.77 × 3.75 m (9'1" × 12'4") | |
| Bedroom 3 | Second | 2.74 × 3.6 m (9' × 11'10") | |
| Loft | Second | 2.44 × 2.41 m (8' × 7'11") | |
| Family Room | Basement | 5.52 × 7.53 m (18'1" × 24'8") |
Living here
Short-term rentals
Only in your principal residence (whole home or part of it), with a City host permit. Rural cottage rentals have a separate permit.
Listed by THE AGENCY OTTAWA.
Listing information provided by PropTx Innovations Inc. and TRREB; deemed reliable but not guaranteed accurate by PropTx.
Similar homes nearby
See more in Kanata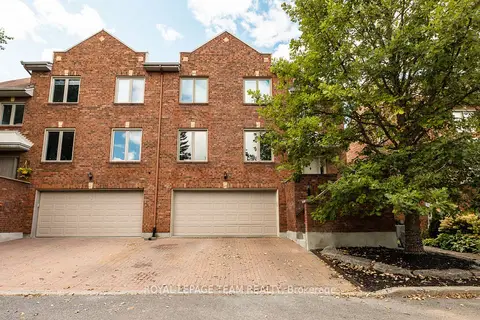
$775,900
Reduced $24,000
3 bd3 ba4 pk2500-3000 ft²
17 Catherwood Court
9007 - Kanata - Kanata Lakes/Heritage Hills, Kanata
Semi-Detached · MLS® X13785816 · ROYAL LEPAGE TEAM REALTY
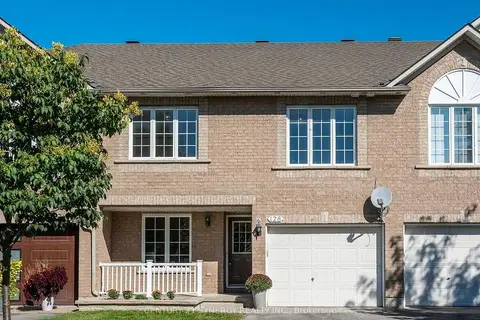
$768,900
2+1 bd3 ba3 pk1500-2000 ft²
128 Macassa Circle
9007 - Kanata - Kanata Lakes/Heritage Hills, Kanata
Att/Row/Townhouse · MLS® X13884070 · CENTURY 21 SYNERGY REALTY INC.
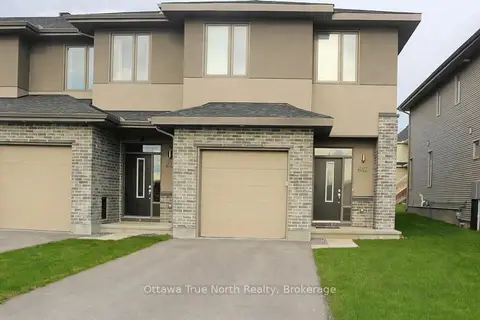
$789,000
3 bd3 ba3 pk1500-2000 ft²
647 Gabriola Way
9007 - Kanata - Kanata Lakes/Heritage Hills, Kanata
Att/Row/Townhouse · MLS® X13885454 · Ottawa True North Realty
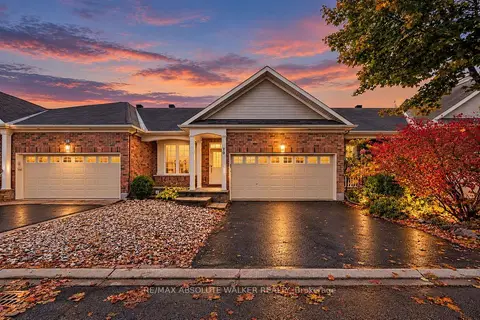
$750,000
2+1 bd3 ba4 pk1100-1500 ft²
20 Sawchuk Terrace
9007 - Kanata - Kanata Lakes/Heritage Hills, Kanata
Att/Row/Townhouse · MLS® X14086832 · RE/MAX ABSOLUTE WALKER REALTY
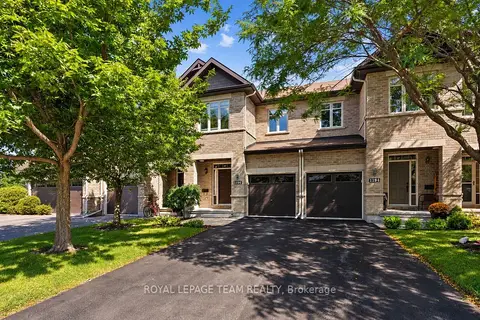
$749,900
3 bd3 ba3 pk1500-2000 ft²
1196 Tischart Crescent
9007 - Kanata - Kanata Lakes/Heritage Hills, Kanata
Att/Row/Townhouse · MLS® X13782540 · ROYAL LEPAGE TEAM REALTY
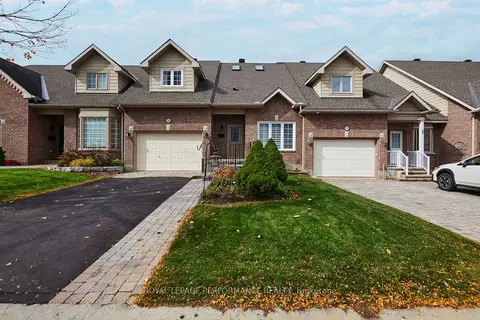
$749,900
3 bd4 ba3 pk1500-2000 ft²
14 Windeyer Crescent
9007 - Kanata - Kanata Lakes/Heritage Hills, Kanata
Att/Row/Townhouse · MLS® X14034610 · ROYAL LEPAGE PERFORMANCE REALTY
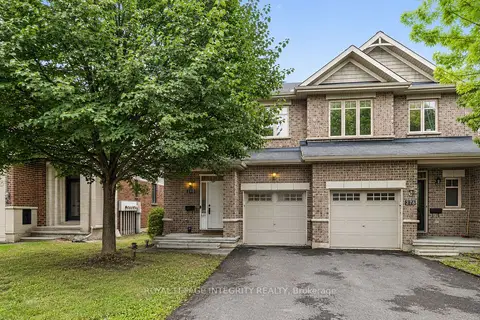
$739,000
3 bd4 ba3 pk2000-2500 ft²
280 Keyrock Drive
9007 - Kanata - Kanata Lakes/Heritage Hills, Kanata
Att/Row/Townhouse · MLS® X13851268 · ROYAL LEPAGE INTEGRITY REALTY
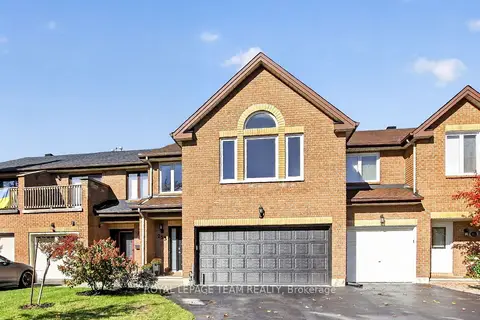 New
$819,000
3 bd3 ba5 pk1500-2000 ft²
253 Knudson Drive
9007 - Kanata - Kanata Lakes/Heritage Hills, Kanata
Att/Row/Townhouse · MLS® X14091012 · ROYAL LEPAGE TEAM REALTY