252 Main Street
Elma, North Perth, N0G 1B0
$549,900
Reduced $30,000 from $579,900
- 4 bedrooms
- 2 bathrooms
- 4 parking
- 2000-2500 sq ft
Listed 123 days ago · MLS® X13462824
About this home
Are you looking for spacious small town living? 252 Main Street in Atwood checks all the boxes! From the moment you arrive, you'll realize this isn't just a house it is the perfect place to raise a family and create lasting memories. Step inside to discover a classic 4 bedroom, 2 bathroom century home layout with the addition of a thoughtfully designed living space at the rear. This property has many unique features including a walk up attic that could be repurposed into additional living space, an on-demand Generac system for no interruptions and a lifetime steel roof for peace of mind. Placed in the heart of Atwood, steps from the local pool, park and community center and a minutes drive from the public school. You really can't beat this location for family life! 45 minutes to KW, 35 minutes from Stratford, 10 minutes from Listowel. Call a REALTOR today to book a showing!
Details
- Type
- Detached
- Style
- 2-Storey
- Age
- 100+ years
- Size
- 2000-2500 sq ft
- Lot
- 66 × 125 ft
- Basement
- Unfinished, Full
- Garage
- None
- Kitchens
- 1
- Property tax
- $4,400 (2025)
- Neighbourhood
- Elma
- Municipality
- North Perth
- Price per sq ft
- $244 (22% below detached houses in Elma, $313)
Interior
- Bedrooms
- 4 above ground
- Bathrooms
- 1 × 3-piece (main), 1 × 4-piece (second)
- Rooms
- 13 above ground
- Family room or den
- Yes
- Fireplace
- Family Room, Wood
- Features
- Central Vacuum, Sump Pump, Water Heater, Workbench, Water Treatment
Heating, cooling and services
- Heating
- Forced Air, Gas
- Air conditioning
- Central Air
- Water and sewer
- Sewer
Building and exterior
- Style
- 2-Storey
- Exterior
- Brick, Vinyl Siding
- Roof
- Metal
- Foundation
- Stone, Poured Concrete
- Age
- 100+
- Faces
- West
- Pool
- Community
- Outdoor
- Landscaped, Deck, Porch, Year Round Living
Parking
- Total parking
- 4
- Driveway and parking
- Front Yard Parking, Private Double
Lot
- Size
- 66 × 125 ft
- Acreage
- < .50
More
- Possession
- Early August Preferred
- Nearby
- Library, Park, Place Of Worship, Rec./Commun.Centre, School Bus Route, School
- Cross street
- Arthur Street
Rooms
| Room | Level | Size | Features |
|---|---|---|---|
| Mud Room | Main | 2.05 × 2.46 m (6'9" × 8'1") | |
| Living Room | Main | 4.13 × 4.71 m (13'7" × 15'5") | |
| Kitchen | Main | 3.38 × 2.72 m (11'1" × 8'11") | |
| Foyer | Main | 3.39 × 5.28 m (11'1" × 17'4") | |
| Family Room | Main | 6.97 × 4.06 m (22'10" × 13'4") | |
| Dining Room | Main | 4.1 × 4.6 m (13'5" × 15'1") | |
| Breakfast | Main | 3.45 × 3.19 m (11'4" × 10'6") | |
| Bathroom | Main | 3.23 × 2.88 m (10'7" × 9'5") | |
| Bathroom | Second | 1.98 × 2.55 m (6'6" × 8'4") | |
| Bedroom | Second | 3.14 × 3.98 m (10'4" × 13'1") | |
| Bedroom 2 | Second | 4.09 × 3.44 m (13'5" × 11'3") | |
| Primary Bedroom | Second | 3.45 × 4.27 m (11'4" × 14') | |
| Bedroom 4 | Second | 3.45 × 2.73 m (11'4" × 8'11") |
Location
Location is approximate. See nearby homes on the map
Recent sales nearby
See what similar homes within 1 km sold for in the last year. Create a free account or sign in to see them.
The neighbourhood
Getting around Car-dependent
No subway, LRT or GO station within a short trip.
Within a 10-minute walk: no grocery stores, 1 cafés and restaurants, 0 parks.
Schools nearby
Elementary
- Elma Township Public School
EQAO: Gr 6 reading 98%, math 54%13 min walk
EQAO: share of students meeting the provincial standard (2024–25). Ontario average: Gr 6 reading 86%, math 51%; Gr 9 math 55%; literacy test 83%.
Closest schools, not school zones. Check which school serves this address with the school board before relying on it.
Who lives here postal area N0G
- Owners / renters
- 80% / 20%
- Median household income
- $83,000
- Average age
- 41
- Children under 15
- 20%
- Homes
- 83% detached, 0% high-rise
- Commute by transit
- 0%
- Population
- 86,935
Languages spoken most at home besides English: German 3.6%, Pennsylvania German 2.5%, Dutch 0.7%, Plautdietsch 0.5%.
Safety
Crime Severity Index for Perth County (North Perth) (OPP): 43 vs 57 for Ontario (2025).
Police-reported figures for the whole police service area, not this street. Rates use the area’s resident population.
Distances are approximate. Places © OpenStreetMap contributors. Neighbourhood figures: Statistics Canada, 2021 Census. School results: EQAO via Ontario Data Catalogue (Open Government Licence – Ontario). Crime Severity Index: Statistics Canada.
Living here
Commute
Noise Nothing major nearby
No highway within 500 m, rail line within 300 m, or airport flight path nearby.
Distances from the map, not noise measurements. Visit at rush hour to judge for yourself.
Internet High-speed
50/10 Mbps or faster available here by cable, fibre or DSL (the federal high-speed target).
From the federal broadband map. Check exact speeds and providers for the address.
Roads, rail, airports and planned stations © OpenStreetMap contributors. Internet: Innovation, Science and Economic Development Canada, National Broadband Data.
Listed by Royal LePage RCR Realty.
Listing information provided by PropTx Innovations Inc. and TRREB; deemed reliable but not guaranteed accurate by PropTx.
Similar homes nearby
See more in North Perth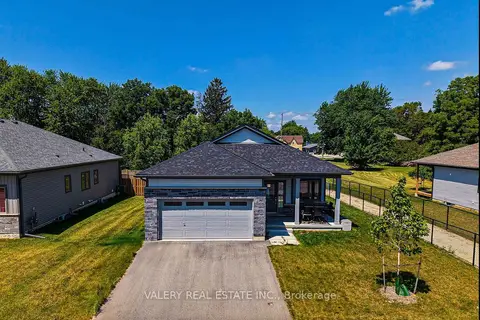
$574,000
2 bd2 ba4 pk1500-2000 ft²
142 Ellen Street
Elma, North Perth
Duplex · MLS® X13597090 · VALERY REAL ESTATE INC.
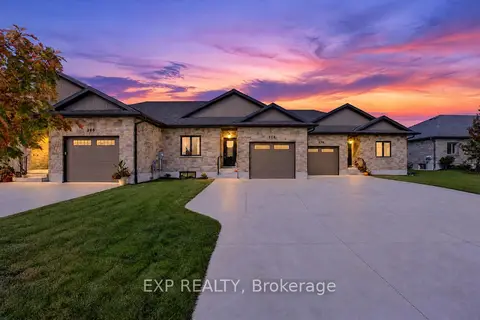
$525,000
2+1 bd3 ba5 pk1100-1500 ft²
278 Mccourt Place
Elma, North Perth
Att/Row/Townhouse · MLS® X13935206 · EXP REALTY
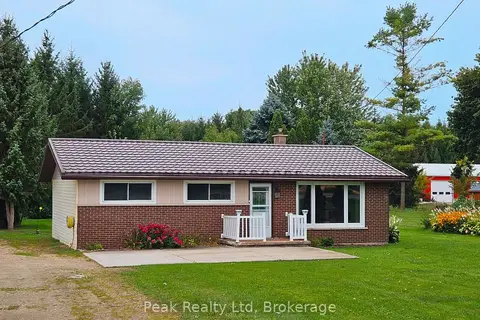
$509,900
3 bd1 ba4 pk700-1100 ft²
7418 Road 164
Elma, North Perth
Detached · MLS® X13795352 · Peak Realty Ltd
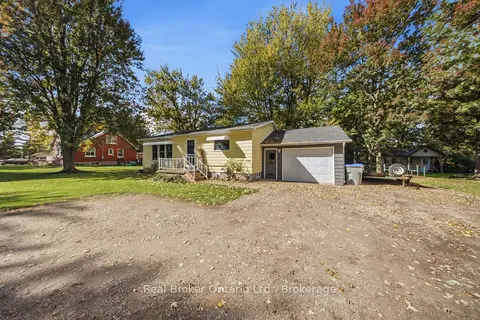
$599,000
4 bd1 ba4 pk700-1100 ft²
7480 Rd 164
Elma, North Perth
Detached · MLS® X14030906 · Real Broker Ontario Ltd.
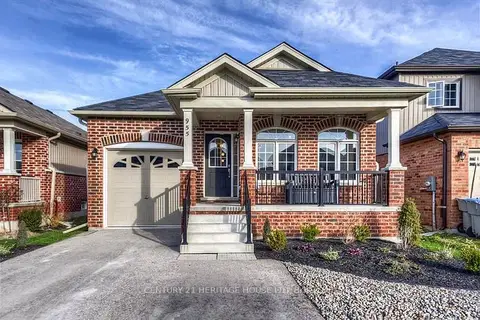
$549,900
2 bd2 ba4 pk1500-2000 ft²
955 Adams Avenue S
Listowel, North Perth
Detached · MLS® X13809222 · CENTURY 21 HERITAGE HOUSE LTD
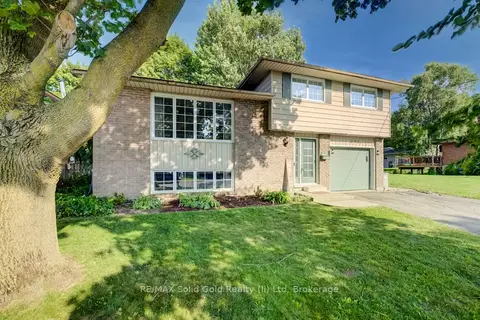
$545,000
Reduced $39,900
3 bd2 ba5 pk1100-1500 ft²
398 Boyne Avenue
Listowel, North Perth
Detached · MLS® X13562716 · RE/MAX Solid Gold Realty (II) Ltd
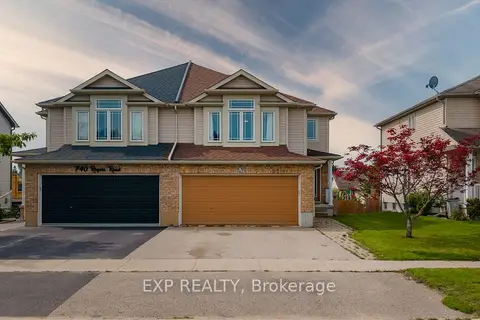
$574,999
Reduced $24,001
4 bd3 ba4 pk1500-2000 ft²
742 Rogers Road
Listowel, North Perth
Semi-Detached · MLS® X13770390 · EXP REALTY
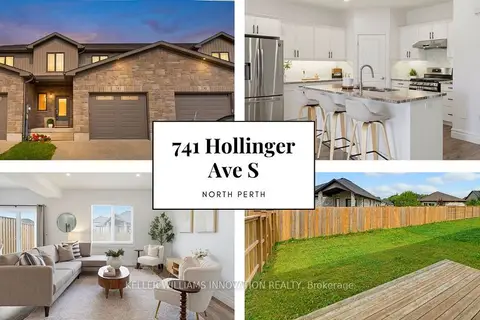
$575,000
4 bd3 ba3 pk1500-2000 ft²
741 Hollinger Avenue S
Listowel, North Perth
Att/Row/Townhouse · MLS® X13720578 · KELLER WILLIAMS INNOVATION REALTY