2518 Fifth Line W Line S
Sheridan, Mississauga, L5K 1W2
$1,399,000
- 3+1 bedrooms
- 3 bathrooms
- 6 parking
- 2000-2500 sq ft
Listed 179 days ago · MLS® W13042740
About this home
Check out this elegant, spacious home on a quiet, family-friendly street in the desirable Sheridan Homelands community. Close to top-rated schools, scenic trails, and convenient shopping, it's perfect for a great lifestyle. With over 2,500 sq. ft. of living space, it blends comfort, function, and style. The chef-style kitchen opens to a private backyard oasis, ideal for entertaining or relaxing with family. A large family room with a cozy fireplace and a main floor office make it perfect for both leisure and remote work. Laundry is located in the basement for added convenience. Upstairs, there are three generous bedrooms with plenty of room for a growing family. The finished basement, with its own entrance, includes one bedroom and a two-piece bath-a great rental opportunity with potential income of $1,700/month. This versatile property is ideal as a dream home or a smart investment. Don't miss it!
Details
- Type
- Detached
- Style
- 2-Storey
- Size
- 2000-2500 sq ft
- Lot
- 65 × 120.44 ft
- Basement
- Finished
- Garage
- Attached
- Kitchens
- 1
- Property tax
- $7,021 (2025)
- Neighbourhood
- Sheridan
- Municipality
- Mississauga
- Price per sq ft
- $622 (17% below detached houses in Sheridan, $750)
Interior
- Bedrooms
- 3 above ground + 1 below
- Bathrooms
- 1 × 4-piece (second), 1 × 3-piece (second), 1 × 2-piece (ground)
- Rooms
- 8 above ground + 3 below
- Family room or den
- Yes
- Fireplace
- Wood
- Features
- Central Vacuum
Heating, cooling and services
- Heating
- Forced Air, Gas
- Air conditioning
- Central Air
- Water and sewer
- Sewer
Building and exterior
- Style
- 2-Storey
- Exterior
- Brick
- Roof
- Asphalt Shingle
- Foundation
- Concrete
- Faces
- East
Parking
- Garage spaces
- 2
- Total parking
- 6
- Driveway and parking
- Front Yard Parking
Lot
- Size
- 65 × 120.44 ft
More
- Possession
- Flexible
- Cross street
- Dundas/Fifth line
Rooms
| Room | Level | Size | Features |
|---|---|---|---|
| Living Room | Main | 3.75 × 5.82 m (12'4" × 19'1") | Hardwood Floor, Combined w/Dining, Central Vacuum |
| Dining Room | Main | 3.07 × 4.03 m (10'1" × 13'3") | Hardwood Floor, Combined w/Living, Overlooks Backyard |
| Kitchen | Main | 2.85 × 4.07 m (9'4" × 13'4") | Hardwood Floor, Large Window, B/I Appliances |
| Foyer | Main | 3.56 × 1.93 m (11'8" × 6'4") | Hardwood Floor, Carpet Free |
| Family Room | Ground | 4.05 × 5.15 m (13'3" × 16'11") | Hardwood Floor, W/O To Sundeck, Fireplace |
| Bedroom | Second | 5.1 × 8.37 m (16'9" × 27'6") | Hardwood Floor, Window |
| Bedroom 2 | Second | 4.24 × 3.44 m (13'11" × 11'3") | Hardwood Floor, Carpet Free, Wood Trim |
| Bedroom 3 | Second | 3.68 × 3.44 m (12'1" × 11'3") | Hardwood Floor, Carpet Free, Window |
| Bedroom 4 | Lower | 4.17 × 3.35 m (13'8" × 11') | Central Vacuum, Closet Organizers, Window |
| Recreation | Lower | 5.6 × 5.45 m (18'4" × 17'11") | Window |
| Laundry | Lower | 2.93 × 166 m (9'7" × 544'7") | Tile Floor |
Living here
Short-term rentals
Only in your principal residence, with a City licence: not allowed in investment properties. Up to 180 nights a year, no more than 30 in a row.
Listed by RIGHT AT HOME REALTY.
Listing information provided by PropTx Innovations Inc. and TRREB; deemed reliable but not guaranteed accurate by PropTx.
Similar homes nearby
See more in Mississauga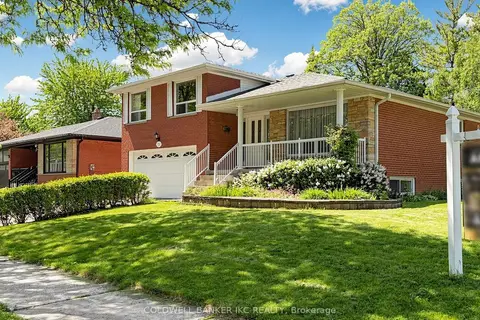
$1,399,900
3 bd3 ba4 pk1500-2000 ft²
2220 Springfield Court
Sheridan, Mississauga
Detached · MLS® W13702372 · COLDWELL BANKER IKC REALTY
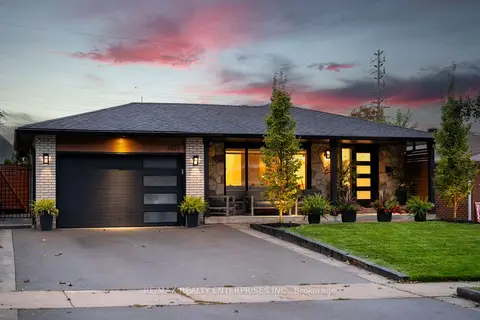
$1,349,000
3+1 bd3 ba3 pk1100-1500 ft²
2223 Belfast Crescent
Sheridan, Mississauga
Detached · MLS® W14025404 · RE/MAX REALTY ENTERPRISES INC.
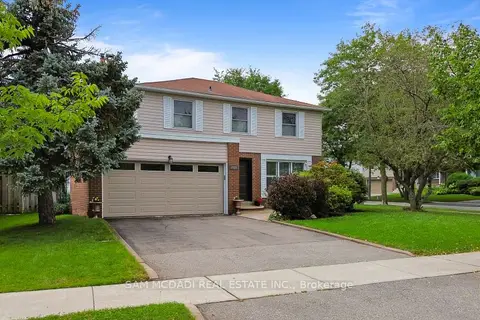
$1,299,000
4 bd3 ba4 pk1500-2000 ft²
2528 Frankfield Road
Sheridan, Mississauga
Detached · MLS® W13881282 · SAM MCDADI REAL ESTATE INC.
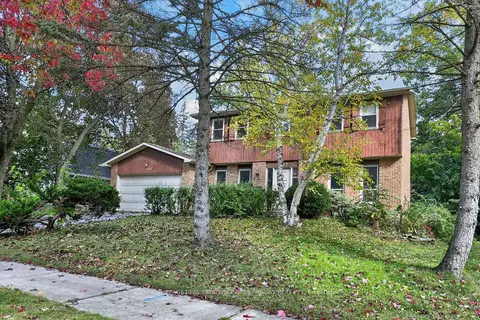
$1,299,000
4 bd2 ba6 pk2000-2500 ft²
1353 Bunsden Avenue
Sheridan, Mississauga
Detached · MLS® W14086974 · ROYAL LEPAGE REAL ESTATE SERVICES PHINNEY REAL EST
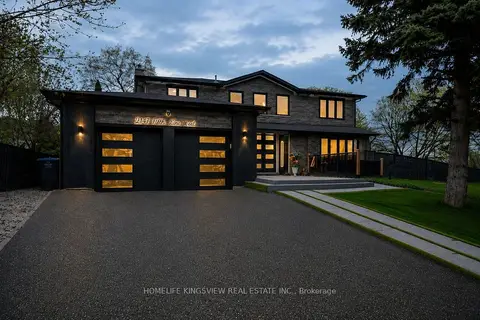
$1,499,000
4+2 bd5 ba6 pk2000-2500 ft²
2147 Fifth Line W
Sheridan, Mississauga
Detached · MLS® W14087486 · HOMELIFE KINGSVIEW REAL ESTATE INC.
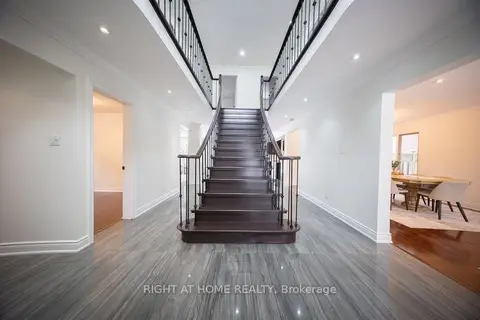
$1,599,999
5+4 bd6 ba6 pk3000-3500 ft²
2088 Perran Drive
Sheridan, Mississauga
Detached · MLS® W13722404 · RIGHT AT HOME REALTY
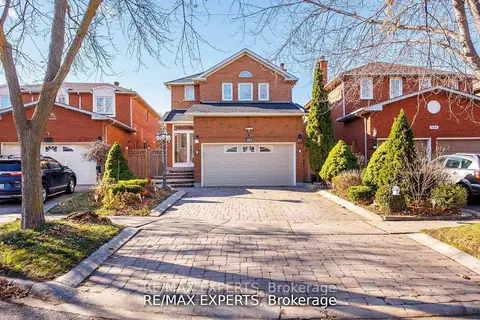
$1,399,000
4+2 bd4 ba4 pk2000-2500 ft²
482 Malaga Road
Fairview, Mississauga
Detached · MLS® W13754634 · RE/MAX EXPERTS
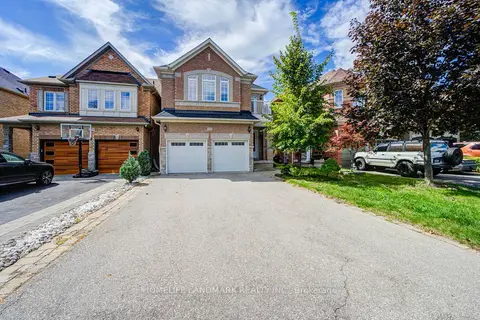
$1,399,000
Reduced $100,900
4+1 bd5 ba6 pk2000-2500 ft²
4478 Centretown Way
Hurontario, Mississauga
Detached · MLS® W13770122 · HOMELIFE LANDMARK REALTY INC.