1353 Bunsden Avenue
Sheridan, Mississauga, L5H 2B3
$1,299,000
- 4 bedrooms
- 2 bathrooms
- 6 parking
- 2000-2500 sq ft
Listed 4 days ago · MLS® W14086974
About this home
An exceptional opportunity to reimagine a home in one of Mississauga's most sought-after neighbourhoods! Tucked away on a quiet, dead-end street in the heart of Sheridan, this cherished, original-owner home offers an incredible combination of location, space, and untapped potential. Situated on an impressive 85-foot-wide corner lot, this property presents a rare opportunity to create something truly special.With over 2,200 sq. ft. above grade, this spacious two-storey detached home features four bedrooms, three bathrooms, generously proportioned principal rooms, a functional family-friendly layout, wood-burning fireplace, and an attached double garage. The partially finished lower level offers additional versatile space and possibilities.The real opportunity lies in what this home could become. Surrounded by beautifully renovated properties that showcase the exceptional potential and value of homes in this established neighbourhood, 1353 Bunsden offers the perfect canvas for a thoughtful transformation. Its generous footprint, practical layout, and versatile corner lot provide an excellent foundation to modernize, personalize, and create a home tailored to your lifestyle.Loved by the same family for decades, this is an opportunity to bring a fresh vision to a home with a wonderful history. Enjoy the charm of a mature, family-friendly community, peaceful residential streets, excellent nearby schools, parks, and convenient access to shopping, amenities, and major commuter routes.A renovation or rebuild project, the possibilities are yours. Furnace and water heater approx 6 yrs old.
Details
- Type
- Detached
- Style
- 2-Storey
- Size
- 2000-2500 sq ft
- Lot
- 84.73 × 95.71 ft
- Basement
- Full, Finished
- Garage
- Attached
- Kitchens
- 1
- Property tax
- $9,976 (2026)
- Neighbourhood
- Sheridan
- Municipality
- Mississauga
- Price per sq ft
- $577 (23% below detached houses in Sheridan, $750)
Interior
- Bedrooms
- 4 above ground
- Bathrooms
- 1 × 2-piece (main), 1 × 4-piece (second)
- Rooms
- 11 above ground + 5 below
- Family room or den
- Yes
- Fireplace
- No
Heating, cooling and services
- Heating
- Forced Air, Gas
- Water and sewer
- Sewer
Building and exterior
- Style
- 2-Storey
- Exterior
- Wood, Brick
- Roof
- Asphalt Shingle
- Faces
- North
Parking
- Garage spaces
- 2
- Total parking
- 6
- Driveway and parking
- Private Double
Lot
- Size
- 84.73 × 95.71 ft
More
- Possession
- Flexible
- Nearby
- Park, School, Cul de Sac/Dead End
- Cross street
- Mississauga Rd/Gatley Rd
Rooms
| Room | Level | Size | Features |
|---|---|---|---|
| Living Room | Main | 3.56 × 7.34 m (11'8" × 24'1") | |
| Dining Room | Main | 3.45 × 3.58 m (11'4" × 11'9") | |
| Family Room | Main | 5.49 × 3.96 m (18' × 13') | |
| Kitchen | Main | 6.33 × 3.63 m (20'9" × 11'11") | |
| Bedroom | Second | 3.61 × 4.27 m (11'10" × 14') | |
| Bedroom | Second | 3.35 × 3.68 m (11' × 12'1") | |
| Bedroom | Second | 3.35 × 3.43 m (11' × 11'3") | |
| Bedroom | Second | 3.61 × 2.82 m (11'10" × 9'3") | |
| Recreation | Lower | 3.38 × 7.21 m (11'1" × 23'8") | |
| Office | Lower | 3.33 × 2.31 m (10'11" × 7'7") | |
| Den | Lower | 3.33 × 3.84 m (10'11" × 12'7") | |
| Utility Room | Lower | 5.41 × 5.97 m (17'9" × 19'7") |
Location
Location is approximate. See nearby homes on the map
Recent sales nearby
See what similar homes within 1 km sold for in the last year. Create a free account or sign in to see them.
The neighbourhood
Getting around Car-dependent
- 🚆 Clarkson GO3.2 km
Within a 10-minute walk: no grocery stores, 0 cafés and restaurants, 1 park. Nearest park: Bruce Reynolds Park (800 m).
Schools nearby
Elementary
- Oakridge Public School2 min walk
- Lorne Park Public School11 min walk
- Whiteoaks Public School
EQAO: Gr 3 reading 79%, math 79%1.5 km - Hillcrest Public School
EQAO: Gr 6 reading 92%, math 62%1.8 km
Secondary
- Lorne Park Secondary School
EQAO: Gr 9 math 74%, literacy test 96%1.4 km - St. Martin Secondary School Catholic
EQAO: Gr 9 math 61%, literacy test 84%1.8 km
EQAO: share of students meeting the provincial standard (2024–25). Ontario average: Gr 6 reading 86%, math 51%; Gr 9 math 55%; literacy test 83%.
Closest schools, not school zones. Check which school serves this address with the school board before relying on it.
Who lives here postal area L5H
- Owners / renters
- 79% / 21%
- Median household income
- $139,000
- Average age
- 44
- Children under 15
- 15%
- Homes
- 68% detached, 11% high-rise
- Commute by transit
- 7%
- Population
- 17,409
Languages spoken most at home besides English: Mandarin 2.9%, Polish 1.5%, Arabic 1.3%, Urdu 1.1%.
Flood and conservation No mapped hazard
Not inside a mapped flood plain or regulated area in Credit Valley Conservation’s mapping.
Screening maps only. Ask the conservation authority for a property inquiry before relying on this.
Safety
Crime Severity Index for Peel Region (Mississauga/Brampton) police: 59 vs 57 for Ontario (2025).
Police-reported figures for the whole police service area, not this street. Rates use the area’s resident population.
Development nearby
No planning applications within 500 m in the last five years.
Rezoning, site plan, subdivision and condominium applications filed with the city.
Distances are approximate. Places © OpenStreetMap contributors. Neighbourhood figures: Statistics Canada, 2021 Census. School results: EQAO via Ontario Data Catalogue (Open Government Licence – Ontario). Flood and regulation mapping: Credit Valley Conservation open data. Crime Severity Index: Statistics Canada.
Living here
Commute
To Union Station (downtown Toronto): 24 km. Transit times · Driving times
Noise 1 source nearby
- 🛣️ QEW350 m
Distances from the map, not noise measurements. Visit at rush hour to judge for yourself.
Internet High-speed
50/10 Mbps or faster available here by cable, fibre or DSL (the federal high-speed target).
From the federal broadband map. Check exact speeds and providers for the address.
Short-term rentals
Only in your principal residence, with a City licence: not allowed in investment properties. Up to 180 nights a year, no more than 30 in a row.
Roads, rail, airports and planned stations © OpenStreetMap contributors. Internet: Innovation, Science and Economic Development Canada, National Broadband Data.
Listed by ROYAL LEPAGE REAL ESTATE SERVICES PHINNEY REAL EST.
Listing information provided by PropTx Innovations Inc. and TRREB; deemed reliable but not guaranteed accurate by PropTx.
Similar homes nearby
See more in Mississauga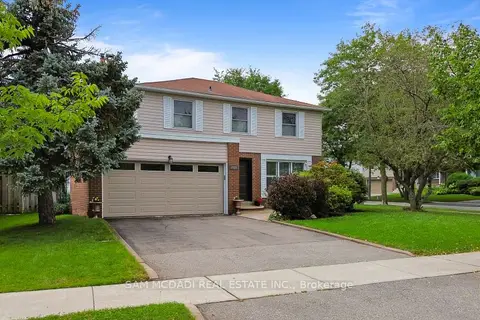
$1,299,000
4 bd3 ba4 pk1500-2000 ft²
2528 Frankfield Road
Sheridan, Mississauga
Detached · MLS® W13881282 · SAM MCDADI REAL ESTATE INC.
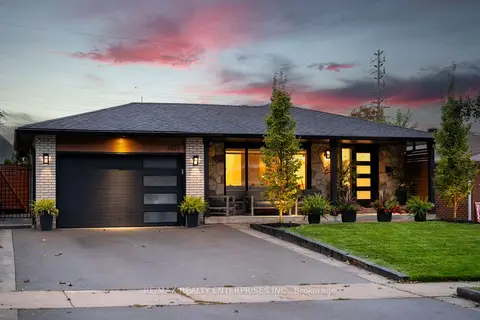
$1,349,000
3+1 bd3 ba3 pk1100-1500 ft²
2223 Belfast Crescent
Sheridan, Mississauga
Detached · MLS® W14025404 · RE/MAX REALTY ENTERPRISES INC.
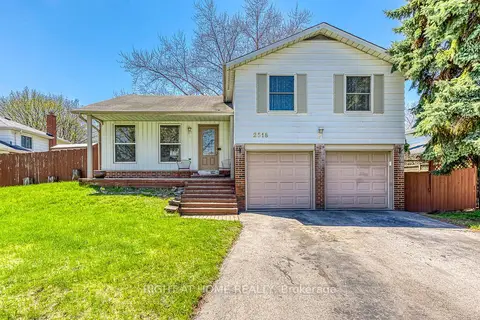
$1,399,000
3+1 bd3 ba6 pk2000-2500 ft²
2518 Fifth Line W Line S
Sheridan, Mississauga
Detached · MLS® W13042740 · RIGHT AT HOME REALTY
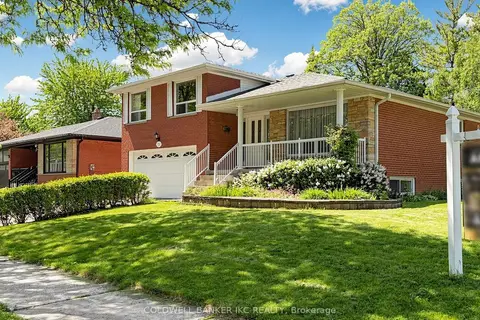
$1,399,900
3 bd3 ba4 pk1500-2000 ft²
2220 Springfield Court
Sheridan, Mississauga
Detached · MLS® W13702372 · COLDWELL BANKER IKC REALTY
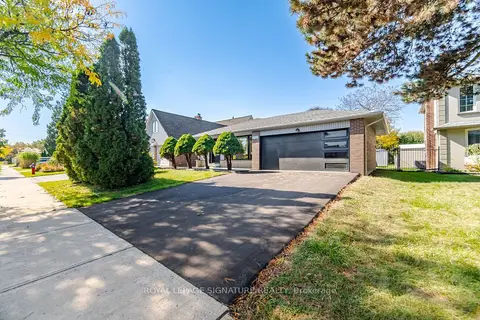
$1,099,900
3+1 bd3 ba6 pk1100-1500 ft²
2651 Thorn Lodge Drive
Sheridan, Mississauga
Detached · MLS® W14081578 · ROYAL LEPAGE SIGNATURE REALTY
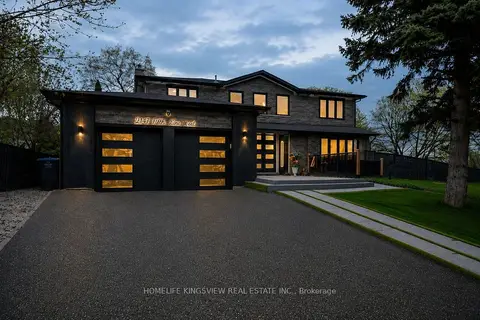
$1,499,000
4+2 bd5 ba6 pk2000-2500 ft²
2147 Fifth Line W
Sheridan, Mississauga
Detached · MLS® W14087486 · HOMELIFE KINGSVIEW REAL ESTATE INC.
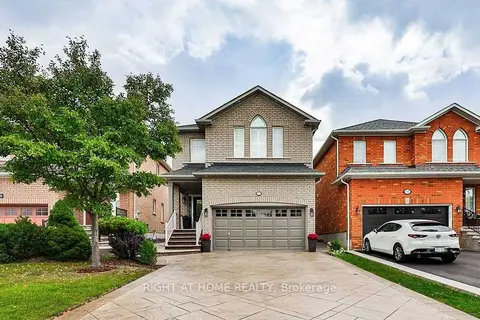
$1,299,000
3+1 bd3 ba6 pk1500-2000 ft²
814 Brass Winds Place
Meadowvale Village, Mississauga
Detached · MLS® W12950684 · RIGHT AT HOME REALTY
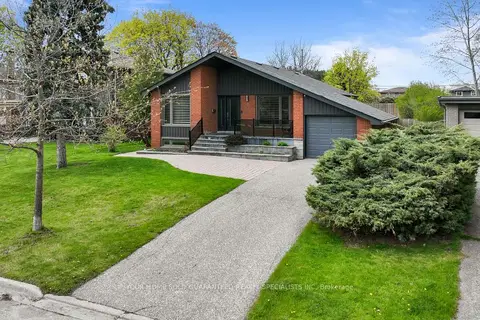
$1,299,000
3+1 bd3 ba3 pk1100-1500 ft²
947 Sierra Boulevard
Applewood, Mississauga
Detached · MLS® W13132466 · YOUR HOME SOLD GUARANTEED REALTY SPECIALISTS INC