2511 Lakeshore Road W 311
1001 - BR Bronte, Oakville, L6L 6L9 · More in this building
$3,900/mo
- 2 bedrooms
- 2 bathrooms
- 1 parking
- 1000-1199 sq ft
Listed 20 days ago · MLS® W13843550
About this home
Welcome to Lakeside Living at Bronte Harbour Club! Step into bright, effortless living in one of Oakville's most charming waterfront enclaves. Offering nearly 1,200 sq ft of beautifully proportioned space, this sun-drenched 2-bedroom, 2-bathroom suite pairs comfortable everyday living with a vibrant coastal village lifestyle. The open-concept layout gives you room to breathe. The expansive living and dining areas offer incredible flexibility for both entertaining and a dedicated work-from-home setup. Enjoy a spacious primary suite complete with a private ensuite bath and generous closet space, while the well-sized second bedroom and full second bathroom provide the perfect setup for guests, family, or a bright home office. Enjoy resort-inspired convenience right at home with an indoor swimming pool, whirlpool, sauna, fully equipped fitness centre, library, billiards and party rooms, plus welcoming 24-hour concierge service, guest suites and landscaped grounds backing onto Bronte Creek. Move in, unpack, and start enjoying the lake breeze. 2nd parking spot available, if needed.
Details
- Type
- Condo Apartment
- Style
- Apartment
- Size
- 1000-1199 sq ft
- Basement
- None
- Garage
- Underground
- Kitchens
- 1
- Neighbourhood
- 1001 - BR Bronte
- Municipality
- Oakville
- Rent increase limit
- Depends on when the unit was first lived in: before Nov. 15, 2018 it’s covered by Ontario’s yearly limit (2.1% in 2026); after, there’s no cap.
Interior
- Bedrooms
- 2 above ground
- Bathrooms
- 1 × 3-piece (main), 1 × 4-piece (main)
- Rooms
- 5 above ground
- Family room or den
- No
- Fireplace
- No
- Laundry
- Laundry Closet
- Features
- Auto Garage Door Remote, Carpet Free, Intercom, Storage
- Furnished
- Unfurnished
Heating, cooling and services
- Heating
- Forced Air, Gas
- Air conditioning
- Central Air
Building and exterior
- Style
- Apartment
- Exterior
- Brick
Parking
- Garage spaces
- 1
- Total parking
- 1
Condo
- Building
- Bronte Harbour Club
- Locker
- Owned (level P1)
- Balcony
- Open
- Exposure
- South East
- Pets
- Yes-with Restrictions
- Property manager
- Wilson Blanchard
Rental terms
- Rent includes
- Building Insurance, Building Maintenance, Common Elements, Heat, Parking, Water
More
- Possession
- Immediate
- Cross street
- Bronte Rd & Lakeshore Rd W
History of this address
6 earlier listings at this address, with sold and leased prices. Create a free account or sign in to see them.
Location
Location is approximate. See nearby homes on the map
The neighbourhood
Getting around Walkable
- 🚆 Bronte GO2.8 km
Within a 10-minute walk: 2 grocery stores, 16 cafés and restaurants, 13 parks, 1 pharmacy. Nearest grocery: Farm Boy (350 m). Nearest park: Riverview Park (150 m).
Schools nearby
Elementary
- St. Dominic Catholic Elementary School Catholic
EQAO: Gr 6 reading 100%, math 97%15 min walk - Eastview Public School
EQAO: Gr 6 reading 91%, math 54%15 min walk - Gladys Speers Public School
EQAO: Gr 6 reading 95%, math 66%1.9 km
EQAO: share of students meeting the provincial standard (2024–25). Ontario average: Gr 6 reading 86%, math 51%; Gr 9 math 55%; literacy test 83%.
Closest schools, not school zones. Check which school serves this address with the school board before relying on it.
Who lives here postal area L6L
- Owners / renters
- 79% / 21%
- Median household income
- $122,000
- Average age
- 45
- Children under 15
- 15%
- Homes
- 67% detached, 18% high-rise
- Commute by transit
- 6%
- Population
- 30,012
Languages spoken most at home besides English: Mandarin 2.4%, Arabic 1.4%, Spanish 0.8%, Tagalog (Pilipino, Filipino) 0.8%.
Safety
Crime Severity Index for Halton Region (Oakville/Burlington) police: 31 vs 57 for Ontario (2025).
Police-reported figures for the whole police service area, not this street. Rates use the area’s resident population.
Distances are approximate. Places © OpenStreetMap contributors. Neighbourhood figures: Statistics Canada, 2021 Census. School results: EQAO via Ontario Data Catalogue (Open Government Licence – Ontario). Crime Severity Index: Statistics Canada.
Living here
Commute
To downtown Hamilton: 20 km. Transit times · Driving times
Noise Nothing major nearby
No highway within 500 m, rail line within 300 m, or airport flight path nearby.
Distances from the map, not noise measurements. Visit at rush hour to judge for yourself.
Internet High-speed
50/10 Mbps or faster available here by cable, fibre or DSL (the federal high-speed target).
From the federal broadband map. Check exact speeds and providers for the address.
Roads, rail, airports and planned stations © OpenStreetMap contributors. Internet: Innovation, Science and Economic Development Canada, National Broadband Data.
Listed by RE/MAX PROFESSIONALS INC..
Listing information provided by PropTx Innovations Inc. and TRREB; deemed reliable but not guaranteed accurate by PropTx.
Similar homes nearby
See more in Oakville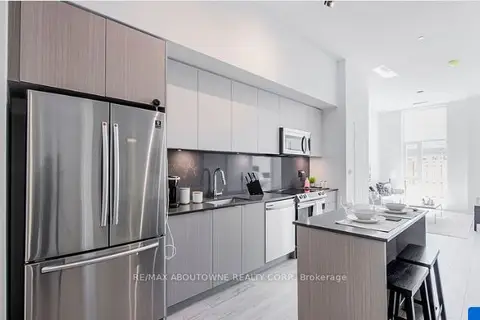
$4,025/mo
2 bd2 ba1 pk1000-1199 ft²
125 Bronte Road A917
1001 - BR Bronte, Oakville
Condo Apartment · MLS® W13820380 · RE/MAX ABOUTOWNE REALTY CORP.
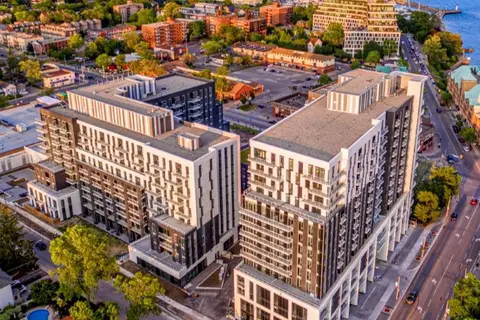
$4,189/mo
2 bd1 ba1 pk1000-1199 ft²
125 BRONTE Road A0412
1001 - BR Bronte, Oakville
Condo Apartment · MLS® W13606938 · RE/MAX ABOUTOWNE REALTY CORP.
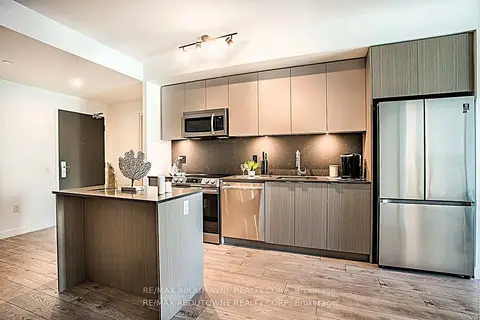
$3,400/mo
Reduced $200
2 bd2 ba1 pk1000-1199 ft²
125 Bronte Road A0410
1001 - BR Bronte, Oakville
Condo Apartment · MLS® W13742410 · RE/MAX ABOUTOWNE REALTY CORP.
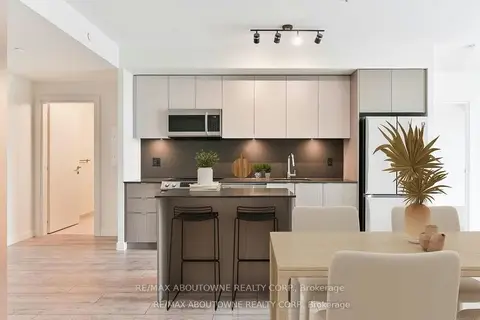
$3,300/mo
Reduced $175
2 bd2 ba1 pk1000-1199 ft²
125 Bronte Road A0309
1001 - BR Bronte, Oakville
Condo Apartment · MLS® W13162252 · RE/MAX ABOUTOWNE REALTY CORP.
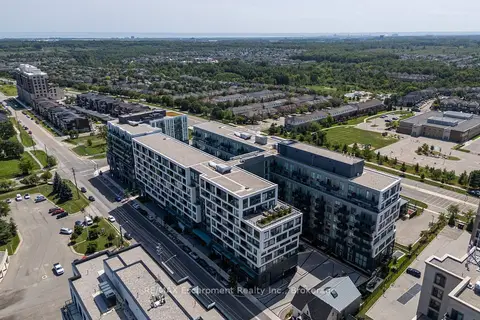
$4,000/mo
2 bd2 ba1 pk800-899 ft²
2450 Old Bronte Road 707
1019 - WM Westmount, Oakville
Condo Apartment · MLS® W13837400 · RE/MAX Escarpment Realty Inc., Brokerage
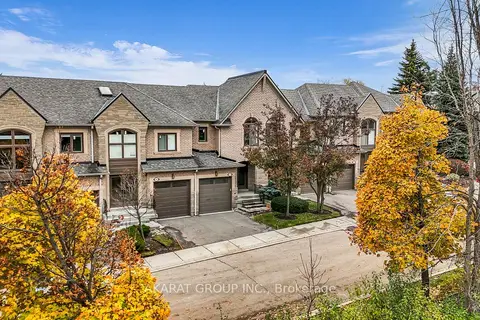
$3,800/mo
3 bd4 ba2 pk1400-1599 ft²
2250 Rockingham Drive 43
1009 - JC Joshua Creek, Oakville
Condo Townhouse · MLS® W14085144 · AKARAT GROUP INC.
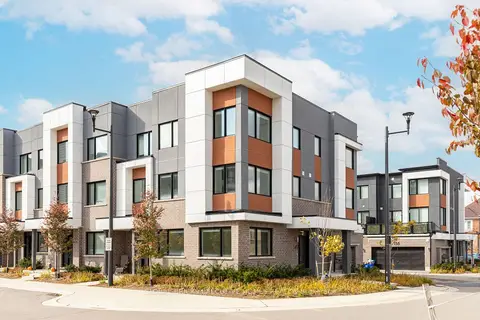 New
$3,750/mo
3 bd3 ba2 pk2000-2249 ft²
149 Grovewood Common
1008 - GO Glenorchy, Oakville
Condo Townhouse · MLS® W14098776 · GLOBAL BRICKS EXECUTIVE HOMES REALTY

$3,520/mo
2+1 bd2 ba1 pk1000-1199 ft²
2333 Taunton Road 605
1015 - RO River Oaks, Oakville
Other · MLS® W14004212 · RE/MAX ABOUTOWNE REALTY CORP.