149 Grovewood Common
1008 - GO Glenorchy, Oakville, L6H 0X5
$3,750/mo
- 3 bedrooms
- 3 bathrooms
- 2 parking
- 2000-2249 sq ft
Listed today · MLS® W14098776
About this home
Welcome to 149 Grovewood Common, a polished residence in the heart of North Oakville's sought-after Preserve community. Sun-filled interiors, an intelligent open-concept layout, and designer finishes come together to create a home that feels as effortless as it looks.The modern kitchen pairs sleek cabinetry with quartz counters and stainless steel appliances, flowing seamlessly into a bright living and dining space ideal for hosting or unwinding. Walk-out to private balcony extends your living space outdoors. The primary suite]offers a private retreat with ensuite bathroom with a separate shower and bath tub, while additional bedrooms are perfect for family, guests, or a refined home office.Everyday convenience is built in: laundry room, 2 car parking garage and ample storage space. Step outside to groceries, dining, parks, and trails, with top-rated schools nearby. Sheridan College, Oakville Trafalgar Memorial Hospital, and the GO station are all minutes away, and Highways 403, 407, and the QEW keep the whole GTA within easy reach.
Details
- Type
- Condo Townhouse
- Style
- 3-Storey
- Age
- 0-5 years
- Size
- 2000-2249 sq ft
- Basement
- None
- Garage
- Built-In
- Kitchens
- 1
- Neighbourhood
- 1008 - GO Glenorchy
- Municipality
- Oakville
- Rent increase limit
- Probably not covered: units first occupied after Nov. 15, 2018 have no yearly cap in Ontario, so ask the landlord.
Interior
- Bedrooms
- 3 above ground
- Bathrooms
- 1 × 2-piece (second), 1 × 4-piece (third), 1 × 5-piece (third)
- Rooms
- 8 above ground + 1 below
- Family room or den
- Yes
- Fireplace
- Yes
- Laundry
- Ensuite
- Features
- Built-In Oven, Water Heater, Auto Garage Door Remote, Carpet Free
- Furnished
- Unfurnished
Heating, cooling and services
- Heating
- Forced Air, Gas
- Air conditioning
- Central Air
Building and exterior
- Style
- 3-Storey
- Exterior
- Brick, Vinyl Siding
- Age
- 0-5 years
Parking
- Garage spaces
- 2
- Total parking
- 2
Condo
- Amenities
- BBQs Allowed, Visitor Parking
- Balcony
- Terrace
- Exposure
- South West
- Property manager
- Tribe Management
Rental terms
- Rent includes
- Building Maintenance, Central Air Conditioning, Common Elements, Parking, Water Heater
More
- Possession
- Flexible
- Nearby
- Lake/Pond, School, Park
- Cross street
- Dundas and Trafalgar
Rooms
| Room | Level | Size | Features |
|---|---|---|---|
| Foyer | Ground | ||
| Family Room | Ground | 5.74 × 4.52 m (18'10" × 14'10") | |
| Kitchen | Second | 4.04 × 3.71 m (13'3" × 12'2") | B/I Stove |
| Laundry | Second | ||
| Breakfast | Second | 2.74 × 3.63 m (9' × 11'11") | |
| Living Room | Second | 5.74 × 4.17 m (18'10" × 13'8") | |
| Primary Bedroom | Third | 3.66 × 4.22 m (12' × 13'10") | |
| Bedroom | Third | 2.74 × 3.05 m (9' × 10') | |
| Bedroom 2 | Third | 2.9 × 3.05 m (9'6" × 10') | |
| Powder Room | Second | 2 Pc Bath | |
| Bathroom | Third | 4 Pc Bath | |
| Bathroom | Third | 5 Pc Ensuite |
Listed by GLOBAL BRICKS EXECUTIVE HOMES REALTY.
Listing information provided by PropTx Innovations Inc. and TRREB; deemed reliable but not guaranteed accurate by PropTx.
Similar homes nearby
See more in Oakville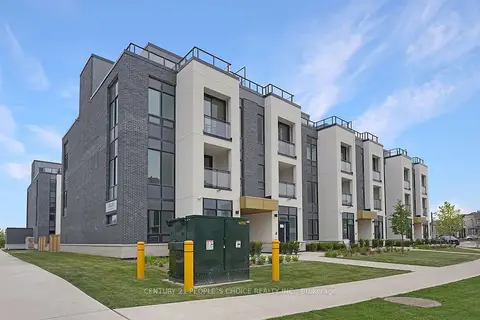
$3,200/mo
2 bd3 ba1 pk1200-1399 ft²
3010 Trailside Drive 142
1008 - GO Glenorchy, Oakville
Condo Townhouse · MLS® W13878860 · CENTURY 21 PEOPLE`S CHOICE REALTY INC.
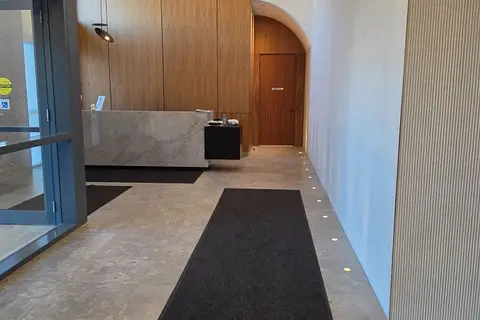
$3,000/mo
2 bd2 ba1 pk700-799 ft²
509 Dundas Street W 304
1008 - GO Glenorchy, Oakville
Condo Apartment · MLS® W13865624 · ROYAL LEPAGE SIGNATURE REALTY
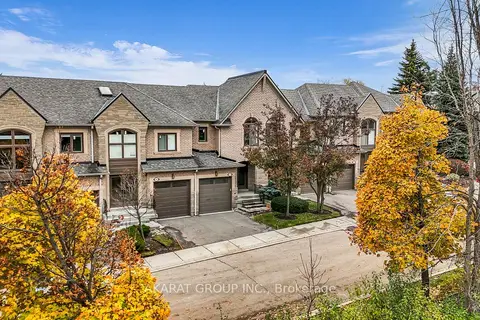
$3,800/mo
3 bd4 ba2 pk1400-1599 ft²
2250 Rockingham Drive 43
1009 - JC Joshua Creek, Oakville
Condo Townhouse · MLS® W14085144 · AKARAT GROUP INC.
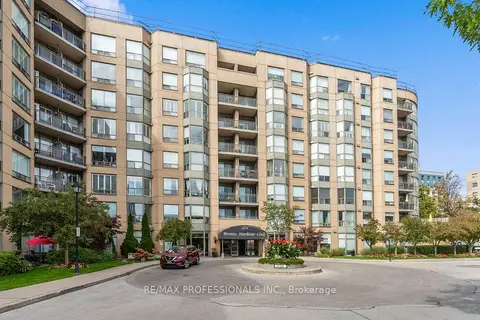
$3,900/mo
2 bd2 ba1 pk1000-1199 ft²
2511 Lakeshore Road W 311
1001 - BR Bronte, Oakville
Condo Apartment · MLS® W13843550 · RE/MAX PROFESSIONALS INC.

$3,520/mo
2+1 bd2 ba1 pk1000-1199 ft²
2333 Taunton Road 605
1015 - RO River Oaks, Oakville
Other · MLS® W14004212 · RE/MAX ABOUTOWNE REALTY CORP.
$4,000/mo
2 bd2 ba1 pk800-899 ft²
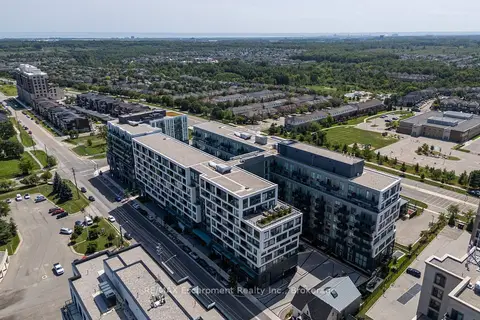
2450 Old Bronte Road 707
1019 - WM Westmount, Oakville
Condo Apartment · MLS® W13837400 · RE/MAX Escarpment Realty Inc., Brokerage
 New
$3,500/mo
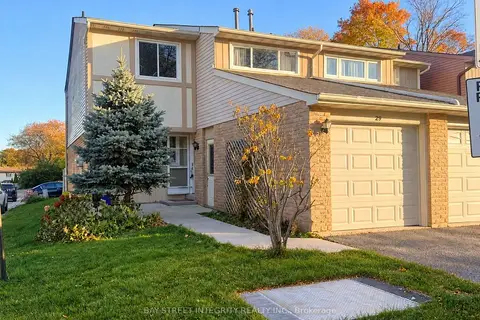
3 bd3 ba2 pk1400-1599 ft²
1580 Lancaster Drive 29
1005 - FA Falgarwood, Oakville
Semi-Detached Condo · MLS® W14097380 · BAY STREET INTEGRITY REALTY INC.
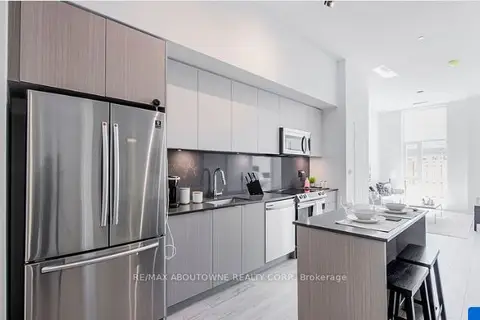
$4,025/mo
2 bd2 ba1 pk1000-1199 ft²
125 Bronte Road A917
1001 - BR Bronte, Oakville
Condo Apartment · MLS® W13820380 · RE/MAX ABOUTOWNE REALTY CORP.