509 Dundas Street W 304
1008 - GO Glenorchy, Oakville, L6M 5P4 · More in this building
$3,000/mo
- 2 bedrooms
- 2 bathrooms
- 1 parking
- 700-799 sq ft
Listed 14 days ago · MLS® W13865624
About this home
Welcome to this exceptional Fully Furnished 2-bedroom, 2-bathroom residence at 509 Dundas St E, Unit 304, in Oakville. Thoughtfully designed for modern living, this bright and spacious unit features a well-appointed kitchen overlooking an inviting living and dining area, with a walk-out to a generous private terrace-perfect for morning coffee, outdoor dining, or relaxing with friends. The primary bedroom offers a private retreat complete with its own full ensuite bathroom, while the additional bedroom and second full bathroom provide excellent flexibility for family, guests, or a home office. Residents enjoy an impressive collection of top-class amenities, including a spectacular rooftop terrace with BBQ area, fully equipped gym, yoga room, party room, media room, games room, and concierge service. This is condo living designed around comfort, convenience, and lifestyle. The unit also includes **1 parking space and 1 locker**.An excellent opportunity to enjoy contemporary condo living in one of Oakville's desirable communities. Move in, relax, and enjoy everything this exceptional residence and building have to offer!
Details
- Type
- Condo Apartment
- Style
- Apartment
- Size
- 700-799 sq ft
- Basement
- None
- Garage
- Underground
- Kitchens
- 1
- Neighbourhood
- 1008 - GO Glenorchy
- Municipality
- Oakville
- Rent increase limit
- Depends on when the unit was first lived in: before Nov. 15, 2018 it’s covered by Ontario’s yearly limit (2.1% in 2026); after, there’s no cap.
Interior
- Bedrooms
- 2 above ground
- Bathrooms
- 1 × 3-piece (main), 1 × 4-piece (main)
- Rooms
- 5 above ground
- Family room or den
- No
- Fireplace
- No
- Laundry
- In-Suite Laundry, Ensuite
- Features
- Intercom, Separate Hydro Meter
- Furnished
- Furnished
Heating, cooling and services
- Heating
- Forced Air, Gas
- Air conditioning
- Central Air
Building and exterior
- Style
- Apartment
- Exterior
- Brick, Concrete
Parking
- Garage spaces
- 1
- Total parking
- 1
Condo
- Building
- Dunwest Condo
- Locker
- Exclusive
- Balcony
- Terrace
- Exposure
- South West
- Property manager
- MELBOURNE PROPERTY MANAGER
Rental terms
- Rent includes
- Building Maintenance, Common Elements, Parking, Recreation Facility, Central Air Conditioning
More
- Possession
- Flexible
- Cross street
- Dundas St. - Neyagawa
Rooms
| Room | Level | Size | Features |
|---|---|---|---|
| Living Room | Flat | 3.61 × 2.84 m (11'10" × 9'4") | Combined w/Dining, Open Concept, W/O To Terrace |
| Dining Room | Flat | 3.61 × 284 m (11'10" × 931'9") | Combined w/Living, Open Concept |
| Kitchen | Flat | 3.61 × 2.23 m (11'10" × 7'4") | Breakfast Bar, Stainless Steel Appl, Open Concept |
| Primary Bedroom | Flat | 4.46 × 3.14 m (14'8" × 10'4") | 3 Pc Ensuite, Large Window, Walk-In Closet(s) |
| Bedroom 2 | Flat | 3.81 × 2.91 m (12'6" × 9'7") | Picture Window, Large Closet |
Location
Location is approximate. See nearby homes on the map
The neighbourhood
Getting around Walkable
- 🚆 Bronte GO5.7 km
Within a 10-minute walk: 2 grocery stores, 7 cafés and restaurants, 3 parks, 2 pharmacies. Nearest grocery: Food Basics (200 m). Nearest park: River Glen Park (600 m).
Schools nearby
Elementary
- Our Lady of Peace Catholic Elementary School Catholic
EQAO: Gr 6 reading 95%, math 73%9 min walk - Oodenawi Public School
EQAO: Gr 6 reading 96%, math 78%11 min walk - St. Gregory the Great Catholic Elementary School Catholic
EQAO: Gr 6 reading 90%, math 75%1.5 km - Forest Trail Public School
EQAO: Gr 6 reading 100%, math 94%1.8 km
Secondary
- Holy Trinity Catholic Secondary School Catholic
EQAO: Gr 9 math 69%, literacy test 88%1.7 km - King's Christian Collegiate Private2.0 km
- St. Ignatius of Loyola Catholic Secondary School Catholic
EQAO: Gr 9 math 78%, literacy test 84%2.5 km
EQAO: share of students meeting the provincial standard (2024–25). Ontario average: Gr 6 reading 86%, math 51%; Gr 9 math 55%; literacy test 83%.
Closest schools, not school zones. Check which school serves this address with the school board before relying on it.
Who lives here postal area L6M
- Owners / renters
- 82% / 18%
- Median household income
- $143,000
- Average age
- 38
- Children under 15
- 21%
- Homes
- 58% detached, 4% high-rise
- Commute by transit
- 7%
- Population
- 72,547
Languages spoken most at home besides English: Mandarin 5.6%, Arabic 2.4%, Spanish 2.3%, Urdu 1.3%.
Safety
Crime Severity Index for Halton Region (Oakville/Burlington) police: 31 vs 57 for Ontario (2025).
Police-reported figures for the whole police service area, not this street. Rates use the area’s resident population.
Distances are approximate. Places © OpenStreetMap contributors. Neighbourhood figures: Statistics Canada, 2021 Census. School results: EQAO via Ontario Data Catalogue (Open Government Licence – Ontario). Crime Severity Index: Statistics Canada.
Living here
Commute
To Union Station (downtown Toronto): 36 km. Transit times · Driving times
Noise Nothing major nearby
No highway within 500 m, rail line within 300 m, or airport flight path nearby.
Distances from the map, not noise measurements. Visit at rush hour to judge for yourself.
Internet High-speed
50/10 Mbps or faster available here by cable, fibre or DSL (the federal high-speed target).
From the federal broadband map. Check exact speeds and providers for the address.
Roads, rail, airports and planned stations © OpenStreetMap contributors. Internet: Innovation, Science and Economic Development Canada, National Broadband Data.
Listed by ROYAL LEPAGE SIGNATURE REALTY.
Listing information provided by PropTx Innovations Inc. and TRREB; deemed reliable but not guaranteed accurate by PropTx.
Similar homes nearby
See more in Oakville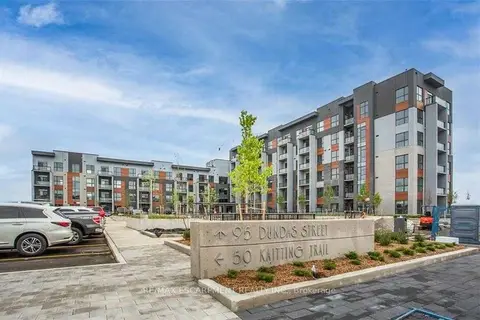 New
$2,900/mo
2 bd2 ba1 pk800-899 ft²
95 Dundas Street W 507
1008 - GO Glenorchy, Oakville
Condo Apartment · MLS® W14097628 · RE/MAX ESCARPMENT REALTY INC.
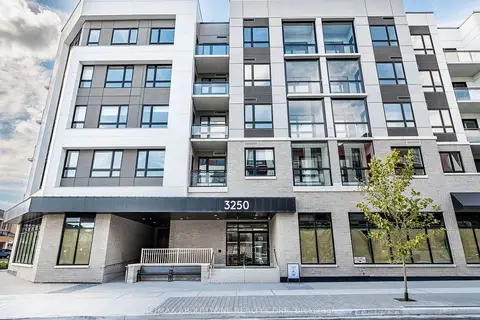
$2,800/mo
2 bd2 ba1 pk700-799 ft²
3250 Carding Mill Trail 308
1008 - GO Glenorchy, Oakville
Condo Apartment · MLS® W13832142 · RE/MAX ABOUTOWNE REALTY CORP.
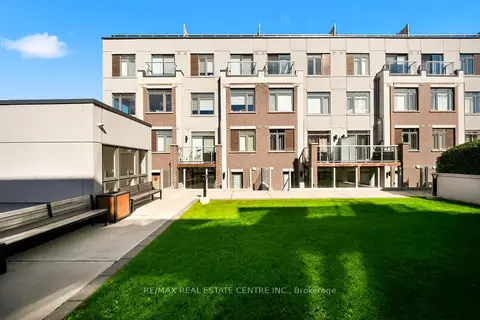
$2,800/mo
2 bd2 ba1 pk1000-1199 ft²
3078 Sixth Line 117
1008 - GO Glenorchy, Oakville
Condo Townhouse · MLS® W13871860 · RE/MAX REAL ESTATE CENTRE INC.
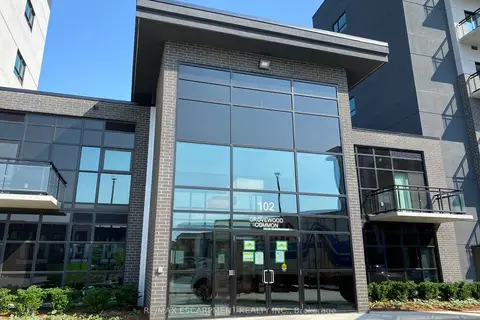
$2,800/mo
2 bd2 ba1 pk800-899 ft²
102 Grovewood Common 425
1008 - GO Glenorchy, Oakville
Condo Apartment · MLS® W13874318 · RE/MAX ESCARPMENT REALTY INC.
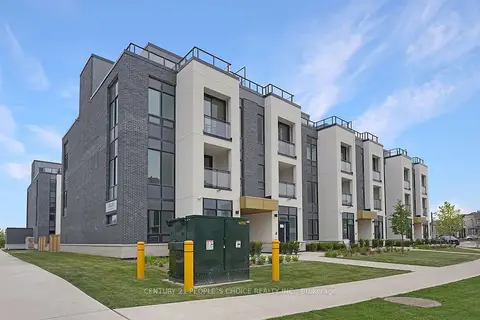
$3,200/mo
2 bd3 ba1 pk1200-1399 ft²
3010 Trailside Drive 142
1008 - GO Glenorchy, Oakville
Condo Townhouse · MLS® W13878860 · CENTURY 21 PEOPLE`S CHOICE REALTY INC.
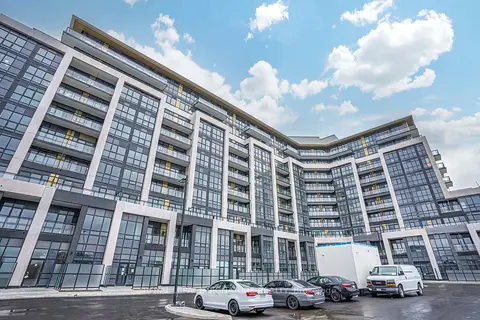
$2,600/mo
2 bd2 ba1 pk700-799 ft²
405 Dundas Street W 708
1008 - GO Glenorchy, Oakville
Condo Apartment · MLS® W13847314 · ROYAL LEPAGE SIGNATURE REALTY
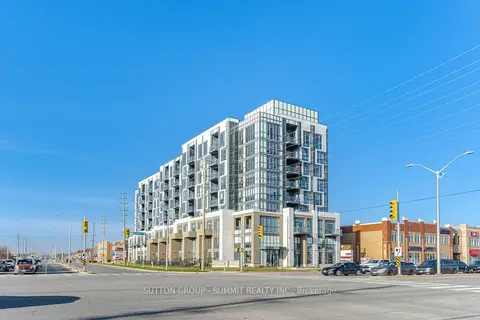
$2,500/mo
1+1 bd1 ba1 pk700-799 ft²
509 Dundas Street W 226
1008 - GO Glenorchy, Oakville
Condo Apartment · MLS® W13876684 · SUTTON GROUP - SUMMIT REALTY INC.
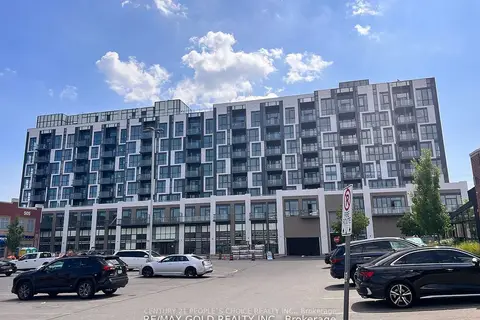
$2,425/mo
1+1 bd1 ba1 pk600-699 ft²
509 DUNDAS Street W 502
1008 - GO Glenorchy, Oakville
Condo Apartment · MLS® W13886140 · CENTURY 21 PEOPLE`S CHOICE REALTY INC.