125 Bronte Road A0410
1001 - BR Bronte, Oakville, L6L 3C1 · More in this building
$3,400/mo
Reduced $200 from $3,600
- 2 bedrooms
- 2 bathrooms
- 1 parking
- 1000-1199 sq ft
Listed 47 days ago · MLS® W13742410
About this home
*BONUS*1 MONTH FREE* Extremely Spacious "the SHIP Model" is 2 Bedroom &2 full bathrooms, with a Large Dining room and Kitchen Design Floor Plan. Master with very large Walk-in Closet (9.9x6.7ft) and overall spacious 1071SqFt of Luxury Living. Gorgeous Suite in a Wonderful Location - Steps to Lake & Marina! This PET FRIENDLY, Unique Luxury Rental, with 5-star Hotel Inspired amenities is nestled in Oakville's most vibrant and sought after neighbourhood, Bronte Harbour! This suite Is Open Concept and Features a Large Dining room , Glass Walk in Shower, Over-sized Walk-in Closet, and a Private Balcony! It is Bright, Modern & Sleek in Design. Features an Upscale Modern Kitchen with Island, Contemporary Cabinets & Gorgeous Counters, Plus Stainless Steel Appliances, Wide-Plank flooring & Floor to Ceiling windows throughout. Enjoy The Beauty Of The Lakefront, Walking Trails, Parks, The Marina, Sup And Kayak Launch At your Doorstep! Pet Friendly! Dogs Welcome * Amenities Include; Gym, Guest Suites, Indoor Pool, Sauna, Pet Spa, Party Room, Electric Vehicle Charging Stalls, 24/7HR Concierge & Roof Top Terrace With Stunning Lake Views. Parking avail to rent @$150/month extra.
Details
- Type
- Condo Apartment
- Style
- Apartment
- Size
- 1000-1199 sq ft
- Basement
- None
- Garage
- Underground
- Kitchens
- 1
- Neighbourhood
- 1001 - BR Bronte
- Municipality
- Oakville
- Rent increase limit
- Depends on when the unit was first lived in: before Nov. 15, 2018 it’s covered by Ontario’s yearly limit (2.1% in 2026); after, there’s no cap.
Interior
- Bedrooms
- 2 above ground
- Bathrooms
- 1 × 4-piece, 1 × 3-piece
- Rooms
- 5 above ground
- Family room or den
- No
- Fireplace
- No
- Laundry
- Ensuite
- Features
- Carpet Free
- Furnished
- Unfurnished
Heating, cooling and services
- Heating
- Forced Air, Gas
- Air conditioning
- Central Air
Building and exterior
- Style
- Apartment
- Exterior
- Concrete, Stone
Parking
- Garage spaces
- 1
- Total parking
- 1
- Driveway and parking
- Underground
Condo
- Amenities
- Concierge, Exercise Room, Guest Suites, Indoor Pool, Party Room/Meeting Room, Rooftop Deck/Garden
- Balcony
- Open
- Exposure
- North
- Pets
- Yes-with Restrictions
- Property manager
- Place Doree
Rental terms
- Rent includes
- Building Insurance, Building Maintenance, Common Elements, Grounds Maintenance
More
- Possession
- Oct15/NOV1 tbd
- Nearby
- Beach, Lake/Pond, Marina, Place Of Worship, Public Transit, Park
- Cross street
- Lakeshore & Bronte Rd
Rooms
| Room | Level | Size | Features |
|---|---|---|---|
| Living Room | Main | 3.99 × 3.07 m (13'1" × 10'1") | |
| Kitchen | Main | 4.04 × 2.95 m (13'3" × 9'8") | |
| Dining Room | Main | 5.28 × 2.9 m (17'4" × 9'6") | |
| Primary Bedroom | Main | 4.11 × 2.97 m (13'6" × 9'9") | |
| Bedroom 2 | Main | 3.99 × 2.82 m (13'1" × 9'3") | |
| Bathroom | Main | 3 Pc Ensuite | |
| Bathroom | Main | 4 Pc Bath | |
| Laundry | Main |
Location
Location is approximate. See nearby homes on the map
The neighbourhood
Getting around Walkable
- 🚆 Bronte GO2.6 km
Within a 10-minute walk: 2 grocery stores, 16 cafés and restaurants, 16 parks, 1 pharmacy. Nearest grocery: Farm Boy (200 m). Nearest park: Riverview Park (300 m).
Schools nearby
Elementary
- Eastview Public School
EQAO: Gr 6 reading 91%, math 54%12 min walk - St. Dominic Catholic Elementary School Catholic
EQAO: Gr 6 reading 100%, math 97%13 min walk - Gladys Speers Public School
EQAO: Gr 6 reading 95%, math 66%1.7 km
EQAO: share of students meeting the provincial standard (2024–25). Ontario average: Gr 6 reading 86%, math 51%; Gr 9 math 55%; literacy test 83%.
Closest schools, not school zones. Check which school serves this address with the school board before relying on it.
Who lives here postal area L6L
- Owners / renters
- 79% / 21%
- Median household income
- $122,000
- Average age
- 45
- Children under 15
- 15%
- Homes
- 67% detached, 18% high-rise
- Commute by transit
- 6%
- Population
- 30,012
Languages spoken most at home besides English: Mandarin 2.4%, Arabic 1.4%, Spanish 0.8%, Tagalog (Pilipino, Filipino) 0.8%.
Safety
Crime Severity Index for Halton Region (Oakville/Burlington) police: 31 vs 57 for Ontario (2025).
Police-reported figures for the whole police service area, not this street. Rates use the area’s resident population.
Distances are approximate. Places © OpenStreetMap contributors. Neighbourhood figures: Statistics Canada, 2021 Census. School results: EQAO via Ontario Data Catalogue (Open Government Licence – Ontario). Crime Severity Index: Statistics Canada.
Living here
Commute
To downtown Hamilton: 20 km. Transit times · Driving times
Noise Nothing major nearby
No highway within 500 m, rail line within 300 m, or airport flight path nearby.
Distances from the map, not noise measurements. Visit at rush hour to judge for yourself.
Internet High-speed
50/10 Mbps or faster available here by cable, fibre or DSL (the federal high-speed target).
From the federal broadband map. Check exact speeds and providers for the address.
Roads, rail, airports and planned stations © OpenStreetMap contributors. Internet: Innovation, Science and Economic Development Canada, National Broadband Data.
Listed by RE/MAX ABOUTOWNE REALTY CORP..
Listing information provided by PropTx Innovations Inc. and TRREB; deemed reliable but not guaranteed accurate by PropTx.
Similar homes nearby
See more in Oakville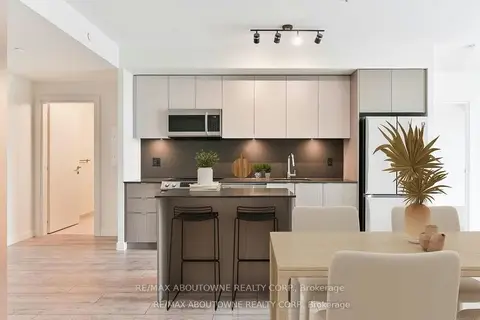
$3,300/mo
Reduced $175
2 bd2 ba1 pk1000-1199 ft²
125 Bronte Road A0309
1001 - BR Bronte, Oakville
Condo Apartment · MLS® W13162252 · RE/MAX ABOUTOWNE REALTY CORP.
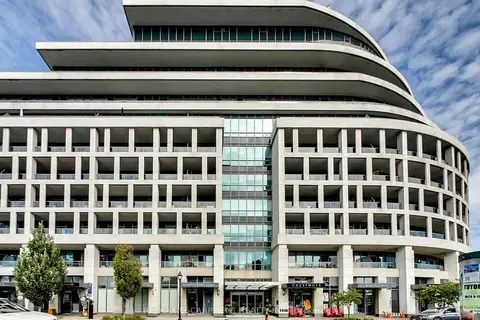
$3,100/mo
1+1 bd1 ba1 pk700-799 ft²
11 Bronte Road 306
1001 - BR Bronte, Oakville
Condo Apartment · MLS® W13859160 · RE/MAX ESCARPMENT REALTY INC.
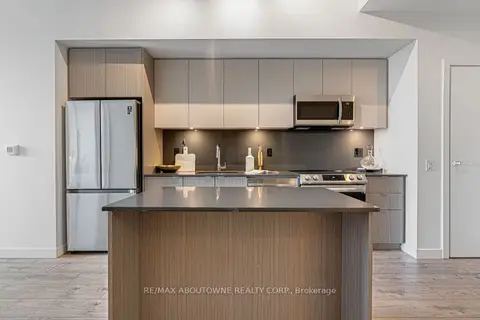
$3,050/mo
1 bd1 ba1 pk600-699 ft²
133 Bronte Road BO908
1001 - BR Bronte, Oakville
Condo Apartment · MLS® W13872178 · RE/MAX ABOUTOWNE REALTY CORP.
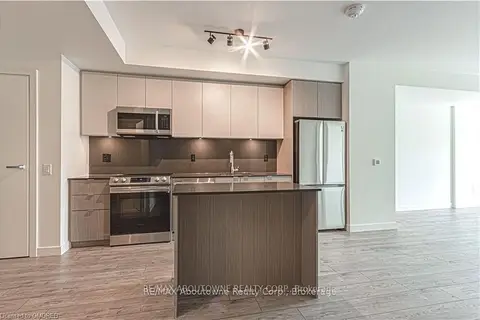
$3,045/mo
1 bd1 ba1 pk700-799 ft²
133 Bronte Road B0721
1001 - BR Bronte, Oakville
Condo Apartment · MLS® W13855080 · RE/MAX ABOUTOWNE REALTY CORP.
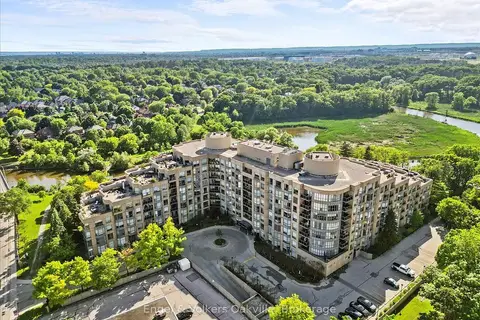
$2,950/mo
Reduced $225
1 bd1 ba1 pk700-799 ft²
2511 Lakeshore Road W 511
1001 - BR Bronte, Oakville
Condo Apartment · MLS® W13797740 · Engel & Volkers Oakville
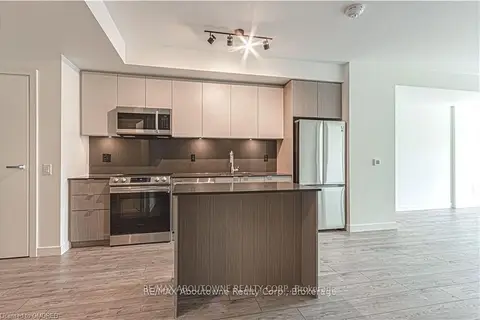
$2,900/mo
1 bd1 ba1 pk700-799 ft²
133 Bronte Road B0416
1001 - BR Bronte, Oakville
Condo Apartment · MLS® W13738614 · RE/MAX ABOUTOWNE REALTY CORP.
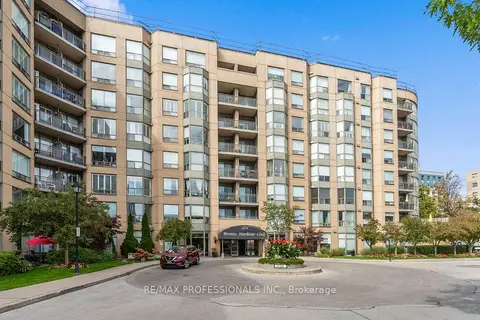
$3,900/mo
2 bd2 ba1 pk1000-1199 ft²
2511 Lakeshore Road W 311
1001 - BR Bronte, Oakville
Condo Apartment · MLS® W13843550 · RE/MAX PROFESSIONALS INC.
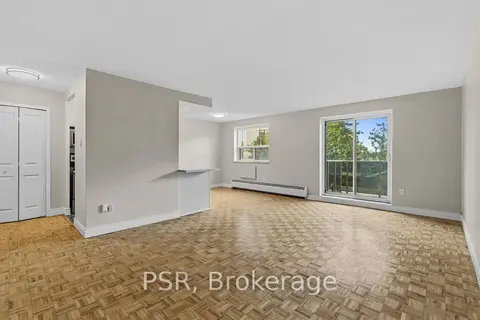
$2,800/mo
2 bd1 ba1 pk1000-1199 ft²
2300 Marine Drive 201
1001 - BR Bronte, Oakville
Condo Apartment · MLS® W14090578 · PSR