2300 Marine Drive 201
1001 - BR Bronte, Oakville, L6L 1C3 · More in this building
$2,800/mo
- 2 bedrooms
- 1 bathrooms
- 1 parking
- 1000-1199 sq ft
Listed 3 days ago · MLS® W14090578
About this home
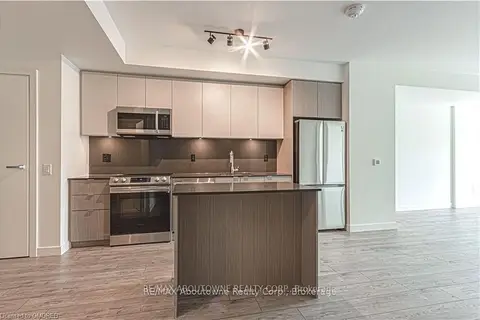
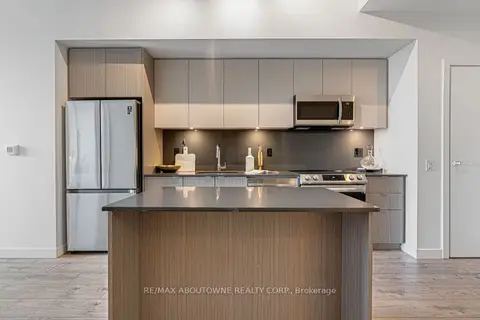
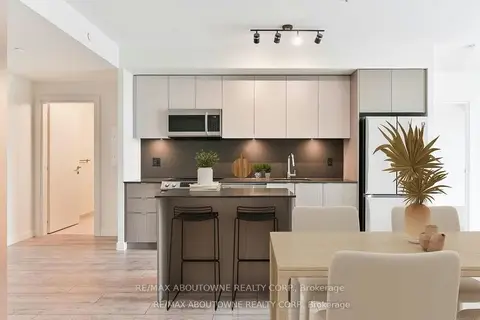
Welcome to 2300 Marine Drive, nestled in the highly desirable Bronte Village! This charming2-bedroom suite boasts a smart and efficient layout, featuring an updated kitchen complete with modern stainless steel appliances. Perfectly positioned between Lake Shore Road and the scenic shores of Lake Ontario, this home offers unparalleled convenience. Enjoy easy access to local shops, restaurants, Highway 403 & QEW + Bronte Heritage Waterfront Park for those who love the outdoors!
Details
- Type
- Condo Apartment
- Style
- Apartment
- Size
- 1000-1199 sq ft
- Basement
- None
- Garage
- Underground
- Kitchens
- 1
- Neighbourhood
- 1001 - BR Bronte
- Municipality
- Oakville
- Rent increase limit
- Depends on when the unit was first lived in: before Nov. 15, 2018 it’s covered by Ontario’s yearly limit (2.1% in 2026); after, there’s no cap.
Interior
- Bedrooms
- 2 above ground
- Bathrooms
- 1 × 3-piece (flat)
- Rooms
- 5 above ground
- Family room or den
- No
- Fireplace
- No
- Laundry
- Coin Operated, Common Area
- Furnished
- Unfurnished
Heating, cooling and services
- Heating
- Radiant, Gas
Building and exterior
- Style
- Apartment
- Exterior
- Aluminum Siding, Brick
- Foundation
- Brick, Concrete
Parking
- Garage spaces
- 1
- Total parking
- 1
Condo
- Amenities
- Visitor Parking, Elevator
- Balcony
- Open
- Exposure
- North East
- Pets
- Yes-with Restrictions
- Property manager
- Arcanos Property Management
Rental terms
- Rent includes
- Building Insurance
More
- Possession
- immediate
- Nearby
- Park, Waterfront, Place Of Worship, School, Public Transit, Beach
- Cross street
- Lakeshore Rd W & East St
Rooms
| Room | Level | Size | Features |
|---|---|---|---|
| Kitchen | Flat | 2.99 × 2.6 m (9'10" × 8'6") | Ceramic Floor, Stainless Steel Appl, Backsplash |
| Living Room | Flat | 6.01 × 3.93 m (19'9" × 12'11") | Parquet, W/O To Balcony, Open Concept |
| Living Room | Flat | 7.49 × 4.12 m (24'7" × 13'6") | Open Concept, W/O To Balcony |
| Dining Room | Flat | 2.71 × 2.43 m (8'11" × 8') | Parquet, Open Concept |
| Kitchen | Flat | 2.31 × 2.17 m (7'7" × 7'1") | Stainless Steel Appl |
| Dining Room | Flat | 3.64 × 2.23 m (11'11" × 7'4") | Open Concept, Window |
| Primary Bedroom | Flat | 3.87 × 3.63 m (12'8" × 11'11") | Parquet, Double Closet, Window |
| Bedroom | Flat | 3.55 × 3.17 m (11'8" × 10'5") | Parquet, Closet, Window |
| Bedroom 2 | Flat | 3.63 × 3.55 m (11'11" × 11'8") | Parquet, Closet, Window |
| Bedroom 2 | Flat | 3.87 × 3.15 m (12'8" × 10'4") | Parquet, Double Closet, Window |
Location
Location is approximate. See nearby homes on the map
The neighbourhood
Getting around Walkable
- 🚆 Bronte GO2.6 km
Within a 10-minute walk: 2 grocery stores, 16 cafés and restaurants, 13 parks, 1 pharmacy. Nearest grocery: Denninger's Foods Of The World (400 m). Nearest park: Marine Drive Parkette (150 m).
Schools nearby
Elementary
- Eastview Public School
EQAO: Gr 6 reading 91%, math 54%8 min walk - St. Dominic Catholic Elementary School Catholic
EQAO: Gr 6 reading 100%, math 97%18 min walk - Gladys Speers Public School
EQAO: Gr 6 reading 95%, math 66%1.6 km - École élémentaire Patricia-Picknell French
EQAO: Gr 6 reading 81%, math 75%2.3 km
EQAO: share of students meeting the provincial standard (2024–25). Ontario average: Gr 6 reading 86%, math 51%; Gr 9 math 55%; literacy test 83%.
Closest schools, not school zones. Check which school serves this address with the school board before relying on it.
Who lives here postal area L6L
- Owners / renters
- 79% / 21%
- Median household income
- $122,000
- Average age
- 45
- Children under 15
- 15%
- Homes
- 67% detached, 18% high-rise
- Commute by transit
- 6%
- Population
- 30,012
Languages spoken most at home besides English: Mandarin 2.4%, Arabic 1.4%, Spanish 0.8%, Tagalog (Pilipino, Filipino) 0.8%.
Safety
Crime Severity Index for Halton Region (Oakville/Burlington) police: 31 vs 57 for Ontario (2025).
Police-reported figures for the whole police service area, not this street. Rates use the area’s resident population.
Distances are approximate. Places © OpenStreetMap contributors. Neighbourhood figures: Statistics Canada, 2021 Census. School results: EQAO via Ontario Data Catalogue (Open Government Licence – Ontario). Crime Severity Index: Statistics Canada.
Living here
Commute
To downtown Hamilton: 21 km. Transit times · Driving times
Noise Nothing major nearby
No highway within 500 m, rail line within 300 m, or airport flight path nearby.
Distances from the map, not noise measurements. Visit at rush hour to judge for yourself.
Internet High-speed
50/10 Mbps or faster available here by cable, fibre or DSL (the federal high-speed target).
From the federal broadband map. Check exact speeds and providers for the address.
Roads, rail, airports and planned stations © OpenStreetMap contributors. Internet: Innovation, Science and Economic Development Canada, National Broadband Data.
Listed by PSR.
Listing information provided by PropTx Innovations Inc. and TRREB; deemed reliable but not guaranteed accurate by PropTx.
Similar homes nearby
See more in Oakville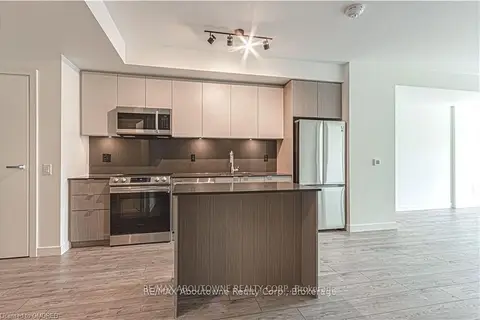
$2,900/mo
1 bd1 ba1 pk700-799 ft²
133 Bronte Road B0416
1001 - BR Bronte, Oakville
Condo Apartment · MLS® W13738614 · RE/MAX ABOUTOWNE REALTY CORP.
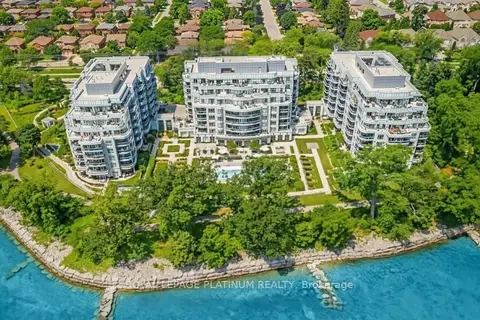 New
$2,699/mo
1 bd1 ba1 pk600-699 ft²
3500 Lakeshore Road W 520
1001 - BR Bronte, Oakville
Condo Apartment · MLS® W14095678 · ROYAL LEPAGE PLATINUM REALTY
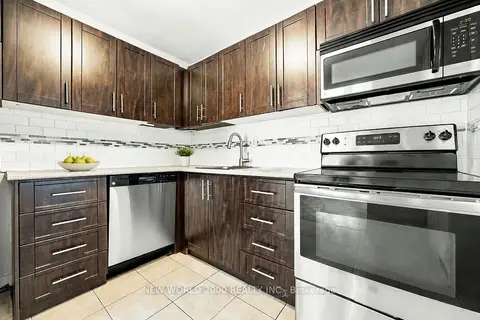
$2,695/mo
2 bd1 ba1 pk1000-1199 ft²
2300 Marine Drive 202
1001 - BR Bronte, Oakville
Condo Apartment · MLS® W14088208 · NEW WORLD 2000 REALTY INC.
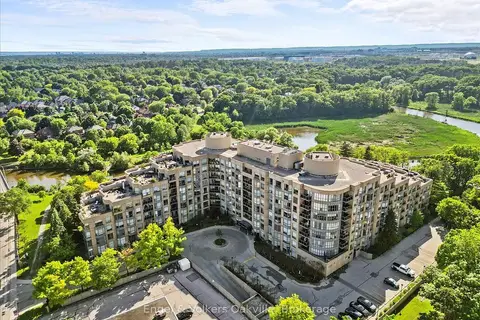
$2,950/mo
Reduced $225
1 bd1 ba1 pk700-799 ft²
2511 Lakeshore Road W 511
1001 - BR Bronte, Oakville
Condo Apartment · MLS® W13797740 · Engel & Volkers Oakville
$3,045/mo
1 bd1 ba1 pk700-799 ft²
133 Bronte Road B0721
1001 - BR Bronte, Oakville
Condo Apartment · MLS® W13855080 · RE/MAX ABOUTOWNE REALTY CORP.
$3,050/mo
1 bd1 ba1 pk600-699 ft²
133 Bronte Road BO908
1001 - BR Bronte, Oakville
Condo Apartment · MLS® W13872178 · RE/MAX ABOUTOWNE REALTY CORP.
$3,100/mo
1+1 bd1 ba1 pk700-799 ft²
11 Bronte Road 306
1001 - BR Bronte, Oakville
Condo Apartment · MLS® W13859160 · RE/MAX ESCARPMENT REALTY INC.
$3,300/mo
Reduced $175
2 bd2 ba1 pk1000-1199 ft²
125 Bronte Road A0309
1001 - BR Bronte, Oakville
Condo Apartment · MLS® W13162252 · RE/MAX ABOUTOWNE REALTY CORP.