2505 Stevensville Road
328 - Stevensville, Fort Erie, L0S 1S0
$589,000
- 4 bedrooms
- 3 bathrooms
- 6 parking
- 1500-2000 sq ft
Listed 80 days ago · MLS® X13627974
About this home
Live. work & invest ! CMU5 zoned. This charming property offers more than just a home - it offers lifestyle and small town feel. Fully renovated, this home spans over 1600 sq ft of above ground living space on a large in-town lot, blending modern comfort with outstanding commercial potential. Zoned for both Residential & Commercial use. Outside of work. this home connects you to the charm of Stevensville. Relax after hours on the family sized front porch. Wave to the neighbours walking their dogs or stroll across the street to the weekly local farmers market for fresh produce and the community park. 4 large bedrooms upstairs provide space for all the family, while the main floor features a custom kitchen , massive dinning area, large living room, rear mudroom, stylish 3pc bath w/ shower. The rear access leads to the unfinished basement which could be altered to suit your own business needs ,while providing privacy for the family. The traditional front foyer is stunning and welcoming. The generous lot adds parking and expansion options, zoning offers long term redevelopment potential for investors looking to maximize value. Every upgrade has been complete for you: New furnace and a/c , HVAC and windows, doors , flooring, bathrooms ,stairs , stainless steel appliances and washer and dryer. You can focus on your Family time or running your business and enjoying the benefits of ownership without an going Honey-do list. The Cmu5 Commercial-mixed use zoning allows A retail shop. office . salon. cafe . personal service business live/work set up or long term redevelopment into mixed use or multi-unit. Located in the heart of Stevensville this property offers unbeatable exposure for signage and customer access. The commercial designation makes ownership more attractive with extensive write-off potential for business expenses and operations. A rare opportunity to own a large family home OR a turn key property .why not both. Come see for yourself.
Details
- Type
- Detached
- Style
- 2-Storey
- Size
- 1500-2000 sq ft
- Lot
- 66.17 × 148.89 ft
- Basement
- Unfinished, Full
- Garage
- None
- Kitchens
- 1
- Property tax
- $3,829 (2026)
- Neighbourhood
- 328 - Stevensville
- Municipality
- Fort Erie
- Price per sq ft
- $337 (36% below detached houses in 328 - Stevensville, $522)
Interior
- Bedrooms
- 4 above ground
- Bathrooms
- 1 × 4-piece (second), 2 × 3-piece (main)
- Rooms
- 10 above ground + 1 below
- Family room or den
- No
- Fireplace
- No
- Features
- Carpet Free, Sump Pump
Heating, cooling and services
- Heating
- Forced Air, Gas
- Air conditioning
- Central Air
- Water and sewer
- Sewer
Building and exterior
- Style
- 2-Storey
- Exterior
- Vinyl Siding
- Roof
- Asphalt Shingle
- Foundation
- Concrete Block
- Faces
- West
- Outdoor
- Patio, Porch, TV Tower/Antenna, Fence - Partial, Out Buildings
Parking
- Total parking
- 6
- Driveway and parking
- Private Double
Lot
- Size
- 66.17 × 148.89 ft (irregular)
More
- Possession
- Flexible
- Nearby
- Place Of Worship, School Bus Route, Rec./Commun.Centre
- Cross street
- Foster street and Main street
Rooms
| Room | Level | Size | Features |
|---|---|---|---|
| Foyer | Main | 4.74 × 2.35 m (15'7" × 7'9") | Stained Glass, Double Closet, W/O To Porch |
| Living Room | Main | 7.27 × 3.5 m (23'10" × 11'6") | Bay Window, Vinyl Floor, Pot Lights |
| Kitchen | Main | 7.27 × 3.5 m (23'10" × 11'6") | Combined w/Dining, Bay Window, Family Size Kitchen |
| Mud Room | Main | 2.6 × 2.44 m (8'6" × 8') | Double Closet, Vinyl Floor, W/O To Porch |
| Bathroom | Main | 3.13 × 1.21 m (10'3" × 4') | Tile Floor, 3 Pc Bath, Ceramic Sink |
| Primary Bedroom | Second | 3.78 × 3.37 m (12'5" × 11'1") | B/I Closet, Vinyl Floor |
| Bedroom 2 | Second | 3.5 × 3.48 m (11'6" × 11'5") | B/I Closet, Vinyl Floor, Pot Lights |
| Bedroom 3 | Second | 3.5 × 3 m (11'6" × 9'10") | B/I Closet, Vinyl Floor, Pot Lights |
| Bedroom 4 | Second | 3.78 × 3 m (12'5" × 9'10") | B/I Closet, Vinyl Floor, Pot Lights |
| Bathroom | Second | 2.45 × 2.08 m (8' × 6'10") | 4 Pc Bath, Tile Floor, Ceramic Sink |
| Utility Room | Basement | Combined w/Laundry, Unfinished |
History of this address
10 earlier listings at this address, with sold and leased prices. Create a free account or sign in to see them.
Location
Location is approximate. See nearby homes on the map
Recent sales nearby
See what similar homes within 1 km sold for in the last year. Create a free account or sign in to see them.
The neighbourhood
Getting around Car-dependent
No subway, LRT or GO station within a short trip.
Within a 10-minute walk: no grocery stores, 5 cafés and restaurants, 0 parks, 1 pharmacy.
Schools nearby
Elementary
- Stevensville Public School
EQAO: Gr 6 reading 93%, math 75%10 min walk - St. Joseph Catholic Elementary School Catholic
EQAO: Gr 6 reading 94%, math 64%2.3 km
EQAO: share of students meeting the provincial standard (2024–25). Ontario average: Gr 6 reading 86%, math 51%; Gr 9 math 55%; literacy test 83%.
Closest schools, not school zones. Check which school serves this address with the school board before relying on it.
Who lives here postal area L0S
- Owners / renters
- 87% / 13%
- Median household income
- $95,000
- Average age
- 48
- Children under 15
- 13%
- Homes
- 83% detached, 1% high-rise
- Commute by transit
- 0%
- Population
- 60,409
Languages spoken most at home besides English: Spanish 0.4%, Mandarin 0.4%, German 0.4%, Polish 0.2%.
Flood and conservation No mapped hazard
Not inside a mapped flood plain or regulated area in Niagara Peninsula Conservation’s mapping.
Screening maps only. Ask the conservation authority for a property inquiry before relying on this.
Safety
Crime Severity Index for Niagara Region (St. Catharines) police: 54 vs 57 for Ontario (2025).
Police-reported figures for the whole police service area, not this street. Rates use the area’s resident population.
Distances are approximate. Places © OpenStreetMap contributors. Neighbourhood figures: Statistics Canada, 2021 Census. School results: EQAO via Ontario Data Catalogue (Open Government Licence – Ontario). Flood and regulation mapping: Niagara Peninsula Conservation open data. Crime Severity Index: Statistics Canada.
Living here
Commute
To Union Station (downtown Toronto): 82 km. Transit times · Driving times
Noise Nothing major nearby
No highway within 500 m, rail line within 300 m, or airport flight path nearby.
Distances from the map, not noise measurements. Visit at rush hour to judge for yourself.
Internet High-speed
50/10 Mbps or faster available here by cable, fibre or DSL (the federal high-speed target).
From the federal broadband map. Check exact speeds and providers for the address.
Roads, rail, airports and planned stations © OpenStreetMap contributors. Internet: Innovation, Science and Economic Development Canada, National Broadband Data.
Listed by RE/MAX NIAGARA REALTY LTD, BROKERAGE.
Listing information provided by PropTx Innovations Inc. and TRREB; deemed reliable but not guaranteed accurate by PropTx.
Similar homes nearby
See more in Fort Erie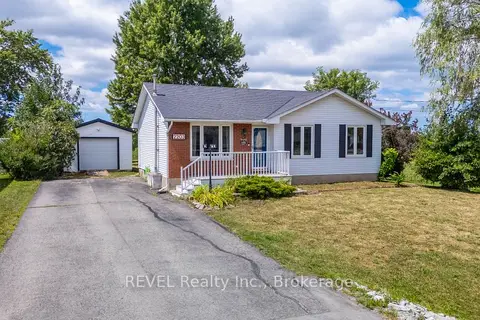
$599,900
Reduced $50,000
3+1 bd2 ba5 pk700-1100 ft²
2203 STEVENSVILLE Road
328 - Stevensville, Fort Erie
Detached · MLS® X13631466 · REVEL Realty Inc., Brokerage
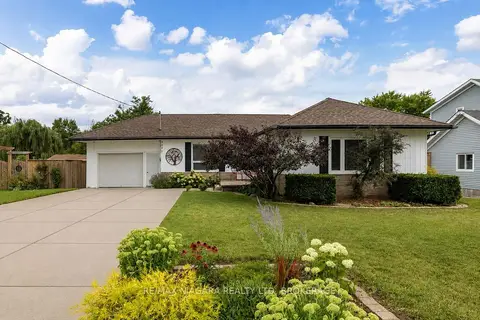
$599,900
Reduced $50,000
2+1 bd2 ba5 pk1100-1500 ft²
3522 East Main Street
328 - Stevensville, Fort Erie
Detached · MLS® X13666442 · RE/MAX NIAGARA REALTY LTD, BROKERAGE
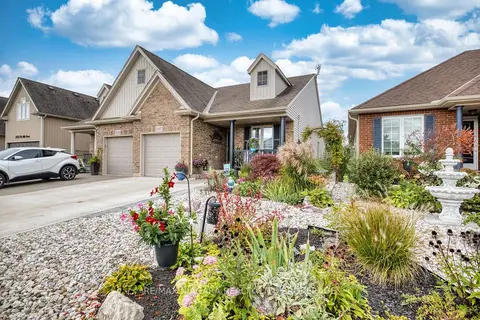
$559,999
Reduced $10,000
2+1 bd2 ba3 pk700-1100 ft²
2497 Old Mill Road
328 - Stevensville, Fort Erie
Semi-Detached · MLS® X13814214 · RE/MAX NIAGARA REALTY LTD, BROKERAGE
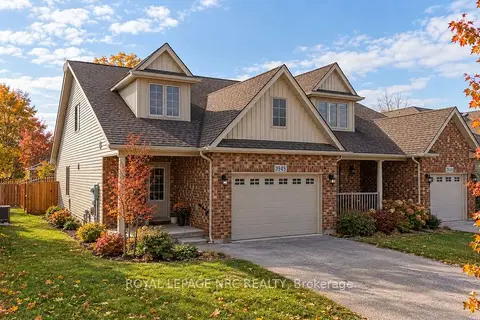
$559,900
Reduced $20,000
2+1 bd4 ba3 pk1500-2000 ft²
3945 Village Creek Drive
328 - Stevensville, Fort Erie
Semi-Detached · MLS® X13857844 · ROYAL LEPAGE NRC REALTY
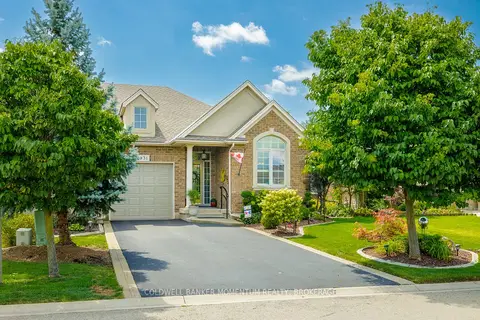
$635,000
3 bd3 ba4 pk1100-1500 ft²
3931 LOWER COACH Road
328 - Stevensville, Fort Erie
Att/Row/Townhouse · MLS® X13701756 · COLDWELL BANKER MOMENTUM REALTY, BROKERAGE
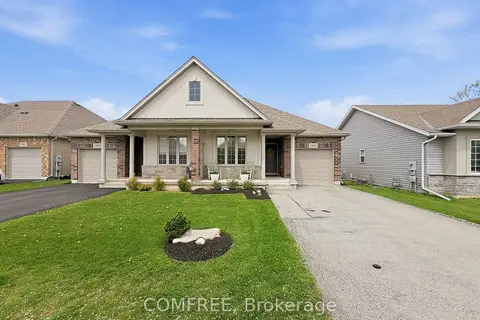
$639,900
Reduced $10,090
3 bd3 ba4 pk1100-1500 ft²
3958 Lower Coach Road
328 - Stevensville, Fort Erie
Semi-Detached · MLS® X13118890 · COMFREE
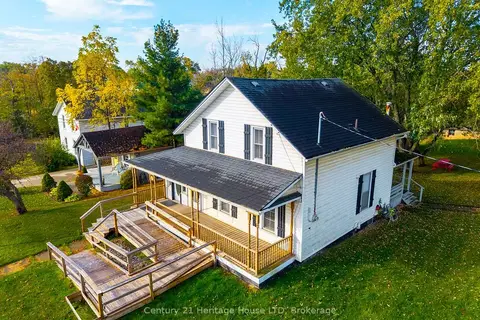
$529,000
4 bd1 ba2 pk1500-2000 ft²
2603 Stevensville Road
328 - Stevensville, Fort Erie
Detached · MLS® X14085208 · Century 21 Heritage House LTD
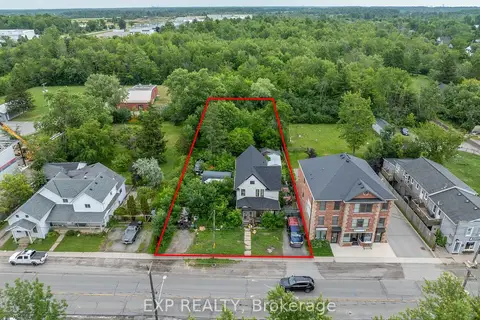
$525,000
Reduced $74,000
3 bd2 ba6 pk1500-2000 ft²
2632 Stevensville Road
328 - Stevensville, Fort Erie
Detached · MLS® X13538900 · EXP REALTY