2203 STEVENSVILLE Road
328 - Stevensville, Fort Erie, L0S 1S0
$599,900
Reduced $50,000 from $649,900
- 3+1 bedrooms
- 2 bathrooms
- 5 parking
- 700-1100 sq ft
Listed 78 days ago · MLS® X13631466
About this home
Welcome to the perfect blend of peaceful country living and everyday convenience! Nestled on a beautifully manageable lot, this charming 3+1 bedroom, 2-bathroom home offers all the benefits of rural living without the upkeep of a large property. Step inside to discover a warm, inviting interior designed for comfortable family living. The spacious 21' x 12' lower-level bedroom offers exceptional flexibility, serving equally well as a fourth bedroom, recreation room, home gym, or hobby space easily tailored to suit your lifestyle. The eat-in kitchen features patio doors that provide a breathtaking view of the farmland and evening sunsets, and they lead outdoors to the backyard-a true retreat where you can relax, entertain, and take in the beauty of the surrounding countryside. The impressive 27' x 16' composite deck, complete with stylish modern black railings, overlooks an inviting fire pit and picturesque farmland, creating the perfect setting for lively family gatherings or peaceful evenings under the stars. A detached garage provides excellent space for parking, a workshop, or additional storage, adding even more versatility to this wonderful property. Offering the best of both worlds, this home delivers the tranquility and charm of country living while maintaining the comfort of having welcoming neighbors nearby-providing privacy without feeling isolated. If you've been searching for a property where you can unwind, entertain, and enjoy the beauty of nature, this could be the one you've been waiting for.
Details
- Type
- Detached
- Style
- Bungalow
- Age
- 16-30 years
- Size
- 700-1100 sq ft
- Lot
- 74 × 150 ft
- Basement
- Partially Finished, Full
- Garage
- Detached
- Kitchens
- 1
- Property tax
- $3,980 (2026)
- Neighbourhood
- 328 - Stevensville
- Municipality
- Fort Erie
- Price per sq ft
- $667 (28% above detached houses in 328 - Stevensville, $522)
Interior
- Bedrooms
- 3 above ground + 1 below
- Bathrooms
- 1 × 4-piece, 1 × 4-piece
- Rooms
- 6 above ground + 5 below
- Family room or den
- No
- Fireplace
- No
- Features
- Central Vacuum, Generator - Partial
Heating, cooling and services
- Heating
- Forced Air, Gas
- Air conditioning
- Central Air
- Water and sewer
- Sewer
Building and exterior
- Style
- Bungalow
- Exterior
- Metal/Steel Siding, Brick Front
- Roof
- Asphalt Shingle
- Foundation
- Block
- Age
- 16-30 years
- Faces
- West
- Outdoor
- Deck, Workshop
Parking
- Total parking
- 5
- Driveway and parking
- Private Double
Lot
- Size
- 74 × 150 ft
- Acreage
- < .50
More
- Possession
- 60 days preferred
- Cross street
- BOWEN RD.
Rooms
| Room | Level | Size | Features |
|---|---|---|---|
| Living Room | Main | 3.99 × 3.63 m (13'1" × 11'11") | |
| Kitchen | Main | 5.24 × 3.75 m (17'2" × 12'4") | |
| Bedroom | Main | 3.6 × 2.71 m (11'10" × 8'11") | |
| Bedroom 2 | Main | 3.6 × 3.02 m (11'10" × 9'11") | |
| Bedroom 3 | Main | 3.81 × 2.71 m (12'6" × 8'11") | |
| Bathroom | Main | 2.65 × 2.29 m (8'8" × 7'6") | |
| Workshop | Basement | 4.36 × 3.72 m (14'4" × 12'2") | |
| Bedroom | Basement | 6.49 × 3.69 m (21'4" × 12'1") | |
| Laundry | Basement | 3.72 × 2.44 m (12'2" × 8') | |
| Bathroom | Basement | 2.67 × 2.77 m (8'9" × 9'1") | |
| Other | Basement | 3.72 × 2.44 m (12'2" × 8') |
History of this address
2 earlier listings at this address, with sold and leased prices. Create a free account or sign in to see them.
Location
Location is approximate. See nearby homes on the map
Recent sales nearby
See what similar homes within 1 km sold for in the last year. Create a free account or sign in to see them.
The neighbourhood
Getting around Car-dependent
No subway, LRT or GO station within a short trip.
Within a 10-minute walk: no grocery stores, 0 cafés and restaurants, 0 parks.
Schools nearby
Elementary
- Stevensville Public School
EQAO: Gr 6 reading 93%, math 75%18 min walk
EQAO: share of students meeting the provincial standard (2024–25). Ontario average: Gr 6 reading 86%, math 51%; Gr 9 math 55%; literacy test 83%.
Closest schools, not school zones. Check which school serves this address with the school board before relying on it.
Who lives here postal area L0S
- Owners / renters
- 87% / 13%
- Median household income
- $95,000
- Average age
- 48
- Children under 15
- 13%
- Homes
- 83% detached, 1% high-rise
- Commute by transit
- 0%
- Population
- 60,409
Languages spoken most at home besides English: Spanish 0.4%, Mandarin 0.4%, German 0.4%, Polish 0.2%.
Flood and conservation No mapped hazard
Not inside a mapped flood plain or regulated area in Niagara Peninsula Conservation’s mapping.
Screening maps only. Ask the conservation authority for a property inquiry before relying on this.
Safety
Crime Severity Index for Niagara Region (St. Catharines) police: 54 vs 57 for Ontario (2025).
Police-reported figures for the whole police service area, not this street. Rates use the area’s resident population.
Distances are approximate. Places © OpenStreetMap contributors. Neighbourhood figures: Statistics Canada, 2021 Census. School results: EQAO via Ontario Data Catalogue (Open Government Licence – Ontario). Flood and regulation mapping: Niagara Peninsula Conservation open data. Crime Severity Index: Statistics Canada.
Living here
Commute
To Union Station (downtown Toronto): 83 km. Transit times · Driving times
Noise Nothing major nearby
No highway within 500 m, rail line within 300 m, or airport flight path nearby.
Distances from the map, not noise measurements. Visit at rush hour to judge for yourself.
Internet High-speed
50/10 Mbps or faster available here by cable, fibre or DSL (the federal high-speed target).
From the federal broadband map. Check exact speeds and providers for the address.
Roads, rail, airports and planned stations © OpenStreetMap contributors. Internet: Innovation, Science and Economic Development Canada, National Broadband Data.
Listed by REVEL Realty Inc., Brokerage.
Listing information provided by PropTx Innovations Inc. and TRREB; deemed reliable but not guaranteed accurate by PropTx.
Similar homes nearby
See more in Fort Erie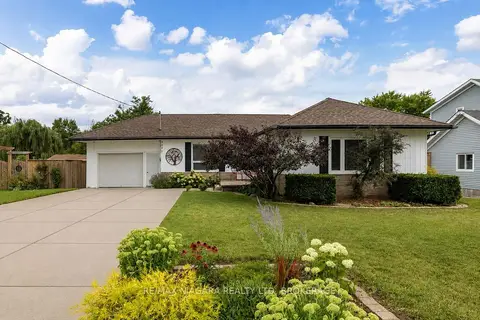
$599,900
Reduced $50,000
2+1 bd2 ba5 pk1100-1500 ft²
3522 East Main Street
328 - Stevensville, Fort Erie
Detached · MLS® X13666442 · RE/MAX NIAGARA REALTY LTD, BROKERAGE
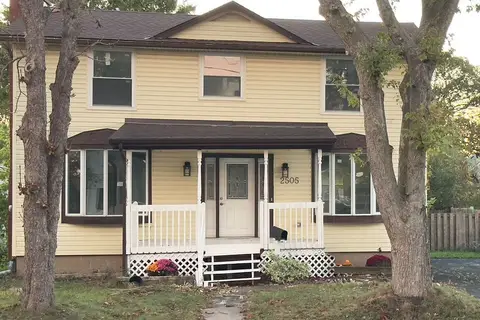
$589,000
4 bd3 ba6 pk1500-2000 ft²
2505 Stevensville Road
328 - Stevensville, Fort Erie
Detached · MLS® X13627974 · RE/MAX NIAGARA REALTY LTD, BROKERAGE
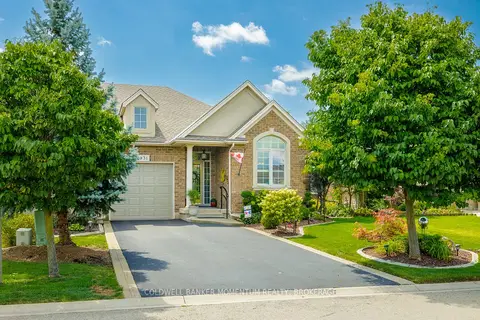
$635,000
3 bd3 ba4 pk1100-1500 ft²
3931 LOWER COACH Road
328 - Stevensville, Fort Erie
Att/Row/Townhouse · MLS® X13701756 · COLDWELL BANKER MOMENTUM REALTY, BROKERAGE
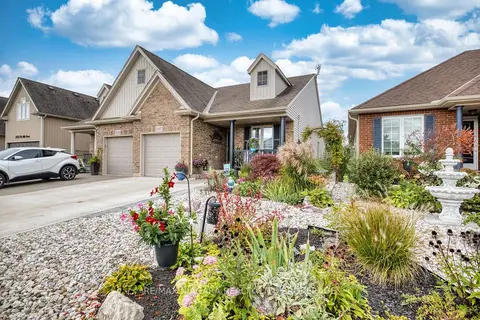
$559,999
Reduced $10,000
2+1 bd2 ba3 pk700-1100 ft²
2497 Old Mill Road
328 - Stevensville, Fort Erie
Semi-Detached · MLS® X13814214 · RE/MAX NIAGARA REALTY LTD, BROKERAGE
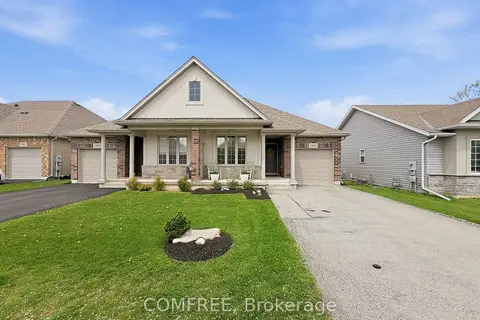
$639,900
Reduced $10,090
3 bd3 ba4 pk1100-1500 ft²
3958 Lower Coach Road
328 - Stevensville, Fort Erie
Semi-Detached · MLS® X13118890 · COMFREE
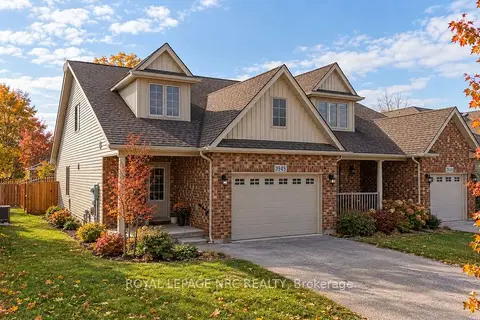
$559,900
Reduced $20,000
2+1 bd4 ba3 pk1500-2000 ft²
3945 Village Creek Drive
328 - Stevensville, Fort Erie
Semi-Detached · MLS® X13857844 · ROYAL LEPAGE NRC REALTY
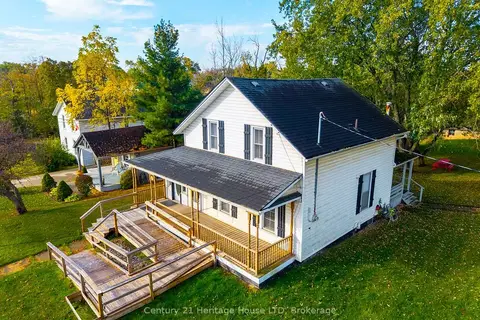
$529,000
4 bd1 ba2 pk1500-2000 ft²
2603 Stevensville Road
328 - Stevensville, Fort Erie
Detached · MLS® X14085208 · Century 21 Heritage House LTD
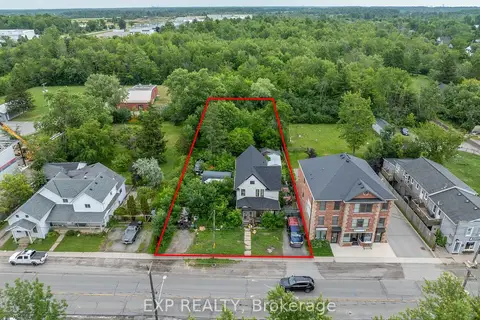
$525,000
Reduced $74,000
3 bd2 ba6 pk1500-2000 ft²
2632 Stevensville Road
328 - Stevensville, Fort Erie
Detached · MLS® X13538900 · EXP REALTY