250 Mccraney Street W
1003 - CP College Park, Oakville, L6H 3B2
$1,829,000
- 4 bedrooms
- 4 bathrooms
- 6 parking
- 2000-2500 sq ft
Listed 32 days ago · MLS® W13799186
About this home
A rare triple garage, inground pool, amazing park-like property, top rated schools-this extraordinary residence in Oakville's exclusive Enclaves of College Park has it all! Set on an expansive 80.63 x 114.27 ft private lot framed by mature foliage and greenspace, this 4-bedroom home offers an unparalleled resort-style lifestyle. The main level features a versatile formal living and dining area, a quiet family room centered around a cozy fireplace with French doors, and main floor laundry/mudroom convenience with direct yard access. The sunlit kitchen is tailored for daily living with a dedicated coffee bar, ample pantry storage, and serene views of your private backyard oasis. Step outside to an entertainer's paradise showcasing a glittering inground pool, charming pool house, soothing water feature, gas BBQ hookup, and expansive interlock patio space. Upstairs, retreat to four spacious bedrooms, including a primary suite with a walk-in closet and 4-piece ensuite. The fully finished lower level extends your living area with a recreation room, wet bar, exercise room, den, and 3-piece bath. Families will cherish the exceptional education path: walk to Sunningdale Public School (8.8/10 Fraser Institute), White Oaks Secondary with its prestigious IB Program (8.8/10), and elite French immersion options including École élémentaire du Chêne & Gaétan-Gervais (9.3/10). Prime mechanics include an A/C heat pump (2026), furnace & water heater (2020), windows/doors (2014), and roof (2012). Steps to 16 Mile Creek trails, Oakville Golf Club, Glen Abbey, Sheridan College, and Trafalgar GO! Some virtually staged photos.
Details
- Type
- Detached
- Style
- 2-Storey
- Age
- 31-50 years
- Size
- 2000-2500 sq ft
- Lot
- 80.63 × 114.27 ft
- Basement
- Finished, Full
- Garage
- Attached
- Kitchens
- 1
- Property tax
- $7,336 (2026)
- Neighbourhood
- 1003 - CP College Park
- Municipality
- Oakville
- Price per sq ft
- $813 (about the same as detached houses in 1003 - CP College Park)
Interior
- Bedrooms
- 4 above ground
- Bathrooms
- 1 × 2-piece (main), 1 × 4-piece (second), 1 × 4-piece (second), 1 × 3-piece (basement)
- Rooms
- 9 above ground + 5 below
- Family room or den
- Yes
- Fireplace
- Family Room, Natural Gas, Electric
- Features
- Storage, Auto Garage Door Remote, Bar Fridge, Central Vacuum
Heating, cooling and services
- Heating
- Forced Air, Gas
- Air conditioning
- Central Air
- Water and sewer
- Sewer
Building and exterior
- Style
- 2-Storey
- Exterior
- Stucco (Plaster)
- Roof
- Asphalt Shingle
- Foundation
- Poured Concrete
- Age
- 31-50 years
- Faces
- West
- Pool
- Inground
- Outdoor
- Controlled Entry, Landscape Lighting, Lighting, Privacy, Patio, Porch, Garden Shed
Parking
- Garage spaces
- 3
- Total parking
- 6
- Driveway and parking
- Private Triple
Lot
- Size
- 80.63 × 114.27 ft
More
- Possession
- Flexible
- Nearby
- Fenced Yard, Greenbelt/Conservation, Library, Park, Rec./Commun.Centre, Wooded/Treed
- Cross street
- UPPER MIDDLE/OXFORD(S)
Rooms
| Room | Level | Size | Features |
|---|---|---|---|
| Foyer | Main | 3.79 × 3.55 m (12'5" × 11'8") | Ceramic Floor, B/I Closet |
| Living Room | Main | 5.35 × 4.39 m (17'7" × 14'5") | Crown Moulding, Picture Window, Overlooks Frontyard |
| Dining Room | Main | 3.43 × 3.41 m (11'3" × 11'2") | Crown Moulding, Open Concept, Overlooks Backyard |
| Kitchen | Main | 5.91 × 3.91 m (19'5" × 12'10") | Pantry, Eat-in Kitchen, Access To Garage |
| Family Room | Main | 5.33 × 3.79 m (17'6" × 12'5") | W/O To Patio, Gas Fireplace |
| Laundry | Main | 2.63 × 1.88 m (8'8" × 6'2") | W/O To Patio, Laundry Sink |
| Primary Bedroom | Second | 4.57 × 3.5 m (15' × 11'6") | 4 Pc Ensuite, Walk-In Closet(s), Closet Organizers |
| Bedroom 2 | Second | 3.66 × 3.02 m (12' × 9'11") | Double Closet, Overlooks Frontyard, Broadloom |
| Bedroom 3 | Second | 3.05 × 2.93 m (10' × 9'7") | Double Closet, Overlooks Backyard, Broadloom |
| Bedroom 4 | Second | 3.49 × 2.78 m (11'5" × 9'1") | Double Closet, Overlooks Backyard, Broadloom |
| Recreation | Basement | 7.89 × 4.06 m (25'11" × 13'4") | 3 Pc Bath, Electric Fireplace, Wet Bar |
| Game Room | Basement | 4.2 × 2.88 m (13'9" × 9'5") | Open Concept, Pot Lights, Broadloom |
| Exercise Room | Basement | 4.93 × 3.44 m (16'2" × 11'3") | Walk-In Closet(s), Broadloom, Unfinished |
| Den | Basement | 4.02 × 1.94 m (13'2" × 6'4") | Closet, Broadloom |
| Utility Room | Basement | 3.69 × 2.12 m (12'1" × 6'11") | Window |
| Cold Room/Cantina | Basement | 2.86 × 1.67 m (9'5" × 5'6") |
Location
Location is approximate. See nearby homes on the map
Recent sales nearby
See what similar homes within 1 km sold for in the last year. Create a free account or sign in to see them.
The neighbourhood
Getting around Car-dependent
- 🚆 Bronte GO4.4 km
Within a 10-minute walk: no grocery stores, 1 cafés and restaurants, 5 parks. Nearest park: Oxford Park (200 m).
Schools nearby
Elementary
- Sunningdale Public School
EQAO: Gr 6 reading 100%, math 79%5 min walk - River Oaks Public School
EQAO: Gr 6 reading 72%, math 48%16 min walk - Munn's Public School
EQAO: Gr 6 reading 98%, math 88%18 min walk - Abbey Lane Public School
EQAO: Gr 6 reading 92%, math 54%1.3 km
Secondary
- White Oaks Secondary School
EQAO: Gr 9 math 81%, literacy test 96%1.2 km - École secondaire Gaétan-Gervais French
EQAO: Gr 9 math 85%, literacy test 98%1.4 km
EQAO: share of students meeting the provincial standard (2024–25). Ontario average: Gr 6 reading 86%, math 51%; Gr 9 math 55%; literacy test 83%.
Closest schools, not school zones. Check which school serves this address with the school board before relying on it.
Who lives here postal area L6H
- Owners / renters
- 77% / 23%
- Median household income
- $123,000
- Average age
- 40
- Children under 15
- 18%
- Homes
- 53% detached, 12% high-rise
- Commute by transit
- 7%
- Population
- 72,662
Languages spoken most at home besides English: Mandarin 6.6%, Arabic 2%, Urdu 1.7%, Spanish 1.2%.
Safety
Crime Severity Index for Halton Region (Oakville/Burlington) police: 31 vs 57 for Ontario (2025).
Police-reported figures for the whole police service area, not this street. Rates use the area’s resident population.
Distances are approximate. Places © OpenStreetMap contributors. Neighbourhood figures: Statistics Canada, 2021 Census. School results: EQAO via Ontario Data Catalogue (Open Government Licence – Ontario). Crime Severity Index: Statistics Canada.
Living here
Commute
To Union Station (downtown Toronto): 34 km. Transit times · Driving times
Noise Nothing major nearby
No highway within 500 m, rail line within 300 m, or airport flight path nearby.
Distances from the map, not noise measurements. Visit at rush hour to judge for yourself.
Internet High-speed
50/10 Mbps or faster available here by cable, fibre or DSL (the federal high-speed target).
From the federal broadband map. Check exact speeds and providers for the address.
Roads, rail, airports and planned stations © OpenStreetMap contributors. Internet: Innovation, Science and Economic Development Canada, National Broadband Data.
Listed by MARTIN GROUP.
Listing information provided by PropTx Innovations Inc. and TRREB; deemed reliable but not guaranteed accurate by PropTx.
Similar homes nearby
See more in Oakville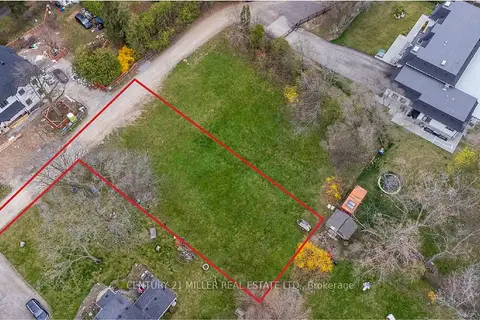
$1,790,000
0 bd0 ba
1066 Sixth Line
1003 - CP College Park, Oakville
Vacant Land · MLS® W13730238 · CENTURY 21 MILLER REAL ESTATE LTD.
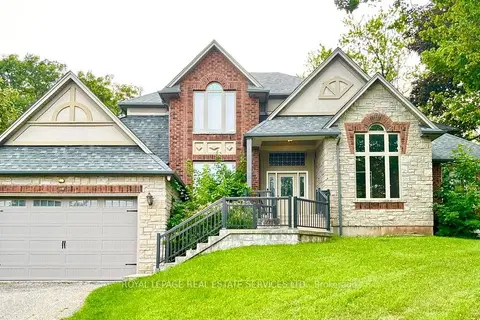
$1,875,000
Reduced $124,999
4 bd4 ba6 pk3000-3500 ft²
1130 Truman Avenue
1003 - CP College Park, Oakville
Detached · MLS® W13675778 · ROYAL LEPAGE REAL ESTATE SERVICES LTD.
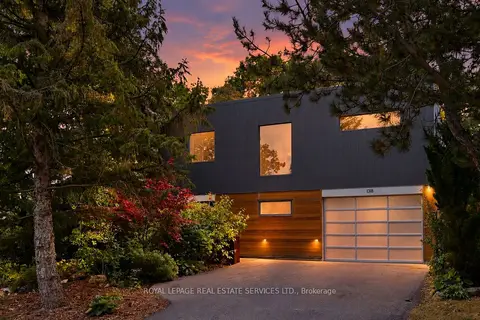
$1,888,000
Reduced $107,000
3+1 bd5 ba5 pk2500-3000 ft²
1318 Odessa Crescent
1003 - CP College Park, Oakville
Detached · MLS® W13850434 · ROYAL LEPAGE REAL ESTATE SERVICES LTD.
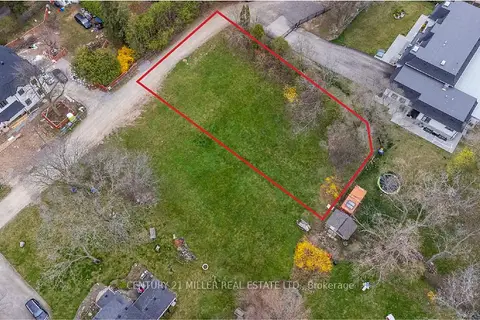
$1,690,000
0 bd0 ba
1068 Sixth Line
1003 - CP College Park, Oakville
Vacant Land · MLS® W13730242 · CENTURY 21 MILLER REAL ESTATE LTD.
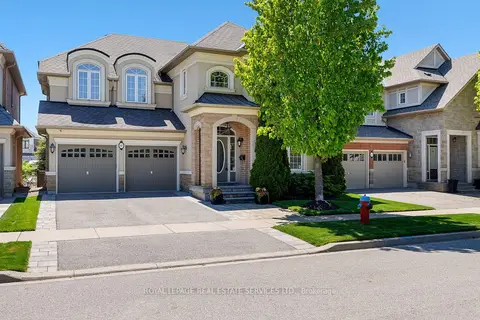
$1,849,000
4+1 bd5 ba4 pk3000-3500 ft²
147 Innville Crescent
1001 - BR Bronte, Oakville
Detached · MLS® W13777442 · ROYAL LEPAGE REAL ESTATE SERVICES LTD.
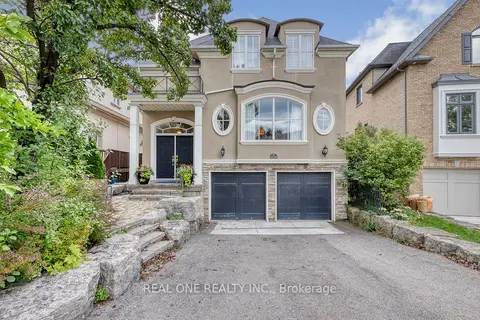
$1,849,000
3 bd4 ba4 pk2500-3000 ft²
2278 Woodfield Road
1015 - RO River Oaks, Oakville
Detached · MLS® W13783848 · REAL ONE REALTY INC.
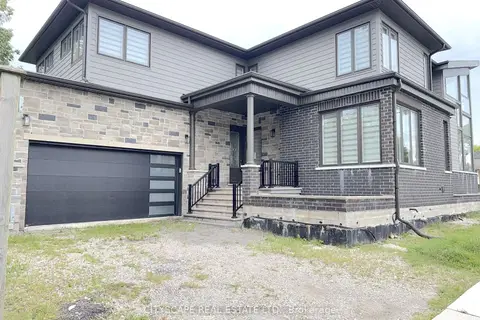
$1,849,000
4 bd3 ba4 pk3000-3500 ft²
204 Mary Street
1002 - CO Central, Oakville
Detached · MLS® W13797354 · CITYSCAPE REAL ESTATE LTD.
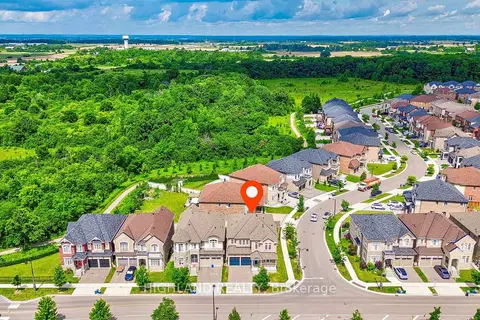
$1,849,000
5 bd4 ba4 pk3000-3500 ft²
425 Threshing Mill Boulevard
1010 - JM Joshua Meadows, Oakville
Detached · MLS® W13844702 · HIGHLAND REALTY