1318 Odessa Crescent
1003 - CP College Park, Oakville, L6H 1R8
$1,788,000
Reduced $207,000 from $1,995,000
- 3+1 bedrooms
- 5 bathrooms
- 5 parking
- 2500-3000 sq ft
Listed 19 days ago · MLS® W13850434
About this home
EXCEPTIONAL COLLEGE PARK SETTING BACKING ONTO 16 MILE CREEK AND GLEN ABBEY GOLF COURSE! A RARE AND PRIVILEGED SETTING SURROUNDED BY NATURE AND PRIVACY. Tucked away on a quiet, tree-lined street, 1318 Odessa Crescent offers an exceptional setting surrounded by nature and privacy. Rebuilt in 2014, this contemporary residence is designed for modern family living. The stunning kitchen features an exposed beam ceiling, high-gloss cabinetry, pantry, brick backsplash, premium S/S appliances and countertop, massive quartzite island with seating for six, French door walkout, and attractive wood stove. A dining area with second backyard walkout, powder room with accent wall, and spacious living room with built-in projector and screen complete the main level. The sunken primary bedroom with water views offers a walk-in closet with custom vanity and wardrobe, plus a spa-inspired ensuite with double vanities and freestanding soaker tub (shower "as is"). Two additional bedrooms each offer walk-in closets with custom wardrobes and contemporary three-piece ensuites. The finished basement includes a recreation room, bedroom/den, laundry, three-piece bath, kitchenette rough-in, and ample storage (basement stairs "as is"). Additional highlights include floating cork flooring, 9' main level ceilings, 200-amp electrical panel, surround sound inside and out, 1.5-car garage with inside entry, EPDM rubber membrane roof. The incredibly private backyard is a true retreat with deck, patio, hot tub, sauna, perennial gardens, and towering trees. Minutes to Oakville and Glen Abbey Golf Clubs, Sunningdale PS, White Oaks SS (IB), Sheridan College, Holy Trinity CSS, Oakville Place, 16 Mile Sports Complex, and parks and trails. Commuters enjoy easy access to highways, transit, and GO Train. Downtown Oakville and the lake are also just a short drive away. Enjoy exceptional family living in a private, nature-rich setting where convenience and lifestyle come together beautifully. (some AI enhancements)
Details
- Type
- Detached
- Style
- 2-Storey
- Age
- 51-99 years
- Size
- 2500-3000 sq ft
- Lot
- 50.08 × 143.77 ft
- Basement
- Full, Finished
- Garage
- Attached
- Kitchens
- 1
- Property tax
- $8,997 (2025)
- Neighbourhood
- 1003 - CP College Park
- Municipality
- Oakville
- Price per sq ft
- $650 (19% below detached houses in 1003 - CP College Park, $799)
Interior
- Bedrooms
- 3 above ground + 1 below
- Bathrooms
- 1 × 2-piece (main), 1 × 4-piece (second), 2 × 3-piece (second), 1 × 3-piece (basement)
- Rooms
- 6 above ground + 2 below
- Family room or den
- No
- Fireplace
- Wood Stove
- Features
- Auto Garage Door Remote, Carpet Free, Built-In Oven, Water Heater Owned, Central Vacuum, Bar Fridge, Water Softener
Heating, cooling and services
- Heating
- Forced Air, Gas
- Air conditioning
- Central Air
- Water and sewer
- Sewer
Building and exterior
- Style
- 2-Storey
- Exterior
- Cedar, Metal/Steel Siding
- Roof
- Flat
- Foundation
- Poured Concrete
- Age
- 51-99 years
- Faces
- West
- Outdoor
- Backs On Green Belt, Hot Tub, Patio, Privacy, Landscaped, Deck, Sauna, Shed, Fence - Full
Parking
- Garage spaces
- 1.5
- Total parking
- 5
- Driveway and parking
- Private, Inside Entry
Lot
- Size
- 50.08 × 143.77 ft
More
- Possession
- To Be Arranged
- Cross street
- Upper Middle Road West AND Oxford Avenue
Rooms
| Room | Level | Size | Features |
|---|---|---|---|
| Living Room | Main | 6.35 × 4.22 m (20'10" × 13'10") | Cork Floor, Pot Lights |
| Dining Room | Main | 6.88 × 3.4 m (22'7" × 11'2") | Cork Floor, Pot Lights, W/O To Yard |
| Kitchen | Main | 6.88 × 3.96 m (22'7" × 13') | Cork Floor, Stainless Steel Appl, W/O To Yard |
| Bathroom | Main | 1.35 × 2.57 m (4'5" × 8'5") | 2 Pc Bath, Cork Floor |
| Primary Bedroom | Second | 4.93 × 6.86 m (16'2" × 22'6") | 4 Pc Ensuite, Walk-In Closet(s), Cork Floor |
| Bathroom | Second | 3.15 × 5.89 m (10'4" × 19'4") | 4 Pc Ensuite, Double Sink, Soaking Tub |
| Bedroom 2 | Second | 4.17 × 4.34 m (13'8" × 14'3") | 3 Pc Ensuite, Walk-In Closet(s), Cork Floor |
| Bathroom | Second | 2.44 × 2.01 m (8' × 6'7") | 3 Pc Ensuite, Cork Floor |
| Bedroom 3 | Second | 4.75 × 3.86 m (15'7" × 12'8") | 3 Pc Ensuite, Walk-In Closet(s), Cork Floor |
| Bathroom | Second | 2.44 × 2.36 m (8' × 7'9") | 3 Pc Ensuite, Cork Floor |
| Recreation | Basement | 4.19 × 6.05 m (13'9" × 19'10") | Cork Floor |
| Bedroom 4 | Basement | 3.86 × 2.77 m (12'8" × 9'1") | Cork Floor |
| Bathroom | Basement | 2.39 × 2.41 m (7'10" × 7'11") | 3 Pc Bath, Cork Floor |
| Laundry | Basement | 2.39 × 2.77 m (7'10" × 9'1") | Laundry Sink, Cork Floor |
| Utility Room | Basement | 3 × 2.29 m (9'10" × 7'6") | |
| Other | Basement | 3.17 × 2.97 m (10'5" × 9'9") |
Price history
| Date | Price | Change |
|---|---|---|
| Oct 16, 2026 | $1,888,000 | Listed |
| Oct 20, 2026 | $1,788,000 | −$100,000 |
Location
Location is approximate. See nearby homes on the map
Recent sales nearby
See what similar homes within 1 km sold for in the last year. Create a free account or sign in to see them.
The neighbourhood
Getting around Somewhat walkable
- 🚆 Bronte GO4.4 km
Within a 10-minute walk: 1 grocery store, 4 cafés and restaurants, 3 parks. Nearest grocery: Metro (950 m). Nearest park: Oxford Park (450 m).
Schools nearby
Elementary
- Sunningdale Public School
EQAO: Gr 6 reading 100%, math 79%7 min walk - Abbey Lane Public School
EQAO: Gr 6 reading 92%, math 54%18 min walk - Munn's Public School
EQAO: Gr 6 reading 98%, math 88%18 min walk - Montclair Public School
EQAO: Gr 6 reading 54%, math 23%1.2 km
Secondary
- White Oaks Secondary School
EQAO: Gr 9 math 81%, literacy test 96%15 min walk - École secondaire Gaétan-Gervais French
EQAO: Gr 9 math 85%, literacy test 98%18 min walk
EQAO: share of students meeting the provincial standard (2024–25). Ontario average: Gr 6 reading 86%, math 51%; Gr 9 math 55%; literacy test 83%.
Closest schools, not school zones. Check which school serves this address with the school board before relying on it.
Who lives here postal area L6H
- Owners / renters
- 77% / 23%
- Median household income
- $123,000
- Average age
- 40
- Children under 15
- 18%
- Homes
- 53% detached, 12% high-rise
- Commute by transit
- 7%
- Population
- 72,662
Languages spoken most at home besides English: Mandarin 6.6%, Arabic 2%, Urdu 1.7%, Spanish 1.2%.
Safety
Crime Severity Index for Halton Region (Oakville/Burlington) police: 31 vs 57 for Ontario (2025).
Police-reported figures for the whole police service area, not this street. Rates use the area’s resident population.
Distances are approximate. Places © OpenStreetMap contributors. Neighbourhood figures: Statistics Canada, 2021 Census. School results: EQAO via Ontario Data Catalogue (Open Government Licence – Ontario). Crime Severity Index: Statistics Canada.
Living here
Commute
To Union Station (downtown Toronto): 34 km. Transit times · Driving times
Noise Nothing major nearby
No highway within 500 m, rail line within 300 m, or airport flight path nearby.
Distances from the map, not noise measurements. Visit at rush hour to judge for yourself.
Internet High-speed
50/10 Mbps or faster available here by cable, fibre or DSL (the federal high-speed target).
From the federal broadband map. Check exact speeds and providers for the address.
Roads, rail, airports and planned stations © OpenStreetMap contributors. Internet: Innovation, Science and Economic Development Canada, National Broadband Data.
Listed by ROYAL LEPAGE REAL ESTATE SERVICES LTD..
Listing information provided by PropTx Innovations Inc. and TRREB; deemed reliable but not guaranteed accurate by PropTx.
Similar homes nearby
See more in Oakville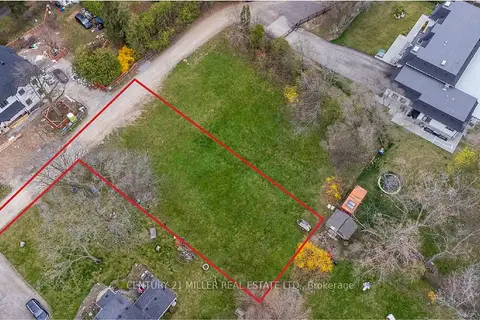
$1,790,000
0 bd0 ba
1066 Sixth Line
1003 - CP College Park, Oakville
Vacant Land · MLS® W13730238 · CENTURY 21 MILLER REAL ESTATE LTD.
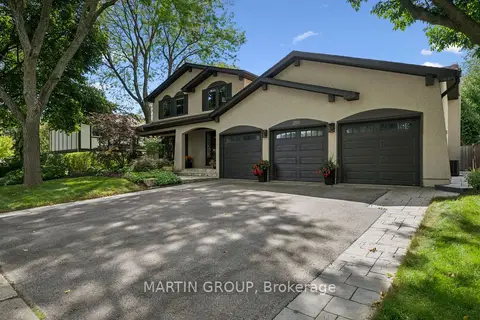
$1,829,000
4 bd4 ba6 pk2000-2500 ft²
250 Mccraney Street W
1003 - CP College Park, Oakville
Detached · MLS® W13799186 · MARTIN GROUP
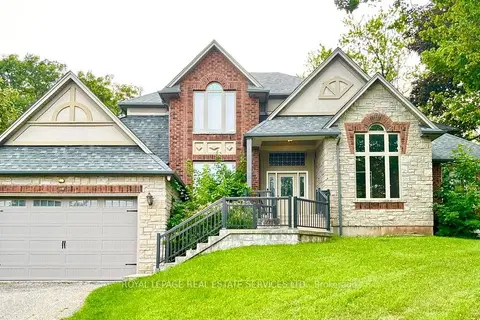
$1,875,000
Reduced $124,999
4 bd4 ba6 pk3000-3500 ft²
1130 Truman Avenue
1003 - CP College Park, Oakville
Detached · MLS® W13675778 · ROYAL LEPAGE REAL ESTATE SERVICES LTD.
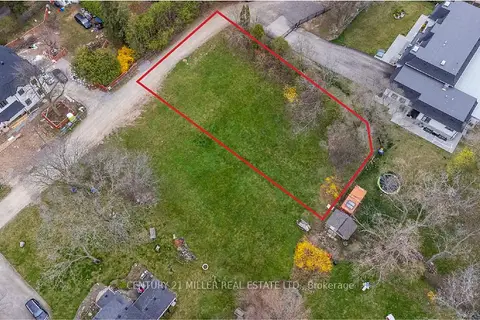
$1,690,000
0 bd0 ba
1068 Sixth Line
1003 - CP College Park, Oakville
Vacant Land · MLS® W13730242 · CENTURY 21 MILLER REAL ESTATE LTD.
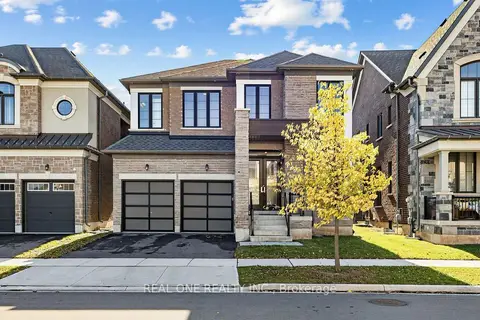
$1,788,800
4 bd5 ba4 pk2500-3000 ft²
1382 Queens Plate Road
1007 - GA Glen Abbey, Oakville
Detached · MLS® W14087306 · REAL ONE REALTY INC.
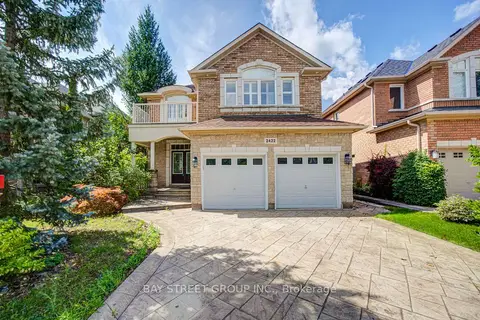
$1,790,000
4+1 bd4 ba5 pk2500-3000 ft²
2422 Hertfordshire Way
1009 - JC Joshua Creek, Oakville
Detached · MLS® W13748070 · BAY STREET GROUP INC.
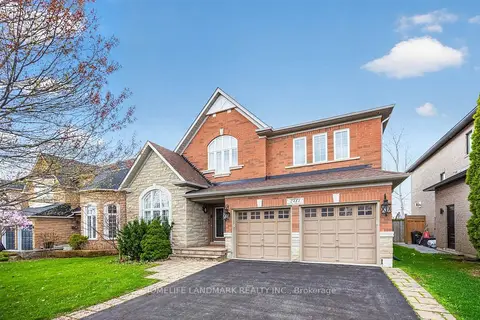
$1,790,000
4+1 bd5 ba4 pk3000-3500 ft²
2481 Whistling Springs Crescent
1019 - WM Westmount, Oakville
Detached · MLS® W13833300 · HOMELIFE LANDMARK REALTY INC.
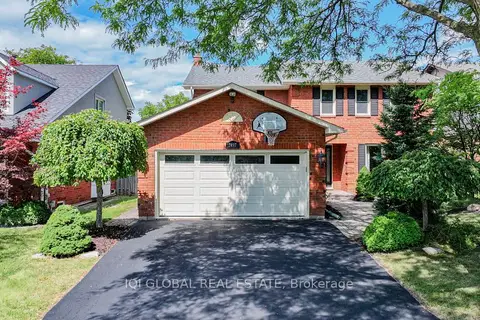
$1,790,000
4+1 bd4 ba4 pk2000-2500 ft²
1497 Greenbriar Drive
1007 - GA Glen Abbey, Oakville
Detached · MLS® W13839896 · IQI GLOBAL REAL ESTATE