204 Mary Street
1002 - CO Central, Oakville, L6K 1S4
$1,849,000
- 4 bedrooms
- 3 bathrooms
- 4 parking
- 3000-3500 sq ft
Listed 33 days ago · MLS® W13797354
About this home
{STEP INSIDE} Step through the etched glass front door & the sightline carries you into the open concept Foyer leading to the Kitchen. A family room with a ceiling that opens two full storeys - light pouring down over the real gathering spot in the house. Minutes from Kerr Village & the harbour. 4 bedrooms & 3 full bathrooms span two levels, all in hardwood flooring, with a full-height basement ready for its next chapter. {MAIN LEVEL} An open-concept dining room flows into the kitchen under pot lighting throughout, finished with a gas cooktop, dishwasher, double sink & range hood. A bright landing off the entrance opens through large bifold doors onto a side patio. The family room anchors the level - its two-storey ceiling makes the space read far bigger than its footprint. The living room carries the same hardwood flooring & plenty of natural light. A servery nook near the kitchen holds a wine cabinet & laundry sink, & a full 3pc bathroom means guests never head upstairs. {UPPER LEVEL} The primary bedroom continues the hardwood flooring into a walk-in closet & a 5pc ensuite with a separate stand-up shower & walk-in soaker tub. A second full 5pc bathroom, also in hardwood, serves the other 3 bedrooms. Bedroom two has built-in double closets, & bedrooms three & four each come with their own. {BASEMENT} Full height & unfinished, with room to grow. The bathroom rough-in is already done, along with a sump pump & laundry area - the groundwork that usually costs the most on a basement finish is already in place. {LOCATION} Central Oakville, a walkable pocket south of the QEW anchored by Kerr Village's cafes & shops. Trafalgar Park & Water Works Park are close by, a short walk to Oakville Harbour & downtown. Walk Score of 82. Oakville GO & the QEW are both easy to reach. Nearby schools: St. James, W.H. Morden & St. Bernadette (elementary); Thomas A. Blakelock, Oakville Trafalgar & St. Thomas Aquinas (secondary).
Details
- Type
- Detached
- Style
- 2-Storey
- Age
- 6-15 years
- Size
- 3000-3500 sq ft
- Lot
- 60 × 119.9 ft
- Basement
- Full, Unfinished
- Garage
- Built-In
- Kitchens
- 1
- Property tax
- $12,620 (2025)
- Neighbourhood
- 1002 - CO Central
- Municipality
- Oakville
- Price per sq ft
- $569 (49% below detached houses in 1002 - CO Central, $1,113)
Interior
- Bedrooms
- 4 above ground
- Bathrooms
- 2 × 5-piece (second), 1 × 3-piece (ground)
- Rooms
- 8 above ground
- Family room or den
- Yes
- Fireplace
- No
- Features
- Carpet Free, On Demand Water Heater, Sump Pump
Heating, cooling and services
- Heating
- Forced Air, Gas
- Air conditioning
- Central Air
- Water and sewer
- Sewer
Building and exterior
- Style
- 2-Storey
- Exterior
- Brick Veneer, Stone
- Roof
- Asphalt Shingle
- Foundation
- Poured Concrete
- Age
- 6-15 years
- Faces
- South
Parking
- Garage spaces
- 2
- Total parking
- 4
Lot
- Size
- 60 × 119.9 ft
- Acreage
- < .50
More
- Possession
- Allow 2 Weeks
- Nearby
- Arts Centre, Golf, Library, Park, Place Of Worship, School
- Cross street
- Dorval Dr & Speers Rd
Rooms
| Room | Level | Size | Features |
|---|---|---|---|
| Foyer | Ground | 4.57 × 2.72 m (15' × 8'11") | Hardwood Floor, W/O To Patio |
| Dining Room | Ground | 5.12 × 2.65 m (16'10" × 8'8") | Open Concept, Pot Lights |
| Kitchen | Ground | 4.56 × 3.38 m (15' × 11'1") | Hardwood Floor, Quartz Counter, B/I Appliances |
| Family Room | Ground | 4.99 × 4.89 m (16'4" × 16'1") | Open Concept, B/I Shelves, Hardwood Floor |
| Living Room | Ground | 4.89 × 4.34 m (16'1" × 14'3") | Pot Lights, Hardwood Floor, Large Window |
| Bathroom | Ground | 2.91 × 1.99 m (9'7" × 6'6") | 3 Pc Bath, Separate Shower |
| Primary Bedroom | Second | 4.9 × 4.64 m (16'1" × 15'3") | 5 Pc Ensuite, Walk-In Closet(s), Hardwood Floor |
| Bathroom | Second | 3.08 × 2.91 m (10'1" × 9'7") | 5 Pc Bath, Hardwood Floor, Pot Lights |
| Bedroom 2 | Second | 4.3 × 4.1 m (14'1" × 13'5") | Hardwood Floor, B/I Closet |
| Bedroom 3 | Second | 4.77 × 3.15 m (15'8" × 10'4") | Hardwood Floor, B/I Closet |
| Bedroom 4 | Second | 4.77 × 3.13 m (15'8" × 10'3") | Hardwood Floor, B/I Closet |
| Laundry | Basement | Closet, Laundry Sink | |
| Utility Room | Basement |
History of this address
3 earlier listings at this address, with sold and leased prices. Create a free account or sign in to see them.
Location
Location is approximate. See nearby homes on the map
Recent sales nearby
See what similar homes within 1 km sold for in the last year. Create a free account or sign in to see them.
The neighbourhood
Getting around Very walkable
- 🚆 Bronte GO4.1 km
Within a 10-minute walk: 3 grocery stores, 20 cafés and restaurants, 13 parks, 2 pharmacies. Nearest grocery: Fortinos (600 m). Nearest park: Candy Cane Park (300 m).
Schools nearby
Elementary
- École élémentaire catholique Sainte-Marie Catholic · French
EQAO: Gr 6 reading 96%, math 89%5 min walk - Oakwood Public School
EQAO: Gr 3 reading 61%, math 39%12 min walk - W.H. Morden Public School
EQAO: Gr 6 reading 90%, math 77%12 min walk - Pine Grove Public School
EQAO: Gr 6 reading 96%, math 60%1.5 km
Secondary
- St. Thomas Aquinas Catholic Secondary School Catholic
EQAO: Gr 9 math 72%, literacy test 89%9 min walk
EQAO: share of students meeting the provincial standard (2024–25). Ontario average: Gr 6 reading 86%, math 51%; Gr 9 math 55%; literacy test 83%.
Closest schools, not school zones. Check which school serves this address with the school board before relying on it.
Who lives here postal area L6K
- Owners / renters
- 51% / 49%
- Median household income
- $83,000
- Average age
- 44
- Children under 15
- 13%
- Homes
- 38% detached, 33% high-rise
- Commute by transit
- 9%
- Population
- 14,118
Languages spoken most at home besides English: Portuguese 2.3%, Mandarin 1.9%, Arabic 1.7%, Tagalog (Pilipino, Filipino) 1.4%.
Safety
Crime Severity Index for Halton Region (Oakville/Burlington) police: 31 vs 57 for Ontario (2025).
Police-reported figures for the whole police service area, not this street. Rates use the area’s resident population.
Distances are approximate. Places © OpenStreetMap contributors. Neighbourhood figures: Statistics Canada, 2021 Census. School results: EQAO via Ontario Data Catalogue (Open Government Licence – Ontario). Crime Severity Index: Statistics Canada.
Living here
Commute
To Union Station (downtown Toronto): 33 km. Transit times · Driving times
Noise Nothing major nearby
No highway within 500 m, rail line within 300 m, or airport flight path nearby.
Distances from the map, not noise measurements. Visit at rush hour to judge for yourself.
Internet High-speed
50/10 Mbps or faster available here by cable, fibre or DSL (the federal high-speed target).
From the federal broadband map. Check exact speeds and providers for the address.
Roads, rail, airports and planned stations © OpenStreetMap contributors. Internet: Innovation, Science and Economic Development Canada, National Broadband Data.
Listed by CITYSCAPE REAL ESTATE LTD..
Listing information provided by PropTx Innovations Inc. and TRREB; deemed reliable but not guaranteed accurate by PropTx.
Similar homes nearby
See more in Oakville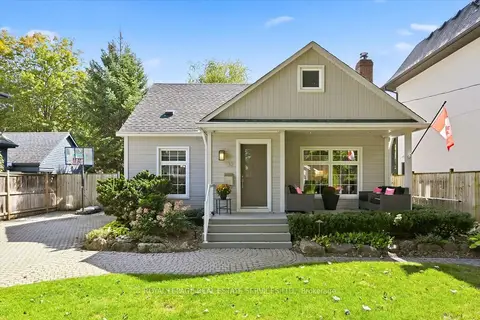
$1,778,000
2+1 bd3 ba6 pk1100-1500 ft²
32 Anderson Street
1002 - CO Central, Oakville
Detached · MLS® W13853970 · ROYAL LEPAGE REAL ESTATE SERVICES LTD.
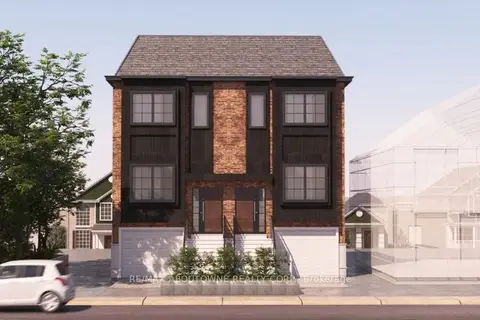
$1,777,000
2 bd1 ba4 pk1100-1500 ft²
86 Kerr Street
1002 - CO Central, Oakville
Detached · MLS® W14088762 · RE/MAX ABOUTOWNE REALTY CORP.
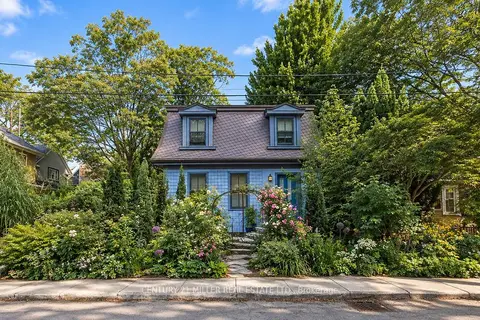
$1,998,000
3 bd3 ba2 pk1500-2000 ft²
43 Burnet Street
1002 - CO Central, Oakville
Detached · MLS® W13844580 · CENTURY 21 MILLER REAL ESTATE LTD.
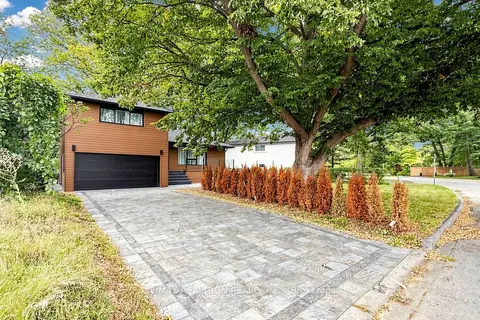
$1,699,000
3+1 bd3 ba5 pk1500-2000 ft²
121 South Forster Park Drive
1002 - CO Central, Oakville
Detached · MLS® W13792950 · RE/MAX REALTRON REALTY INC.
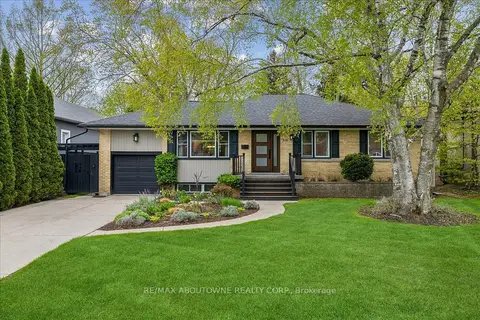
$2,198,000
Reduced $42,000
3+1 bd2 ba7 pk1500-2000 ft²
316 River Side Drive
1002 - CO Central, Oakville
Detached · MLS® W13834208 · RE/MAX ABOUTOWNE REALTY CORP.
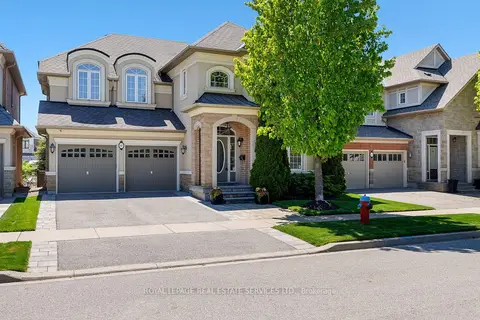
$1,849,000
4+1 bd5 ba4 pk3000-3500 ft²
147 Innville Crescent
1001 - BR Bronte, Oakville
Detached · MLS® W13777442 · ROYAL LEPAGE REAL ESTATE SERVICES LTD.
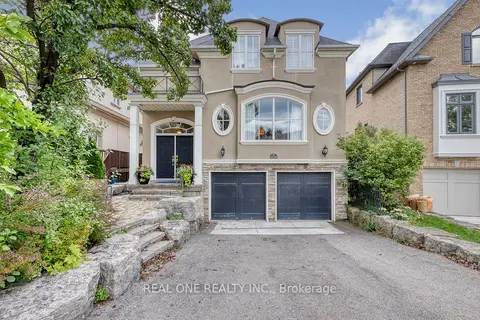
$1,849,000
3 bd4 ba4 pk2500-3000 ft²
2278 Woodfield Road
1015 - RO River Oaks, Oakville
Detached · MLS® W13783848 · REAL ONE REALTY INC.
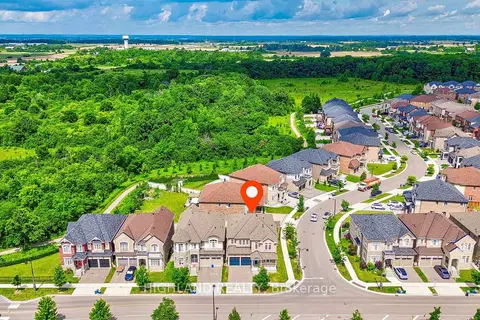
$1,849,000
5 bd4 ba4 pk3000-3500 ft²
425 Threshing Mill Boulevard
1010 - JM Joshua Meadows, Oakville
Detached · MLS® W13844702 · HIGHLAND REALTY