43 Burnet Street
1002 - CO Central, Oakville, L6K 1B6
$1,998,000
- 3 bedrooms
- 3 bathrooms
- 2 parking
- 1500-2000 sq ft
Listed 20 days ago · MLS® W13844580
About this home
You may already know this home. Perhaps you've admired it from afar or simply given it a nod or smile when passing by. It's hard not to notice charm, and with its timeless slate roof and recently refreshed periwinkle exterior, 43 Burnet has plenty of it. Brimming with character from the outside in, this fully renovated 3-bedroom, 2.5-bath home offers the perfect retreat in the equally charming lakeside community of West Harbour. The contemporary floor plan is anchored by a large addition spanning the width of the home, with wall-to-wall windows overlooking and opening onto your own secret garden. Bursting with greenery and abundance, it feels wonderfully removed from the everyday, with a natural stone patio overlooking the flowing pond and numerous bird species providing the soundtrack. The converted garage, now a garden shed, makes an excellent potting space or work studio. And with 64' of frontage, there is also the opportunity to create your own double garage when the time is right. Inside, travertine floors, cherry cabinetry, wide-plank hardwood and updated millwork meet three generously sized bedrooms, including a spacious primary with a large ensuite. Upper-level laundry adds everyday convenience, while the abundance of windows fills the home with natural light. And not to be missed is the lower level, with a wonderfully usable tv room and a full bathroom that is unfinished but fully plumbed and ready for completion. A home with genuine character, an exceptional garden and a sense of escape - right in the heart of West Harbour.
Details
- Type
- Detached
- Style
- 2-Storey
- Age
- 100+ years
- Size
- 1500-2000 sq ft
- Lot
- 64.23 × 96.97 ft
- Basement
- Finished
- Garage
- None
- Kitchens
- 1
- Property tax
- $8,253 (2026)
- Neighbourhood
- 1002 - CO Central
- Municipality
- Oakville
- Price per sq ft
- $1,142 (about the same as detached houses in 1002 - CO Central)
Interior
- Bedrooms
- 3 above ground
- Bathrooms
- 1 × 2-piece (main), 2 × 4-piece (second)
- Rooms
- 7 above ground + 3 below
- Family room or den
- Yes
- Fireplace
- Family Room, Natural Gas
Heating, cooling and services
- Heating
- Forced Air, Gas
- Air conditioning
- Central Air
- Water and sewer
- Sewer
Building and exterior
- Style
- 2-Storey
- Exterior
- Stucco (Plaster)
- Roof
- Asphalt Rolled
- Age
- 100+
- Faces
- North
- Outdoor
- Landscaped, Lawn Sprinkler System, Patio, Private Pond, Garden Shed
Parking
- Total parking
- 2
- Driveway and parking
- Private Double
Lot
- Size
- 64.23 × 96.97 ft (rectangular)
- Acreage
- < .50
More
- Possession
- 60-90 Days
- Nearby
- Arts Centre, Lake/Pond, Library, Marina, Park, School
- Cross street
- Chisholm St to Burnet St
Rooms
| Room | Level | Size | Features |
|---|---|---|---|
| Family Room | Main | 7.16 × 3.51 m (23'6" × 11'6") | |
| Utility Room | Basement | 1.91 × 1.73 m (6'3" × 5'8") | |
| Dining Room | Main | 5 × 2.24 m (16'5" × 7'4") | |
| Kitchen | Main | 4.7 × 3 m (15'5" × 9'10") | |
| Primary Bedroom | Second | 3.51 × 3.07 m (11'6" × 10'1") | |
| Laundry | Second | 1.83 × 1.52 m (6' × 5') | |
| Bedroom 3 | Second | 3.35 × 2.92 m (11' × 9'7") |
History of this address
1 earlier listing at this address, with sold and leased prices. Create a free account or sign in to see them.
Location
Location is approximate. See nearby homes on the map
Recent sales nearby
See what similar homes within 1 km sold for in the last year. Create a free account or sign in to see them.
The neighbourhood
Getting around Very walkable
- 🚆 Bronte GO4.8 km
Within a 10-minute walk: 2 grocery stores, 48 cafés and restaurants, 15 parks, 2 pharmacies. Nearest grocery: Fortinos (450 m). Nearest park: Waterworks Park (100 m).
Schools nearby
Elementary
- École élémentaire catholique Sainte-Marie Catholic · French
EQAO: Gr 6 reading 96%, math 89%1.2 km - Oakwood Public School
EQAO: Gr 3 reading 61%, math 39%1.2 km - W.H. Morden Public School
EQAO: Gr 6 reading 90%, math 77%1.4 km - New Central Public School
EQAO: Gr 6 reading 95%, math 76%1.7 km
Secondary
- St. Thomas Aquinas Catholic Secondary School Catholic
EQAO: Gr 9 math 72%, literacy test 89%15 min walk
EQAO: share of students meeting the provincial standard (2024–25). Ontario average: Gr 6 reading 86%, math 51%; Gr 9 math 55%; literacy test 83%.
Closest schools, not school zones. Check which school serves this address with the school board before relying on it.
Who lives here postal area L6K
- Owners / renters
- 51% / 49%
- Median household income
- $83,000
- Average age
- 44
- Children under 15
- 13%
- Homes
- 38% detached, 33% high-rise
- Commute by transit
- 9%
- Population
- 14,118
Languages spoken most at home besides English: Portuguese 2.3%, Mandarin 1.9%, Arabic 1.7%, Tagalog (Pilipino, Filipino) 1.4%.
Safety
Crime Severity Index for Halton Region (Oakville/Burlington) police: 31 vs 57 for Ontario (2025).
Police-reported figures for the whole police service area, not this street. Rates use the area’s resident population.
Distances are approximate. Places © OpenStreetMap contributors. Neighbourhood figures: Statistics Canada, 2021 Census. School results: EQAO via Ontario Data Catalogue (Open Government Licence – Ontario). Crime Severity Index: Statistics Canada.
Living here
Commute
To Union Station (downtown Toronto): 33 km. Transit times · Driving times
Noise Nothing major nearby
No highway within 500 m, rail line within 300 m, or airport flight path nearby.
Distances from the map, not noise measurements. Visit at rush hour to judge for yourself.
Internet High-speed
50/10 Mbps or faster available here by cable, fibre or DSL (the federal high-speed target).
From the federal broadband map. Check exact speeds and providers for the address.
Roads, rail, airports and planned stations © OpenStreetMap contributors. Internet: Innovation, Science and Economic Development Canada, National Broadband Data.
Listed by CENTURY 21 MILLER REAL ESTATE LTD..
Listing information provided by PropTx Innovations Inc. and TRREB; deemed reliable but not guaranteed accurate by PropTx.
Similar homes nearby
See more in Oakville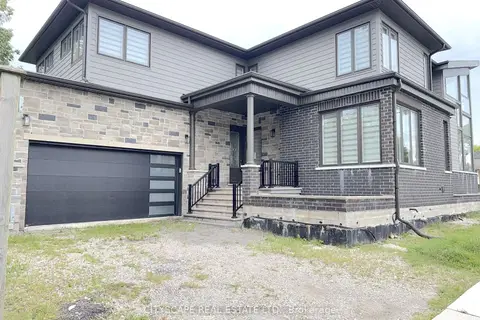
$1,849,000
4 bd3 ba4 pk3000-3500 ft²
204 Mary Street
1002 - CO Central, Oakville
Detached · MLS® W13797354 · CITYSCAPE REAL ESTATE LTD.
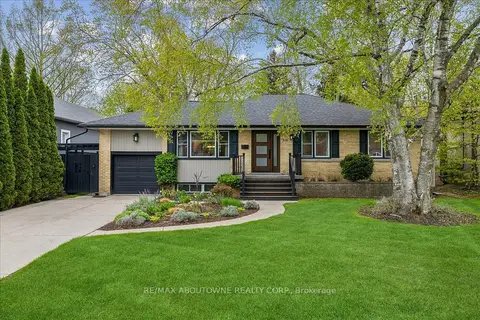
$2,198,000
Reduced $42,000
3+1 bd2 ba7 pk1500-2000 ft²
316 River Side Drive
1002 - CO Central, Oakville
Detached · MLS® W13834208 · RE/MAX ABOUTOWNE REALTY CORP.
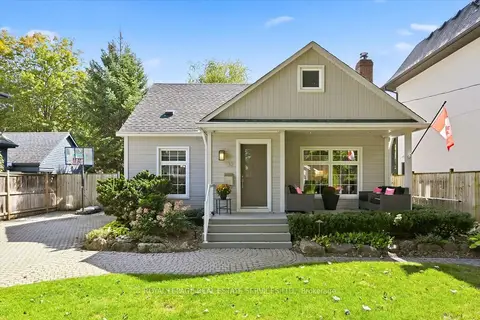
$1,778,000
2+1 bd3 ba6 pk1100-1500 ft²
32 Anderson Street
1002 - CO Central, Oakville
Detached · MLS® W13853970 · ROYAL LEPAGE REAL ESTATE SERVICES LTD.
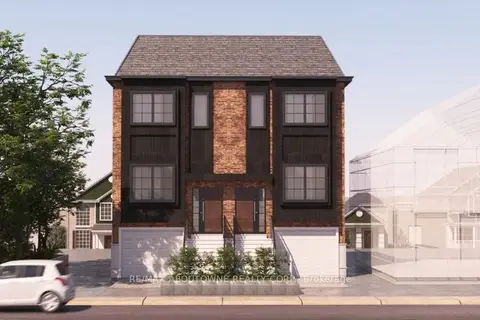
$1,777,000
2 bd1 ba4 pk1100-1500 ft²
86 Kerr Street
1002 - CO Central, Oakville
Detached · MLS® W14088762 · RE/MAX ABOUTOWNE REALTY CORP.
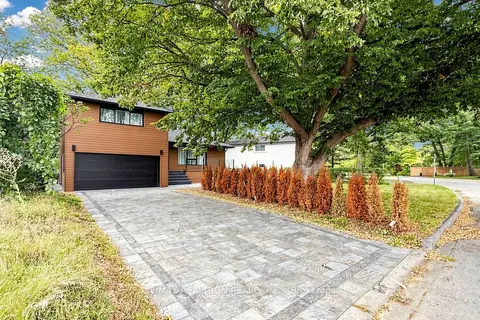
$1,699,000
3+1 bd3 ba5 pk1500-2000 ft²
121 South Forster Park Drive
1002 - CO Central, Oakville
Detached · MLS® W13792950 · RE/MAX REALTRON REALTY INC.
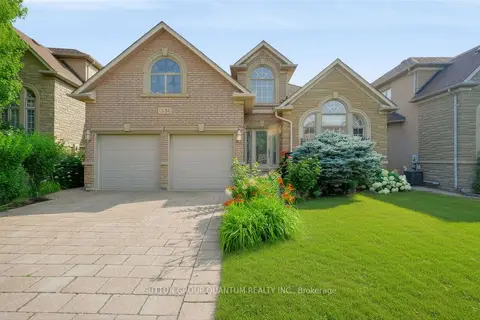
$1,998,000
2+1 bd3 ba4 pk2000-2500 ft²
1536 Pinery Crescent
1009 - JC Joshua Creek, Oakville
Detached · MLS® W13594396 · SUTTON GROUP QUANTUM REALTY INC.
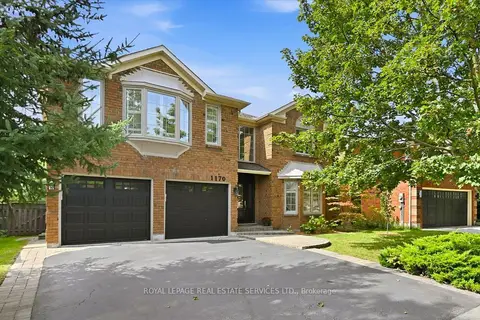
$1,998,000
5 bd4 ba4 pk3500-5000 ft²
1170 Giles Gate
1007 - GA Glen Abbey, Oakville
Detached · MLS® W13759316 · ROYAL LEPAGE REAL ESTATE SERVICES LTD.
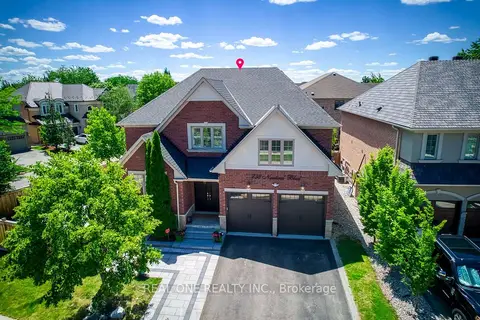
$1,998,800
4+2 bd6 ba5 pk3000-3500 ft²
238 Nautical Boulevard
1001 - BR Bronte, Oakville
Detached · MLS® W14034790 · REAL ONE REALTY INC.