250 Chippewa Avenue
Shelburne, Shelburne, L9V 3Y3
$999,900
- 5 bedrooms
- 4 bathrooms
- 6 parking
- 3000-3500 sq ft
Listed 95 days ago · MLS® X13575416
About this home
*** RAVINE LOT & WALK-OUT BASEMENT *** Absolutely Stunning & Spotless, Approx. 1 Year New, Approx. 3106 S/F (As per MPAC) Detached Home Situated on a Premium Ravine Lot, Loaded with Tons of Upgrades, Offering 5 Bedrooms + 4 Washrooms + Walk-out Basement to Backyard/Ravine; Keyless Home Entry with Wi-Fi Keypad; Loaded with Pot Lights in & outside; Upgraded 200 amp breaker panel; Upgraded Lights fixtures and Decorative Accent Walls ; This home features a premium ravine lot approx. 117' deep, breathtaking views, and incredible natural light throughout the house; No sidewalk at the front, and itcan easily fit 4 cars in the driveway & 2 in the garage. Hardwood floors in Living, dining , family rooms and a decorative wainscoting wall; Oak Staircase: This home features a spacious open-concept layout with 9 Ft high ceilings on the main floor and large windows. The walk-out basement comes with an extra separate side door entry. The modern gourmet kitchen comes with a built-in microwave/oven, gas cooktop, quartz countertops, designer backsplashes, stainless steel appliances, cabinetry, a pantry, and overlooks the ravine, perfect for family meals/entertaining. For convenience, main-floor laundry with access to a Wi-Fi-powered double-car garage door openers and CVAC for easy to clean up the whole house ; EV charger installed by the professional in the garage for convenience; The family room has a cozy gas fireplace with view to the Ravine ; An Elegant Primary Suite with large walk-in closet and spa-inspired 5-piece ensuite featuring a stunning glass shower; All other spacious bedrooms comes with large closets and washroom connections; The property is still covered by the Tarion warranty for peace of mind. Close by just steps from retail stores, Grocery Store, Tom Horton, LCBO, shopping, $ store and much more. This home is ideal for professionals and growing families a like,and don't miss this opportunity to own a luxury home in a growing and vibrant community...
Details
- Type
- Detached
- Style
- 2-Storey
- Age
- 0-5 years
- Size
- 3000-3500 sq ft
- Lot
- 40.05 × 110.05 ft
- Basement
- Unfinished, Walk-Out, Separate Entrance
- Garage
- Built-In
- Kitchens
- 1
- Property tax
- $7,065 (2025)
- Neighbourhood
- Shelburne
- Municipality
- Shelburne
- Price per sq ft
- $308 (21% below detached houses in Shelburne, $389)
Interior
- Bedrooms
- 5 above ground
- Bathrooms
- 1 × 2-piece (main), 1 × 5-piece (second), 2 × 4-piece (second)
- Rooms
- 11 above ground
- Family room or den
- Yes
- Fireplace
- Yes
- Features
- ERV/HRV, Sump Pump, Water Meter, Central Vacuum, Auto Garage Door Remote
Heating, cooling and services
- Heating
- Forced Air, Gas
- Air conditioning
- Central Air
- Water and sewer
- Sewer
Building and exterior
- Style
- 2-Storey
- Exterior
- Brick
- Roof
- Asphalt Shingle
- Foundation
- Concrete
- Age
- 0-5 years
- Faces
- South
Parking
- Garage spaces
- 2
- Total parking
- 6
- Driveway and parking
- Private Double
Lot
- Size
- 40.05 × 110.05 ft
More
- Possession
- FLEXIBLE/TBA
- Nearby
- Clear View, Greenbelt/Conservation, Lake/Pond, Park, Ravine
- Cross street
- HWY 10 and Dufferin Road 124
Rooms
| Room | Level | Size | Features |
|---|---|---|---|
| Living Room | Main | 6.2 × 4.07 m (20'4" × 13'4") | Hardwood Floor, Combined w/Dining, Open Concept |
| Dining Room | Main | 6.2 × 4.07 m (20'4" × 13'4") | Hardwood Floor, Large Window, Combined w/Living |
| Family Room | Main | 5.55 × 4.2 m (18'3" × 13'9") | Hardwood Floor, Gas Fireplace, Overlooks Ravine |
| Kitchen | Main | 4.92 × 3.21 m (16'2" × 10'6") | Ceramic Floor, Stainless Steel Appl, B/I Oven |
| Breakfast | Main | 3.62 × 3.08 m (11'11" × 10'1") | Combined w/Kitchen, Ceramic Floor, Overlooks Ravine |
| Laundry | Main | 2.42 × 1.72 m (7'11" × 5'8") | Ceramic Floor, Access To Garage, Closet |
| Primary Bedroom | Second | 5.49 × 3.67 m (18' × 12') | 5 Pc Ensuite, Walk-In Closet(s), Broadloom |
| Bedroom 2 | Second | 3.67 × 2.74 m (12' × 9') | Semi Ensuite, Double Closet, Broadloom |
| Bedroom 3 | Second | 3.67 × 3.5 m (12' × 11'6") | Semi Ensuite, Closet, Broadloom |
| Bedroom 4 | Second | 6.64 × 3.88 m (21'9" × 12'9") | Semi Ensuite, Closet, Broadloom |
| Bedroom 5 | Second | 3.67 × 3.35 m (12' × 11') | Semi Ensuite, Closet, Broadloom |
| Utility Room | Basement | Concrete Floor, Unfinished, Walk-Out |
History of this address
4 earlier listings at this address, with sold and leased prices. Create a free account or sign in to see them.
Listed by RE/MAX REALTY SPECIALISTS INC..
Listing information provided by PropTx Innovations Inc. and TRREB; deemed reliable but not guaranteed accurate by PropTx.
Similar homes nearby
See more in Shelburne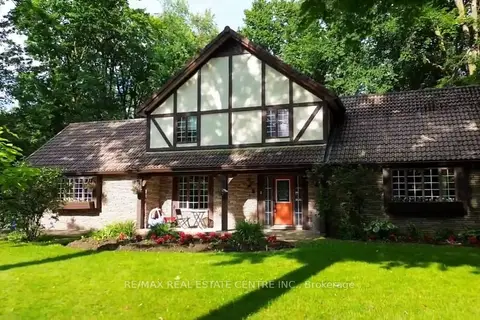
$999,999
Reduced $150,001
3+1 bd4 ba6 pk2000-2500 ft²
132 Birch Grove
Shelburne, Shelburne
Detached · MLS® X13647974 · RE/MAX REAL ESTATE CENTRE INC.
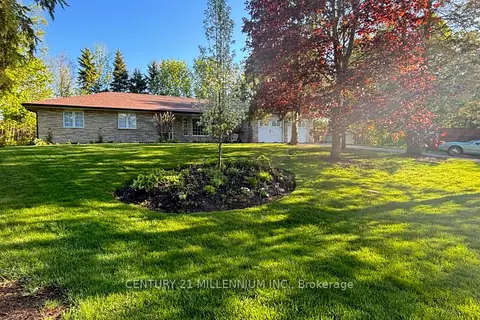
$989,654
Reduced $160,346
3+2 bd3 ba11 pk1500-2000 ft²
101 Birch Grove
Shelburne, Shelburne
Detached · MLS® X13145956 · CENTURY 21 MILLENNIUM INC.
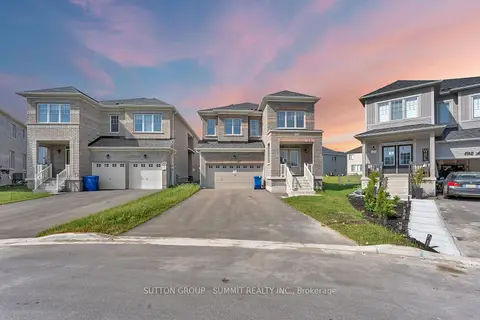
$989,000
6 bd6 ba6 pk3000-3500 ft²
188 Limestone Lane
Shelburne, Shelburne
Detached · MLS® X13442910 · SUTTON GROUP - SUMMIT REALTY INC.
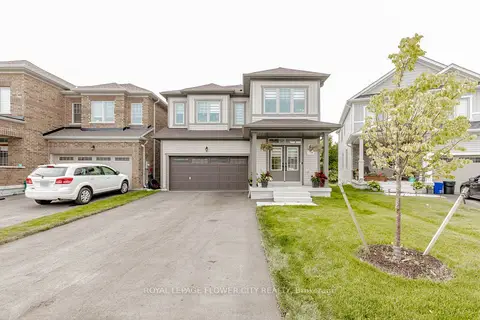
$1,049,900
6 bd6 ba4 pk3000-3500 ft²
226 Chippewa Avenue
Shelburne, Shelburne
Detached · MLS® X13647952 · ROYAL LEPAGE FLOWER CITY REALTY
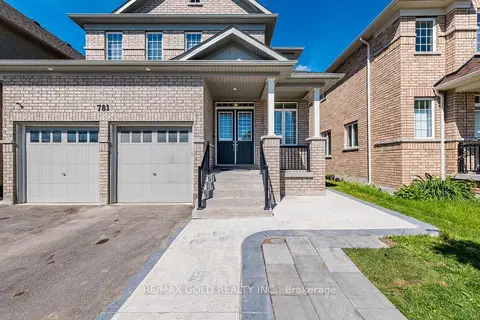
$1,089,000
4+3 bd6 ba6 pk2500-3000 ft²
781 Gilmour Crescent
Shelburne, Shelburne
Detached · MLS® X13427608 · RE/MAX GOLD REALTY INC.
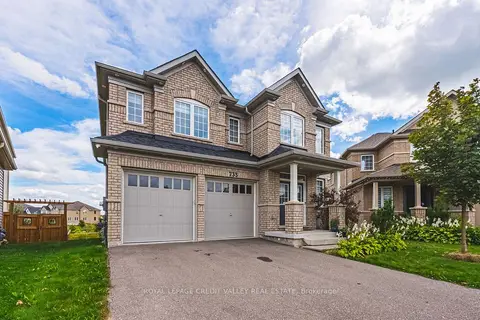
$1,099,999
4 bd4 ba4 pk3000-3500 ft²
733 Gilmour Crescent W
Shelburne, Shelburne
Detached · MLS® X13792512 · ROYAL LEPAGE CREDIT VALLEY REAL ESTATE
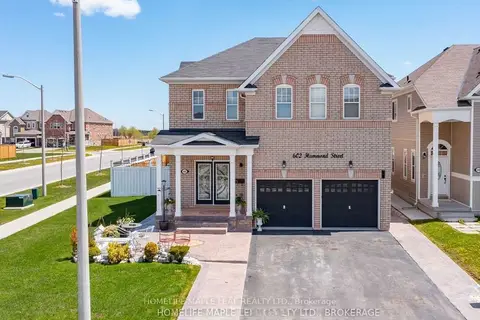
$899,000
4 bd4 ba6 pk3000-3500 ft²
602 Hammond Street
Shelburne, Shelburne
Detached · MLS® X13550858 · HOMELIFE MAPLE LEAF REALTY LTD.
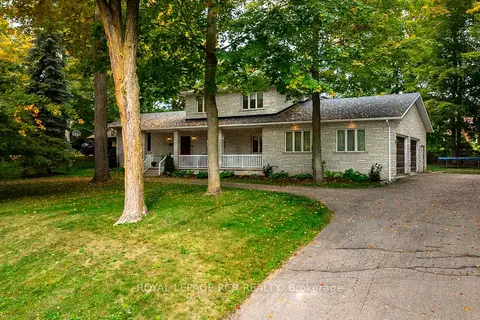
$1,119,000
3 bd3 ba13 pk2000-2500 ft²
113 Birch Grove
Shelburne, Shelburne
Detached · MLS® X13854906 · ROYAL LEPAGE RCR REALTY