733 Gilmour Crescent W
Shelburne, Shelburne, L9V 3X3
$1,099,999
- 4 bedrooms
- 4 bathrooms
- 4 parking
- 3000-3500 sq ft
Listed 34 days ago · MLS® X13792512
About this home
Welcome to 733 Gilmour Crescent, an impressive family home situated on the biggest lot in prestigious Hyland Village! Offering almost 3,300 sq. ft. of above-grade living space, this spacious, carpet-free home combines size, functionality and modern finishes. The upgraded kitchen provides a beautiful center piece for everyday living and entertaining, while the thoughtfully designed second level features 4 generous bedrooms, each with direct bathroom access, plus a versatile open loft ideal for a home office, lounge or additional family space. With 4 bathrooms throughout, there's plenty of room for the entire family. Downstairs, the above-grade walk-out basement offers tremendous potential to create additional living and entertaining space to suit your needs. Set on an exceptionally large lot in one of Shelburne's most desirable communities, this is a rare opportunity to enjoy an outstanding combination of space, style and future potential in Hyland Village.
Details
- Type
- Detached
- Style
- 2-Storey
- Age
- 6-15 years
- Size
- 3000-3500 sq ft
- Lot
- 31.07 × 162 ft
- Basement
- Separate Entrance, Unfinished, Walk-Out
- Garage
- Built-In
- Kitchens
- 1
- Property tax
- $7,497 (2026)
- Neighbourhood
- Shelburne
- Municipality
- Shelburne
- Price per sq ft
- $338 (11% below detached houses in Shelburne, $382)
Interior
- Bedrooms
- 4 above ground
- Bathrooms
- 1 × 2-piece (main), 1 × 5-piece (second), 1 × 3-piece (second), 1 × 4-piece (second)
- Rooms
- 10 above ground
- Family room or den
- Yes
- Fireplace
- Electric, Family Room, Natural Gas
- Features
- Auto Garage Door Remote, Bar Fridge, Carpet Free, Water Heater, Water Softener
Heating, cooling and services
- Heating
- Forced Air, Gas
- Air conditioning
- Central Air
- Water and sewer
- Septic
Building and exterior
- Style
- 2-Storey
- Exterior
- Brick
- Roof
- Shingles
- Foundation
- Concrete
- Age
- 6-15 years
- Faces
- West
- Outdoor
- Deck, Lighting, Privacy
Parking
- Garage spaces
- 2
- Total parking
- 4
- Driveway and parking
- Private
Lot
- Size
- 31.07 × 162 ft (irregular)
More
- Possession
- TBD / FLEXIBLE
- Nearby
- Library, Park, Place Of Worship, Rec./Commun.Centre, School, School Bus Route
- Cross street
- Barnett / HWY 89
Rooms
| Room | Level | Size | Features |
|---|---|---|---|
| Kitchen | Main | 2.79 × 5.53 m (9'2" × 18'2") | Breakfast Bar, Open Concept, Stainless Steel Appl |
| Living Room | Main | 4.91 × 6.62 m (16'1" × 21'9") | Hardwood Floor, Open Concept, Window |
| Dining Room | Main | 2.93 × 5.53 m (9'7" × 18'2") | Combined w/Kitchen, Open Concept, W/O To Deck |
| Family Room | Main | 3.68 × 5.53 m (12'1" × 18'2") | Fireplace, Open Concept, Window |
| Office | Main | 2.55 × 2.69 m (8'4" × 8'10") | Hardwood Floor, Window |
| Primary Bedroom | Second | 5.77 × 5.05 m (18'11" × 16'7") | 5 Pc Ensuite, Walk-In Closet(s), Window |
| Bedroom 2 | Second | 4.21 × 4.24 m (13'10" × 13'11") | 4 Pc Ensuite, Closet, Window |
| Bedroom 3 | Second | 3.78 × 3.53 m (12'5" × 11'7") | Semi Ensuite, Closet, Window |
| Bedroom 4 | Second | 3.76 × 4.24 m (12'4" × 13'11") | Semi Ensuite, Closet, Window |
| Loft | Second | 2.55 × 3.82 m (8'4" × 12'6") | Hardwood Floor, Open Concept, Fireplace |
Listed by ROYAL LEPAGE CREDIT VALLEY REAL ESTATE.
Listing information provided by PropTx Innovations Inc. and TRREB; deemed reliable but not guaranteed accurate by PropTx.
Similar homes nearby
See more in Shelburne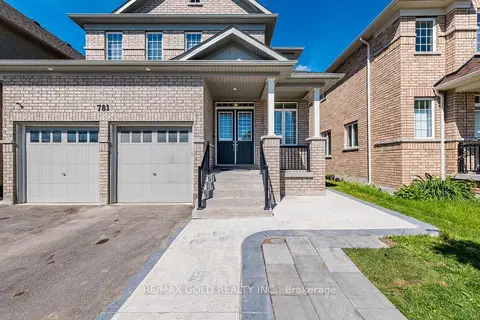
$1,089,000
4+3 bd6 ba6 pk2500-3000 ft²
781 Gilmour Crescent
Shelburne, Shelburne
Detached · MLS® X13427608 · RE/MAX GOLD REALTY INC.
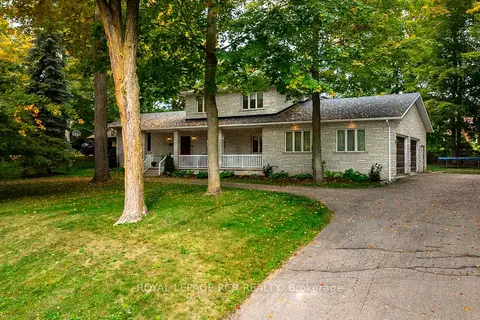
$1,119,000
3 bd3 ba13 pk2000-2500 ft²
113 Birch Grove
Shelburne, Shelburne
Detached · MLS® X13854906 · ROYAL LEPAGE RCR REALTY
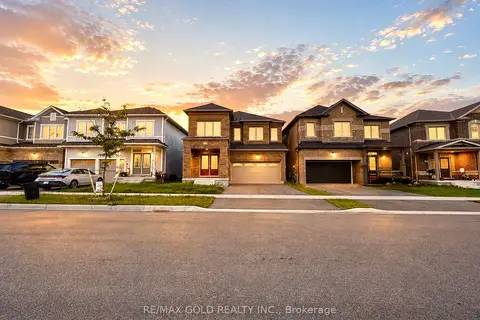
$1,145,000
6 bd5 ba4 pk3000-3500 ft²
363 Leanne Lane
Shelburne, Shelburne
Detached · MLS® X13533002 · RE/MAX GOLD REALTY INC.
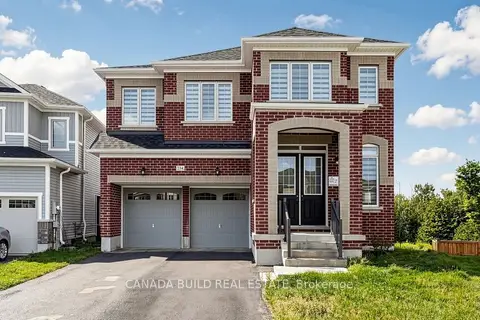
$1,150,000
Reduced $150,000
7 bd6 ba6 pk3000-3500 ft²
234 Chippewa Avenue
Shelburne, Shelburne
Detached · MLS® X12650032 · CANADA BUILD REAL ESTATE
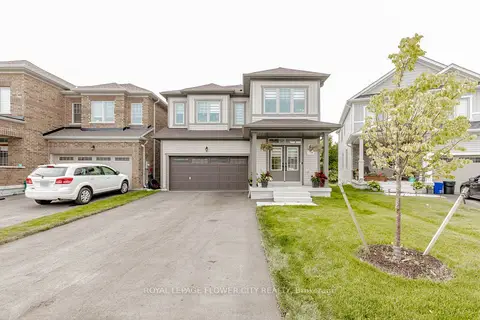
$1,049,900
6 bd6 ba4 pk3000-3500 ft²
226 Chippewa Avenue
Shelburne, Shelburne
Detached · MLS® X13647952 · ROYAL LEPAGE FLOWER CITY REALTY
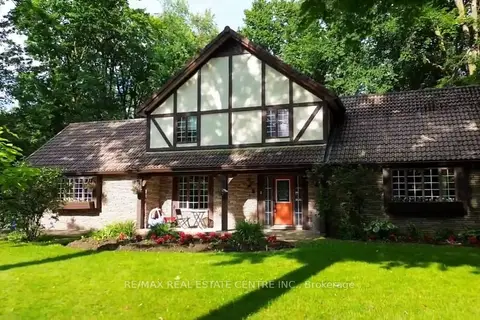
$999,999
Reduced $150,001
3+1 bd4 ba6 pk2000-2500 ft²
132 Birch Grove
Shelburne, Shelburne
Detached · MLS® X13647974 · RE/MAX REAL ESTATE CENTRE INC.
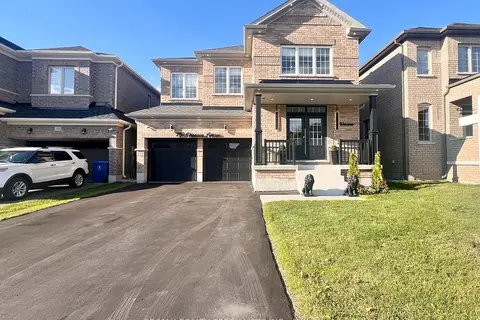
$999,900
5 bd4 ba6 pk3000-3500 ft²
250 Chippewa Avenue
Shelburne, Shelburne
Detached · MLS® X13575416 · RE/MAX REALTY SPECIALISTS INC.
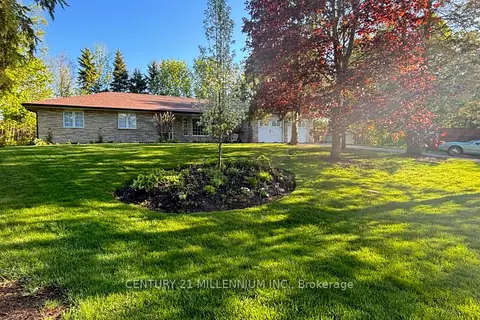
$989,654
Reduced $160,346
3+2 bd3 ba11 pk1500-2000 ft²
101 Birch Grove
Shelburne, Shelburne
Detached · MLS® X13145956 · CENTURY 21 MILLENNIUM INC.