188 Limestone Lane
Shelburne, Shelburne, L9V 3Y5
$989,000
- 6 bedrooms
- 6 bathrooms
- 6 parking
- 3000-3500 sq ft
Listed 127 days ago · MLS® X13442910
About this home
Discover an exceptional opportunity in one of Shelburne's most desirable neighbourhoods. This stunning detached home combines modern design, spacious living, and everyday comfort, offering one of the largest homes situated on one of the largest lots in town. Bright open-concept living spaces, generously sized bedrooms, and a thoughtfully designed layout provide plenty of room for growing families, entertaining, and enjoying life to the fullest. Ideally located close to schools, parks, shopping, and essential amenities, this property delivers the perfect balance of small-town charm and convenience. For buyers looking to maximize value, this is a rare chance to own significantly more home and land for your money compared to many GTA properties. With its impressive size, expansive lot, and unbeatable value, this is a home that must be seen in person to be fully appreciated.
Details
- Type
- Detached
- Style
- 2-Storey
- Age
- 0-5 years
- Size
- 3000-3500 sq ft
- Lot
- 30.77 × ? ft
- Basement
- Unfinished
- Garage
- Built-In
- Kitchens
- 1
- Property tax
- $7,238 (2025)
- Neighbourhood
- Shelburne
- Municipality
- Shelburne
- Price per sq ft
- $304 (20% below detached houses in Shelburne, $382)
Interior
- Bedrooms
- 6 above ground
- Bathrooms
- 1 × 2-piece (main), 1 × 3-piece (main), 1 × 5-piece (second), 3 × 3-piece (second)
- Rooms
- 8 above ground
- Family room or den
- No
- Fireplace
- Yes
- Features
- Storage
Heating, cooling and services
- Heating
- Forced Air, Electric
- Air conditioning
- Central Air
- Water and sewer
- Sewer
Building and exterior
- Style
- 2-Storey
- Exterior
- Brick
- Foundation
- Concrete
- Age
- 0-5 years
- Faces
- North
Parking
- Garage spaces
- 2
- Total parking
- 6
- Driveway and parking
- Private
Lot
- Size
- 30.77 × ? ft
More
- Possession
- Flexible - Contact Listing Agent
- Cross street
- County Rd 124 / HWY 89 (Main St W)
Listed by SUTTON GROUP - SUMMIT REALTY INC..
Listing information provided by PropTx Innovations Inc. and TRREB; deemed reliable but not guaranteed accurate by PropTx.
Similar homes nearby
See more in Shelburne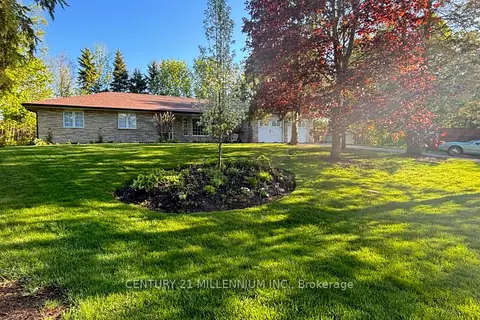
$989,654
Reduced $160,346
3+2 bd3 ba11 pk1500-2000 ft²
101 Birch Grove
Shelburne, Shelburne
Detached · MLS® X13145956 · CENTURY 21 MILLENNIUM INC.
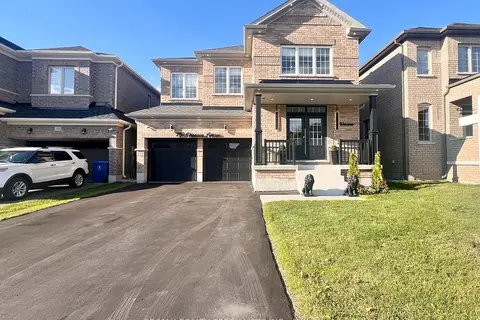
$999,900
5 bd4 ba6 pk3000-3500 ft²
250 Chippewa Avenue
Shelburne, Shelburne
Detached · MLS® X13575416 · RE/MAX REALTY SPECIALISTS INC.
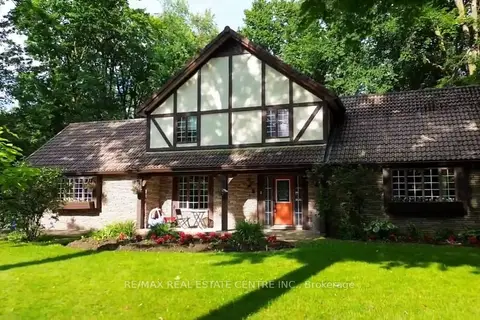
$999,999
Reduced $150,001
3+1 bd4 ba6 pk2000-2500 ft²
132 Birch Grove
Shelburne, Shelburne
Detached · MLS® X13647974 · RE/MAX REAL ESTATE CENTRE INC.
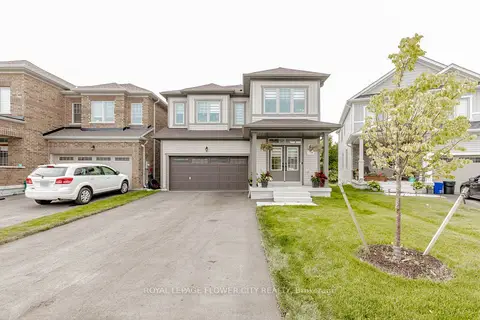
$1,049,900
6 bd6 ba4 pk3000-3500 ft²
226 Chippewa Avenue
Shelburne, Shelburne
Detached · MLS® X13647952 · ROYAL LEPAGE FLOWER CITY REALTY
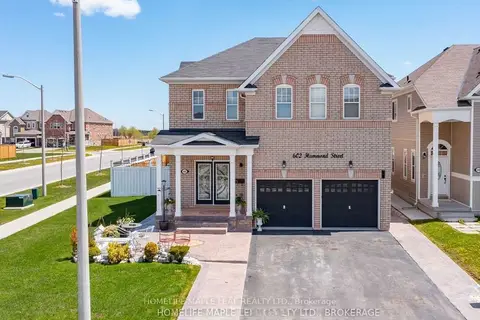
$899,000
4 bd4 ba6 pk3000-3500 ft²
602 Hammond Street
Shelburne, Shelburne
Detached · MLS® X13550858 · HOMELIFE MAPLE LEAF REALTY LTD.
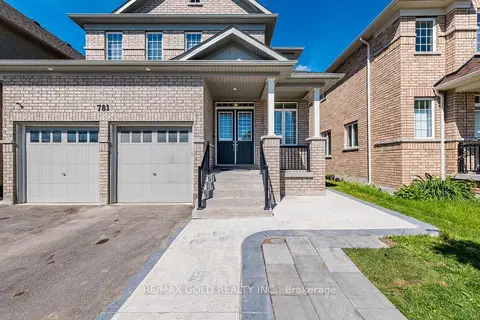
$1,089,000
4+3 bd6 ba6 pk2500-3000 ft²
781 Gilmour Crescent
Shelburne, Shelburne
Detached · MLS® X13427608 · RE/MAX GOLD REALTY INC.
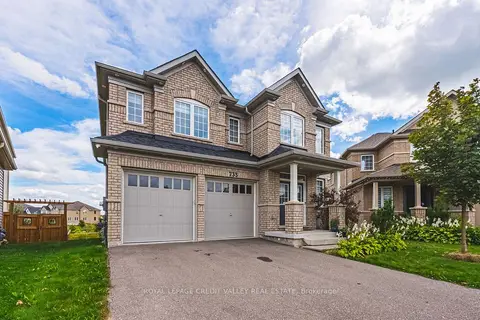
$1,099,999
4 bd4 ba4 pk3000-3500 ft²
733 Gilmour Crescent W
Shelburne, Shelburne
Detached · MLS® X13792512 · ROYAL LEPAGE CREDIT VALLEY REAL ESTATE
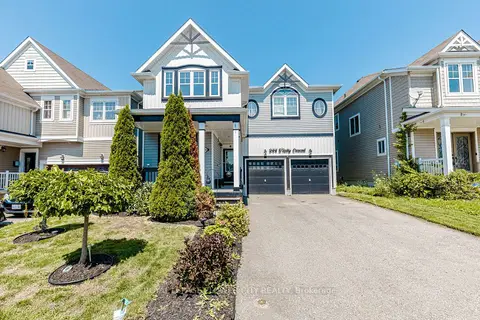
$869,900
4 bd4 ba6 pk2500-3000 ft²
944 O'reilly Crescent
Shelburne, Shelburne
Detached · MLS® X13721194 · ROYAL LEPAGE FLOWER CITY REALTY