25 Willowbank Road E
05 - Gananoque, Gananoque, K7G 2V5
$850,000
Reduced $75,000 from $925,000
- 3+1 bedrooms
- 3 bathrooms
- 7 parking
- 1100-1500 sq ft
Listed 106 days ago · MLS® X13526952
About this home
Welcome to this stunningly updated home, featuring 3 +1 bedrooms and 2.5 bathrooms. The new kitchen, with stainless steel countertops and a quartz island, offers an open-concept design with ample storage, workspace, and a dining and living area perfect for entertaining. Step onto the covered deck from the kitchen to find a fully equipped outdoor cooking area. The main living space and primary bedroom provide breathtaking views of the landscape and water, overlooking a meticulously landscaped yard with plenty of seating. The primary bedroom includes ample storage and a 3-piece ensuite with heated floors and a walk-in shower. The other two bedrooms offer generous space for a home office or guest room. The main-floor washroom features a custom walk-in shower, double sinks, and unique styling. The lower level houses a family room with a fireplace, a custom glass wine room, a separate rec-room, a fourth bedroom, a two-piece washroom, a laundry room, storage, and a walk-in temperate storage room. Access your own dock to the Thousand Islands via a sheltered canal winding through Willowbank, perfect for sunrise or sunset paddles. Unwind in the evening after a day on the water. Savour a glass of wine by the custom-built outdoor wood fireplace, or gather around the firepit for some family and friend storytelling and marshmallow roasting. This property is a gardener's dream, with dedicated outbuildings like a custom-built 10x16 workshop and greenhouse, both equipped with power. Recent updates include mostly triple-pane windows, exterior wall and attic insulation, a new septic field, and a heated, insulated garage. The exterior features maintenance-free metal and Finex fibre cement board for durability and modern aesthetics. Nestled just west of the picturesque town of Gananoque and a 25-minute drive from downtown Kingston, this residence offers the ideal fusion of luxury, convenience, and natural splendour.
Details
- Type
- Detached
- Style
- Bungalow
- Size
- 1100-1500 sq ft
- Lot
- 73.3 × 230.37 ft
- Basement
- Full, Finished, Separate Entrance, Walk-Out
- Garage
- Attached
- Kitchens
- 1
- Property tax
- $3,418 (2025)
- Neighbourhood
- 05 - Gananoque
- Municipality
- Gananoque
- Price per sq ft
- $654 (87% above detached houses in 05 - Gananoque, $350)
Interior
- Bedrooms
- 3 above ground + 1 below
- Bathrooms
- 1 × 3-piece (main), 1 × 3-piece (main), 1 × 2-piece (lower)
- Rooms
- 10 above ground + 8 below
- Family room or den
- No
- Fireplace
- Wood
- Features
- Storage Area Lockers, Water Heater Owned
Heating, cooling and services
- Heating
- Baseboard, Electric
- Air conditioning
- Wall Unit(s)
- Water and sewer
- Septic
Building and exterior
- Style
- Bungalow
- Exterior
- Metal/Steel Siding
- Roof
- Asphalt Shingle
- Foundation
- Block
- Faces
- South
- Outdoor
- Deck, Fishing, Landscaped, Year Round Living, Gazebo, Greenhouse, Workshop
- Waterfront
- Indirect, WaterfrontCommunity
Parking
- Garage spaces
- 1
- Total parking
- 7
- Driveway and parking
- Private Double
Lot
- Size
- 73.3 × 230.37 ft (rectangular)
- Acreage
- < .50
More
- Possession
- Flexible
- Nearby
- Marina, River/Stream, Waterfront
- Cross street
- County Road 2 and Willowbank Road W.
Rooms
| Room | Level | Size | Features |
|---|---|---|---|
| Kitchen | Main | 4.81 × 5.27 m (15'9" × 17'3") | |
| Dining Room | Main | 3.13 × 4.39 m (10'3" × 14'5") | |
| Living Room | Main | 3.06 × 6.31 m (10' × 20'8") | |
| Primary Bedroom | Main | 3.55 × 4.06 m (11'8" × 13'4") | |
| Bathroom | Main | 2.45 × 1.07 m (8' × 3'6") | 3 Pc Ensuite |
| Bathroom | Main | 2.45 × 2.05 m (8' × 6'9") | 3 Pc Bath |
| Bedroom | Main | 3.16 × 4.08 m (10'4" × 13'5") | |
| Bedroom | Main | 3.15 × 3.49 m (10'4" × 11'5") | |
| Foyer | Main | 1.85 × 2.82 m (6'1" × 9'3") | |
| Family Room | Lower | 6.41 × 4.94 m (21' × 16'2") | |
| Recreation | Lower | 6.3 × 7.25 m (20'8" × 23'9") | |
| Bedroom 4 | Lower | 3.07 × 3.33 m (10'1" × 10'11") | |
| Laundry | Lower | 2.87 × 2.5 m (9'5" × 8'2") | |
| Bathroom | Lower | 1.34 × 1.2 m (4'5" × 3'11") | 2 Pc Bath |
Listed by ROYAL LEPAGE PROALLIANCE REALTY, BROKERAGE.
Listing information provided by PropTx Innovations Inc. and TRREB; deemed reliable but not guaranteed accurate by PropTx.
Similar homes nearby
See more in Gananoque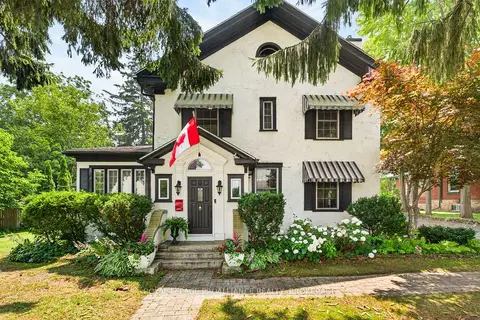
$850,000
4 bd3 ba8 pk2500-3000 ft²
223 King Street W
05 - Gananoque, Gananoque
Detached · MLS® X13578566 · ROYAL LEPAGE PROALLIANCE REALTY, BROKERAGE
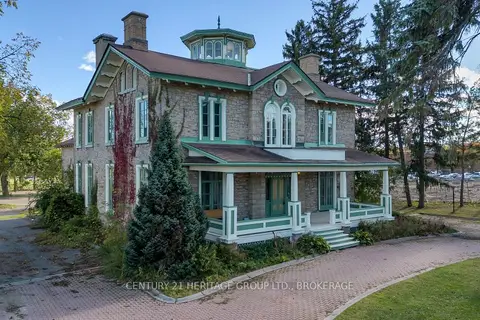
$849,900
4 bd3 ba20 pk3500-5000 ft²
389 King Street
05 - Gananoque, Gananoque
Detached · MLS® X13152598 · CENTURY 21 HERITAGE GROUP LTD., BROKERAGE
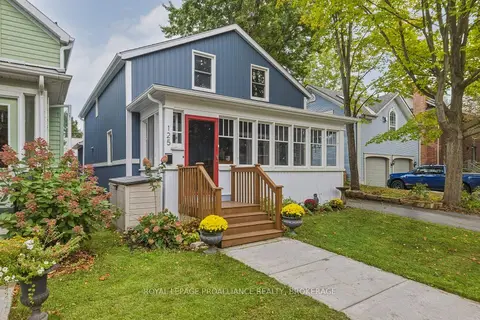
$879,000
3 bd3 ba3 pk1500-2000 ft²
125 Pine Street
05 - Gananoque, Gananoque
Detached · MLS® X13815492 · ROYAL LEPAGE PROALLIANCE REALTY, BROKERAGE
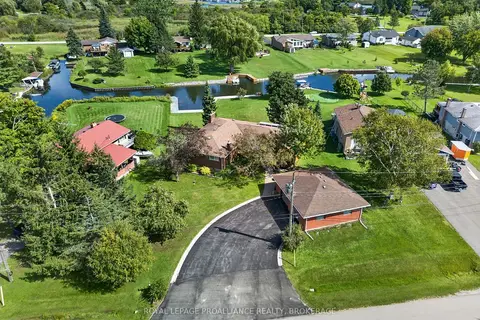
$898,500
3+1 bd3 ba8 pk1500-2000 ft²
38 Willowbank Road W
05 - Gananoque, Gananoque
Detached · MLS® X13779800 · ROYAL LEPAGE PROALLIANCE REALTY, BROKERAGE
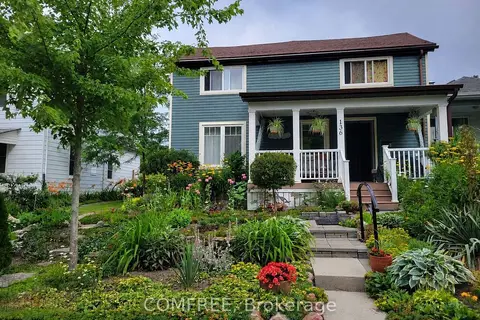
$799,000
Reduced $51,000
4 bd4 ba4 pk2000-2500 ft²
136 John Street
05 - Gananoque, Gananoque
Detached · MLS® X13013848 · COMFREE
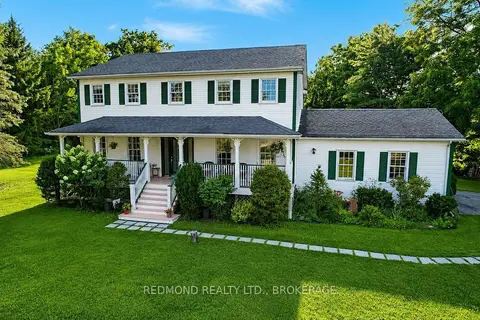
$929,000
4 bd3 ba7 pk2500-3000 ft²
229 Howe Island Ferry Road
05 - Gananoque, Gananoque
Detached · MLS® X13648134 · REDMOND REALTY LTD., BROKERAGE
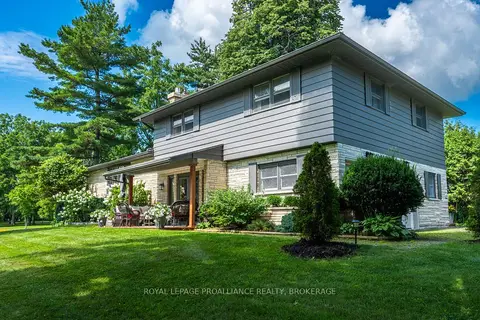
$729,000
3 bd3 ba4 pk2000-2500 ft²
330 Elmwood Drive
05 - Gananoque, Gananoque
Detached · MLS® X13764830 · ROYAL LEPAGE PROALLIANCE REALTY, BROKERAGE
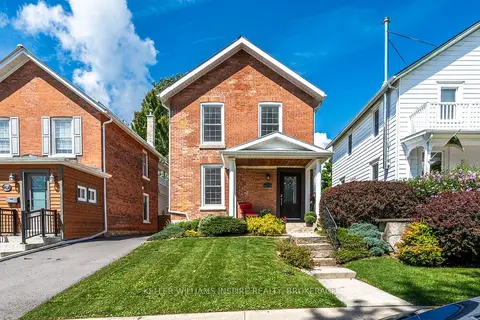
$725,000
3 bd2 ba2 pk1100-1500 ft²
124 John Street
05 - Gananoque, Gananoque
Detached · MLS® X13721064 · KELLER WILLIAMS INSPIRE REALTY, BROKERAGE