229 Howe Island Ferry Road
05 - Gananoque, Gananoque, K7G 2V5
$929,000
- 4 bedrooms
- 3 bathrooms
- 7 parking
- 2500-3000 sq ft
Listed 75 days ago · MLS® X13648134
About this home
Escape to this stunning, farmhouse inspired 4 bedroom home on the desirable Howe Island Ferry Road. Nestled in a quiet, idyllic countryside setting, this property seamlessly blends classic rural charm with modern efficiency, making it the perfect sanctuary for a growing family. Step inside to an airy, bright layout designed for modern family life. Large windows throughout invite natural light and offer peaceful views of the surrounding landscapes, including lovely covered front porch with a small water view that hints at your proximity to the beautiful St. Lawrence River. Built for comfort and life with four generously sized bedrooms, everyone has their own private retreat. The home features an efficient cold climate heat pump that provides reliable, eco-friendly heating and cooling year round while keeping utility bills low. Practicality meets convenience with a spacious double attached garage, providing secure parking and excellent storage. Looking to expand? The large, mostly unfinished basement offers potential for recreation/ living, or workshop spaces. While you will love the peace of your quiet country neighborhood, you are never far from local amenities in Gananoque: A short drive into town for charming shops, local dining, golf and services. Close walking proximity to a small local beach, perfect for swimming and family days! Also only a short 20 Minute Drive to CFB Kingston and the East end!
Details
- Type
- Detached
- Style
- 2-Storey
- Age
- 31-50 years
- Size
- 2500-3000 sq ft
- Lot
- 352.85 × 576.74 ft
- Basement
- Partially Finished, Full, Separate Entrance
- Garage
- Attached
- Kitchens
- 1
- Property tax
- $4,214 (2026)
- Neighbourhood
- 05 - Gananoque
- Municipality
- Gananoque
- Price per sq ft
- $338 (4% below detached houses in 05 - Gananoque, $350)
Interior
- Bedrooms
- 4 above ground
- Bathrooms
- 2 × 4-piece (second), 1 × 2-piece (main)
- Rooms
- 15 above ground + 3 below
- Family room or den
- Yes
- Fireplace
- Wood, Family Room
- Features
- ERV/HRV, Sump Pump, Storage, Upgraded Insulation, Water Heater, Water Purifier, Water Treatment, Water Softener, Workbench
Heating, cooling and services
- Heating
- Forced Air, Electric
- Air conditioning
- Central Air
- Water and sewer
- Septic
Building and exterior
- Style
- 2-Storey
- Exterior
- Vinyl Siding
- Roof
- Asphalt Shingle
- Foundation
- Concrete Block
- Age
- 31-50 years
- Faces
- North
- Outdoor
- Landscaped, Year Round Living, Porch, Deck
Parking
- Garage spaces
- 2
- Total parking
- 7
- Driveway and parking
- Private
Lot
- Size
- 352.85 × 576.74 ft
- Acreage
- 2-4.99
More
- Possession
- Flexible
- Nearby
- Beach, Golf, Part Cleared, School Bus Route, Wooded/Treed, Level
- Cross street
- hwy 2 and howe island ferry road
Rooms
| Room | Level | Size | Features |
|---|---|---|---|
| Breakfast | Main | 3.07 × 3.28 m (10'1" × 10'9") | |
| Family Room | Main | 4.6 × 5.28 m (15'1" × 17'4") | Fireplace |
| Foyer | Main | 2.29 × 2.51 m (7'6" × 8'3") | |
| Kitchen | Main | 3.2 × 4.19 m (10'6" × 13'9") | |
| Laundry | Main | 1.75 × 2.36 m (5'9" × 7'9") | |
| Living Room | Main | 3.58 × 4.19 m (11'9" × 13'9") | |
| Office | Main | 3.28 × 4.19 m (10'9" × 13'9") | |
| Bathroom | Main | 1.68 × 2.36 m (5'6" × 7'9") | 2 Pc Bath |
| Bathroom | Second | 2.62 × 3.23 m (8'7" × 10'7") | 4 Pc Bath |
| Bathroom | Second | 4.34 × 3.23 m (14'3" × 10'7") | 4 Pc Ensuite |
| Bedroom 2 | Second | 3.43 × 3.61 m (11'3" × 11'10") | |
| Bedroom 3 | Second | 3.63 × 4.22 m (11'11" × 13'10") | |
| Bedroom 4 | Second | 3.43 × 3.61 m (11'3" × 11'10") | |
| Primary Bedroom | Second | 3.91 × 4.19 m (12'10" × 13'9") | |
| Recreation | Basement | 4.37 × 6.6 m (14'4" × 21'8") | |
| Utility Room | Basement | 9.6 × 3.89 m (31'6" × 12'9") | |
| Utility Room | Basement | 5.05 × 5.56 m (16'7" × 18'3") |
Location
Location is approximate. See nearby homes on the map
Recent sales nearby
See what similar homes within 1 km sold for in the last year. Create a free account or sign in to see them.
The neighbourhood
Getting around Car-dependent
No subway, LRT or GO station within a short trip.
Within a 10-minute walk: no grocery stores, 0 cafés and restaurants, 0 parks.
Who lives here postal area K7G
- Owners / renters
- 74% / 26%
- Median household income
- $77,500
- Average age
- 50
- Children under 15
- 12%
- Homes
- 69% detached, 3% high-rise
- Population
- 8,740
Languages spoken most at home besides English: Tagalog (Pilipino, Filipino) 0.1%, German 0.1%, Korean 0.1%, Arabic 0.1%.
Safety
Crime Severity Index for Gananoque police: 47 vs 57 for Ontario (2025).
Police-reported figures for the whole police service area, not this street. Rates use the area’s resident population.
Distances are approximate. Places © OpenStreetMap contributors. Neighbourhood figures: Statistics Canada, 2021 Census. Crime Severity Index: Statistics Canada.
Living here
Commute
Noise Nothing major nearby
No highway within 500 m, rail line within 300 m, or airport flight path nearby.
Distances from the map, not noise measurements. Visit at rush hour to judge for yourself.
Internet High-speed
50/10 Mbps or faster available here by cable, fibre or DSL (the federal high-speed target).
From the federal broadband map. Check exact speeds and providers for the address.
Roads, rail, airports and planned stations © OpenStreetMap contributors. Internet: Innovation, Science and Economic Development Canada, National Broadband Data.
Listed by REDMOND REALTY LTD., BROKERAGE.
Listing information provided by PropTx Innovations Inc. and TRREB; deemed reliable but not guaranteed accurate by PropTx.
Similar homes nearby
See more in Gananoque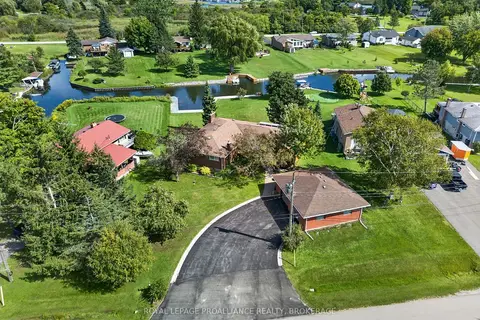
$898,500
3+1 bd3 ba8 pk1500-2000 ft²
38 Willowbank Road W
05 - Gananoque, Gananoque
Detached · MLS® X13779800 · ROYAL LEPAGE PROALLIANCE REALTY, BROKERAGE
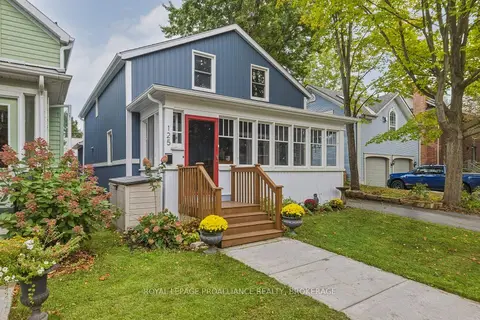
$879,000
3 bd3 ba3 pk1500-2000 ft²
125 Pine Street
05 - Gananoque, Gananoque
Detached · MLS® X13815492 · ROYAL LEPAGE PROALLIANCE REALTY, BROKERAGE
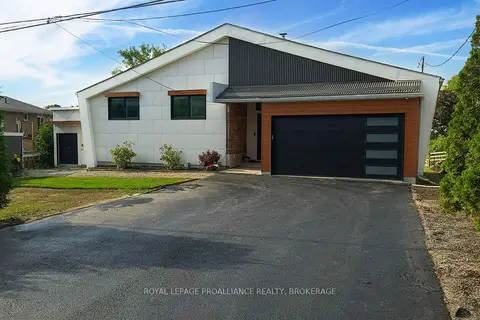
$850,000
Reduced $75,000
3+1 bd3 ba7 pk1100-1500 ft²
25 Willowbank Road E
05 - Gananoque, Gananoque
Detached · MLS® X13526952 · ROYAL LEPAGE PROALLIANCE REALTY, BROKERAGE
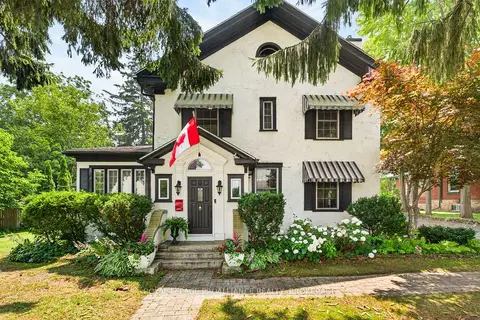
$850,000
4 bd3 ba8 pk2500-3000 ft²
223 King Street W
05 - Gananoque, Gananoque
Detached · MLS® X13578566 · ROYAL LEPAGE PROALLIANCE REALTY, BROKERAGE
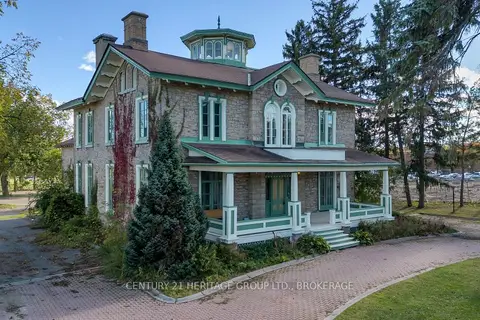
$849,900
4 bd3 ba20 pk3500-5000 ft²
389 King Street
05 - Gananoque, Gananoque
Detached · MLS® X13152598 · CENTURY 21 HERITAGE GROUP LTD., BROKERAGE
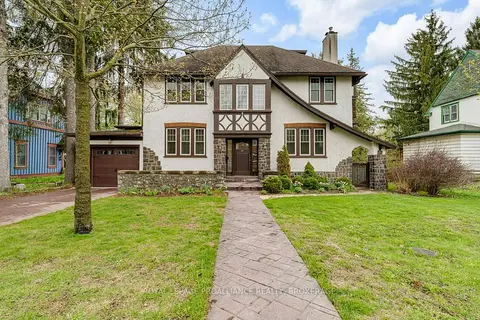
$1,025,000
4 bd3 ba3 pk2500-3000 ft²
163 Pine Street
05 - Gananoque, Gananoque
Detached · MLS® X13646128 · ROYAL LEPAGE PROALLIANCE REALTY, BROKERAGE
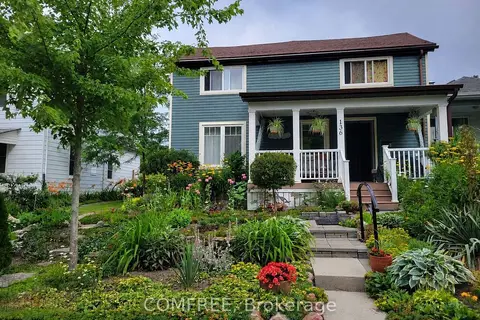
$799,000
Reduced $51,000
4 bd4 ba4 pk2000-2500 ft²
136 John Street
05 - Gananoque, Gananoque
Detached · MLS® X13013848 · COMFREE
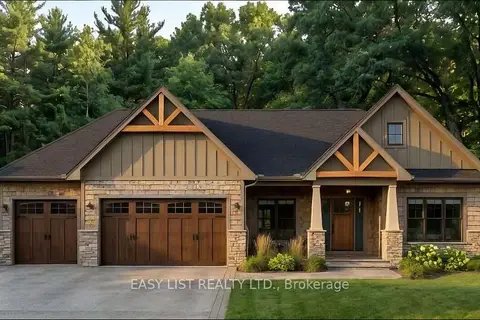
$1,099,500
3 bd3 ba6 pk1500-2000 ft²
181 Jean Drive
05 - Gananoque, Gananoque
Detached · MLS® X13734146 · EASY LIST REALTY LTD.