25 SAUNBY Street
North K, London North, N6G 1A2
$759,000
- 3+3 bedrooms
- 2 bathrooms
- 4 parking
- 1100-1500 sq ft
Listed 89 days ago · MLS® X13597898
About this home
ATTENTION INVESTORS! Residential Rental Unit License (RRUL) in place, 6-BDRM & 2-4pc-BTH DWELLING. ALL 6 BDRMS RENTED AT $750/MONTH! An outstanding opportunity to add a purposefully designed six-LARGE-bedroom & 2-4pc bathroom raised bungalow to your investment portfolio. Built in 1995, this 2,319 sq. ft. all-brick home offers a thoughtfully designed 3+3 floor plan with an open-concept main level that maximizes space and functionality. Whether you're looking for a student rental, multi-generational living, or long-term investment potential, this property offers exceptional flexibility. Featuring 6 oversized bdrms and 2 spacious 4-pc bthrms, every bdrm easily accommodates a queen-size bed, desk, dresser, and additional furniture. The 3 lower-level bdrms feature large windows, creating bright, comfortable living spaces. Open-concept main level features a spacious living rm, separate dining area, and generously sized, bright eat-in kitchen, creating an inviting space for everyday living, entertaining, or shared accommodations. Recent improvements include new laminate flooring throughout most of the home, freshly painted interiors, carpet-free living spaces, a 6-month-old air conditioner, and furnace (2015). The durable all-brick exterior and low-maintenance lot with minimal grass to cut make this an easy property to own and maintain. The home's practical layout also offers excellent potential for future wheelchair accessibility, adding long-term versatility. Minutes from Western University, King's University College, University Hospital, downtown London, shopping, restaurants, parks, and public transit, this property is ideally positioned to attract strong rental demand while also appealing to future owner-occupants. Whether you're expanding your investment portfolio, purchasing for university-bound students, or planning for future family use, 25 Saunby St combines generous room sizes, a thoughtfully designed layout, and low-maintenance ownership.
Details
- Type
- Detached
- Style
- Bungalow-Raised
- Size
- 1100-1500 sq ft
- Lot
- 26.24 × 150.56 ft
- Basement
- Finished
- Garage
- None
- Kitchens
- 1
- Property tax
- $5,465 (2025)
- Neighbourhood
- North K
- Municipality
- London North
- Price per sq ft
- $584 (36% above detached houses in North K, $429)
Interior
- Bedrooms
- 3 above ground + 3 below
- Bathrooms
- 2 × 4-piece
- Rooms
- 11 above ground
- Family room or den
- No
- Fireplace
- No
Heating, cooling and services
- Heating
- Forced Air, Gas
- Air conditioning
- Central Air
- Water and sewer
- Sewer
Building and exterior
- Style
- Bungalow-Raised
- Exterior
- Brick Veneer
- Roof
- Asphalt Shingle
- Foundation
- Poured Concrete
- Faces
- South
Parking
- Total parking
- 4
Lot
- Size
- 26.24 × 150.56 ft (rectangular)
More
- Possession
- IMMEDIATELY
- Cross street
- Wharncliffe Rd. N & Saunby St
Rooms
| Room | Level | Size | Features |
|---|---|---|---|
| Dining Room | Main | 12.4 × 11.2 m (40'8" × 36'9") | |
| Living Room | Main | 16.2 × 13.2 m (53'2" × 43'4") | |
| Kitchen | Main | 16.1 × 13.1 m (52'10" × 43') | |
| Bedroom | Main | 11.2 × 11.1 m (36'9" × 36'5") | |
| Bedroom 2 | Main | 12.1 × 11.1 m (39'8" × 36'5") | |
| Bedroom 3 | Main | 15.4 × 12.6 m (50'6" × 41'4") | |
| Bathroom | Main | 7.1 × 5.6 m (23'4" × 18'4") | |
| Bedroom 4 | Basement | 11.9 × 11.7 m (39'1" × 38'5") | |
| Bedroom 5 | Basement | 12.9 × 11.9 m (42'4" × 39'1") | |
| Bedroom | Basement | 15.3 × 12 m (50'2" × 39'4") | |
| Bathroom | Basement | 11.9 × 7.6 m (39'1" × 24'11") | Combined w/Laundry |
History of this address
2 earlier listings at this address, with sold and leased prices. Create a free account or sign in to see them.
Location
Location is approximate. See nearby homes on the map
Recent sales nearby
See what similar homes within 1 km sold for in the last year. Create a free account or sign in to see them.
The neighbourhood
Getting around Walkable
No subway, LRT or GO station within a short trip.
Within a 10-minute walk: 1 grocery store, 21 cafés and restaurants, 9 parks, 2 pharmacies. Nearest grocery: Your Independent Grocer (900 m). Nearest park: Waldorf Park South (200 m).
Schools nearby
Elementary
- Jeanne-Sauvé Public School
EQAO: Gr 6 reading 97%, math 58%6 min walk - Eagle Heights Public School
EQAO: Gr 6 reading 90%, math 50%1.2 km - University Heights Public School
EQAO: Gr 6 reading 79%, math 74%1.2 km - St George's Public School Catholic
EQAO: Gr 6 reading 90%, math 81%1.4 km
Secondary
- London Central Secondary School
EQAO: Gr 9 math 81%, literacy test 91%1.6 km - Catholic Central High School Catholic
EQAO: Gr 9 math 57%, literacy test 89%2.2 km
EQAO: share of students meeting the provincial standard (2024–25). Ontario average: Gr 6 reading 86%, math 51%; Gr 9 math 55%; literacy test 83%.
Closest schools, not school zones. Check which school serves this address with the school board before relying on it.
Who lives here postal area N6G
- Owners / renters
- 71% / 29%
- Median household income
- $96,000
- Average age
- 38
- Children under 15
- 19%
- Homes
- 59% detached, 11% high-rise
- Commute by transit
- 4%
- Population
- 50,940
Languages spoken most at home besides English: Mandarin 3.4%, Arabic 2.8%, Spanish 2.2%, Korean 1.4%.
Safety
Crime Severity Index for London police: 73 vs 57 for Ontario (2025).
Police-reported figures for the whole police service area, not this street. Rates use the area’s resident population.
Distances are approximate. Places © OpenStreetMap contributors. Neighbourhood figures: Statistics Canada, 2021 Census. School results: EQAO via Ontario Data Catalogue (Open Government Licence – Ontario). Crime Severity Index: Statistics Canada.
Living here
Commute
To downtown London: 2 km. Transit times · Driving times
Noise 1 source nearby
- 🚆 Rail line (Windsor Subdivision)100 m
Distances from the map, not noise measurements. Visit at rush hour to judge for yourself.
Internet High-speed
50/10 Mbps or faster available here by cable, fibre or DSL (the federal high-speed target).
From the federal broadband map. Check exact speeds and providers for the address.
Roads, rail, airports and planned stations © OpenStreetMap contributors. Internet: Innovation, Science and Economic Development Canada, National Broadband Data.
Listed by RE/MAX TWIN CITY REALTY INC..
Listing information provided by PropTx Innovations Inc. and TRREB; deemed reliable but not guaranteed accurate by PropTx.
Similar homes nearby
See more in London North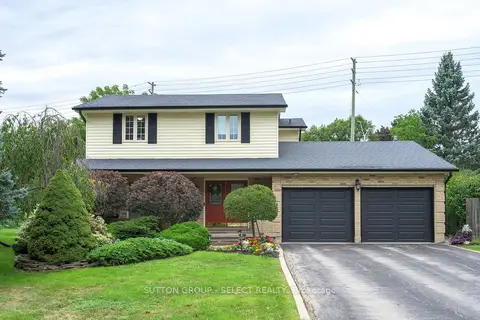
$749,000
3 bd4 ba4 pk2000-2500 ft²
384 Eastcastle Place
North K, London North
Detached · MLS® X13797892 · SUTTON GROUP - SELECT REALTY
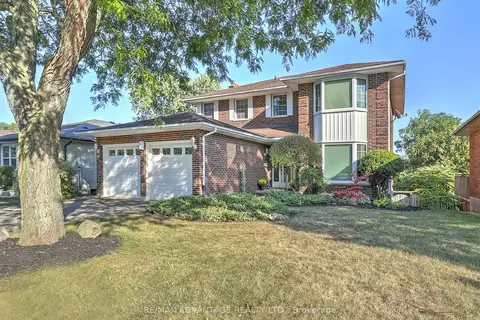
$789,900
4+1 bd4 ba6 pk2000-2500 ft²
264 Suffolk Place
North K, London North
Detached · MLS® X13650712 · RE/MAX ADVANTAGE REALTY LTD.
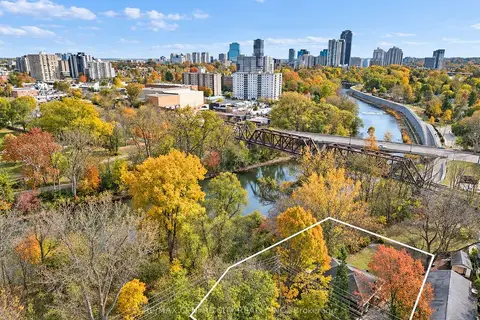
$718,000
6 bd2 ba6 pk1100-1500 ft²
2 Saunby Street
North K, London North
Detached · MLS® X13818204 · RE/MAX CENTRE CITY REALTY INC.
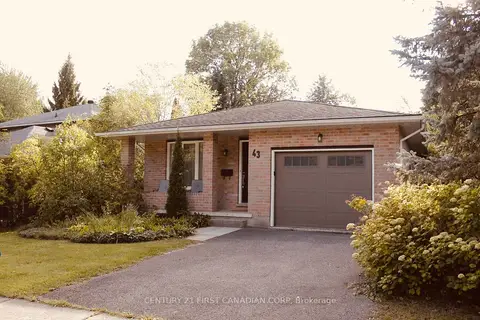
$659,900
Reduced $55,100
4 bd2 ba3 pk1100-1500 ft²
43 Walmer Gardens
North K, London North
Detached · MLS® X13216258 · CENTURY 21 FIRST CANADIAN CORP
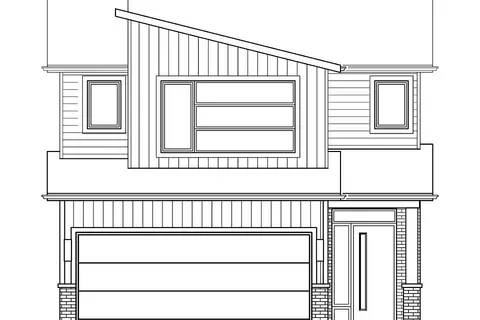
$759,900
4 bd3 ba4 pk2000-2500 ft²
2386 Jordan Boulevard
North S, London North
Detached · MLS® X13668196 · THRIVE REALTY GROUP INC.
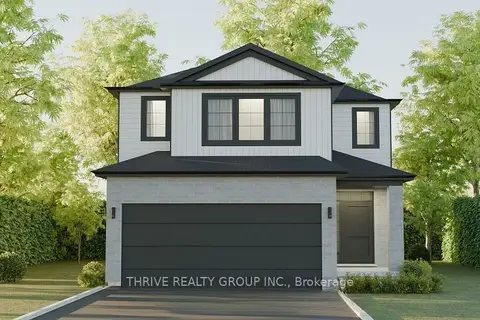
$759,900
4 bd3 ba4 pk2000-2500 ft²
2996 Buroak Drive
North S, London North
Detached · MLS® X13793568 · THRIVE REALTY GROUP INC.
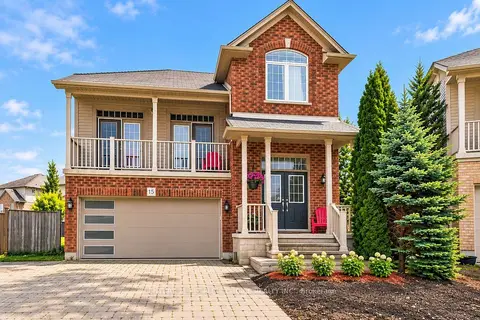
$759,900
4 bd3 ba4 pk2000-2500 ft²
400 Skyline Avenue 15
North B, London North
Detached · MLS® X13881716 · CENTURY 21 PEOPLE`S CHOICE REALTY INC.
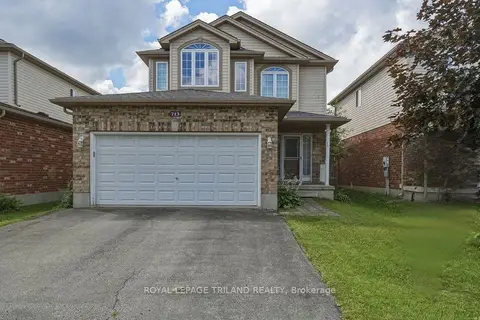
$749,900
3 bd4 ba4 pk1100-1500 ft²
713 Thistlewood Drive
North C, London North
Detached · MLS® X13543348 · ROYAL LEPAGE TRILAND REALTY