25 Manor Park Crescent 7
Dovercliffe Park/Old University, Guelph, N1G 1A2
$1,299,900
- 3 bedrooms
- 4 bathrooms
- 6 parking
- 2500-2749 sq ft
Listed today · MLS® X14100652
About this home
Welcome to the stunning, exclusive enclave of Manor Park! This premier collection of private condominium residences exudes opulence and luxury, including its incredible setting featuring manicured parkland on the banks of the Speed River. #7 is truly one of the city's finest residences, from its immaculate stone facade through to its host of high-end interior finishes. Inside, this stately home is elegantly styled, befitting a home of its caliber. Upstairs, 3 grand bedrooms are each accompanied by their own ensuite bathroom- including the primary bedroom's 5 pc. bath featuring a jetted corner tub, shower, and a stunning double vanity. The grand suite also offers a beautiful walk-in closet that has been thoughtfully curated. The upper level also features a functional and sizeable landing, conducive to a cozy reading nook or bright & airy home office, without the need to tie up a bedroom. The main level flows seamlessly between spacious principal rooms- from an inviting front living room into a lavish, yet intimate dining room & finally, into an immaculate eat-in kitchen with elegant white & espresso cabinets and an abundance of counter space for preparing a gourmet meal or entertaining Friday night company. A brand new deck extends the nearly 2,600 sq. ft. of interior living space outdoors with fashionable glass railings that bring nature right to your dinner table. This landmark collective of homes affords you the sought-after ease of condo living, combined with the access to downtown's parks, trails, dining & entertainment, all without the congestion of a high-rise apartment. 25 Manor Park is an address of distinction, one that could soon be yours.
Details
- Type
- Detached Condo
- Style
- 2-Storey
- Age
- 31-50 years
- Size
- 2500-2749 sq ft
- Basement
- Crawl Space
- Garage
- Attached
- Kitchens
- 1
- Property tax
- $9,265 (2026)
- Maintenance fee
- $1,321/month
- Neighbourhood
- Dovercliffe Park/Old University
- Municipality
- Guelph
Interior
- Bedrooms
- 3 above ground
- Bathrooms
- 4 × 2-piece (main)
- Rooms
- 14 above ground
- Family room or den
- Yes
- Fireplace
- Wood
- Laundry
- Laundry Room
- Features
- Water Softener, Water Heater, Intercom
Heating, cooling and services
- Heating
- Forced Air, Gas
- Air conditioning
- Central Air
Building and exterior
- Style
- 2-Storey
- Exterior
- Stone
- Roof
- Asphalt Shingle
- Foundation
- Poured Concrete
- Age
- 31-50 years
- Outdoor
- Landscaped, Recreational Area, Year Round Living, Deck
Parking
- Garage spaces
- 2
- Total parking
- 6
- Driveway and parking
- Private
Condo
- Monthly fee
- $1,321
- Fee includes
- Building Insurance Included, Common Elements Included, Parking Included
- Amenities
- Tennis Court, Visitor Parking, BBQs Allowed
- Exposure
- East West
- Pets
- Yes-with Restrictions
- Security
- Alarm System
- Property manager
- Wilson Blanchard
More
- Possession
- Flexible
- Nearby
- Wooded/Treed, River/Stream, Park
- Cross street
- EDINBURGH RD.
Rooms
| Room | Level | Size | Features |
|---|---|---|---|
| Bedroom | Second | 4.82 × 5.58 m (15'10" × 18'4") | |
| Primary Bedroom | Second | 5.72 × 4.94 m (18'9" × 16'2") | |
| Bedroom | Second | 3.61 × 5.61 m (11'10" × 18'5") | |
| Bathroom | Second | 3.05 × 1.78 m (10' × 5'10") | 4 Pc Ensuite |
| Bathroom | Second | 3.05 × 1.77 m (10' × 5'10") | 4 Pc Ensuite |
| Bathroom | Second | 3.11 × 2.75 m (10'2" × 9') | 5 Pc Ensuite |
| Laundry | Main | 1.97 × 1.85 m (6'6" × 6'1") | |
| Kitchen | Main | 5.61 × 3.59 m (18'5" × 11'9") | |
| Bathroom | Main | 2.12 × 1.96 m (6'11" × 6'5") | 2 Pc Bath |
| Dining Room | Main | 5.02 × 3.64 m (16'6" × 11'11") | |
| Living Room | Main | 4.93 × 4.17 m (16'2" × 13'8") | |
| Utility Room | Main | 1.43 × 1.38 m (4'8" × 4'6") |
History of this address
8 earlier listings at this address, with sold and leased prices. Create a free account or sign in to see them.
Location
Location is approximate. See nearby homes on the map
Recent sales nearby
See what similar homes within 1 km sold for in the last year. Create a free account or sign in to see them.
The neighbourhood
Getting around Somewhat walkable
No subway, LRT or GO station within a short trip.
Within a 10-minute walk: no grocery stores, 5 cafés and restaurants, 5 parks. Nearest park: Silver Creek Park (0 m).
Schools nearby
Elementary
- John McCrae Public School
EQAO: Gr 6 reading 97%, math 84%9 min walk - Guelph Montessori School Private11 min walk
- Paisley Road Public School
EQAO: Gr 6 reading 70%, math 42%1.2 km - École élémentaire catholique Saint-René-Goupil Catholic · French
EQAO: Gr 6 reading 78%, math 42%1.3 km
Secondary
- Centennial Collegiate and Vocational Institute
EQAO: Gr 9 math 75%, literacy test 93%15 min walk - College Heights Secondary School
EQAO: literacy test 26%17 min walk - Guelph Collegiate and Vocational Institute
EQAO: Gr 9 math 71%, literacy test 91%1.4 km
EQAO: share of students meeting the provincial standard (2024–25). Ontario average: Gr 6 reading 86%, math 51%; Gr 9 math 55%; literacy test 83%.
Closest schools, not school zones. Check which school serves this address with the school board before relying on it.
Who lives here postal area N1G
- Owners / renters
- 65% / 35%
- Median household income
- $98,000
- Average age
- 41
- Children under 15
- 14%
- Homes
- 55% detached, 7% high-rise
- Commute by transit
- 5%
- Population
- 29,688
Languages spoken most at home besides English: Mandarin 2%, Punjabi (Panjabi) 0.9%, Arabic 0.6%, Spanish 0.6%.
Safety
Crime Severity Index for Guelph police: 58 vs 57 for Ontario (2025).
Police-reported figures for the whole police service area, not this street. Rates use the area’s resident population.
Distances are approximate. Places © OpenStreetMap contributors. Neighbourhood figures: Statistics Canada, 2021 Census. School results: EQAO via Ontario Data Catalogue (Open Government Licence – Ontario). Crime Severity Index: Statistics Canada.
Living here
Commute
To downtown Kitchener: 21 km. Transit times · Driving times
Noise Nothing major nearby
No highway within 500 m, rail line within 300 m, or airport flight path nearby.
Distances from the map, not noise measurements. Visit at rush hour to judge for yourself.
Internet High-speed
50/10 Mbps or faster available here by cable, fibre or DSL (the federal high-speed target).
From the federal broadband map. Check exact speeds and providers for the address.
Roads, rail, airports and planned stations © OpenStreetMap contributors. Internet: Innovation, Science and Economic Development Canada, National Broadband Data.
Listed by Planet Realty Inc.
Listing information provided by PropTx Innovations Inc. and TRREB; deemed reliable but not guaranteed accurate by PropTx.
Similar homes nearby
See more in Guelph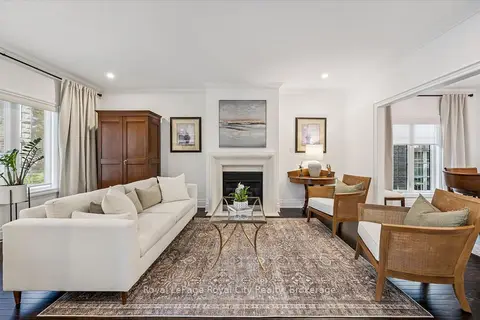
$1,168,000
3 bd4 ba6 pk2250-2499 ft²
25 MANOR PARK Crescent 11
Dovercliffe Park/Old University, Guelph
Detached Condo · MLS® X14026032 · Royal LePage Royal City Realty
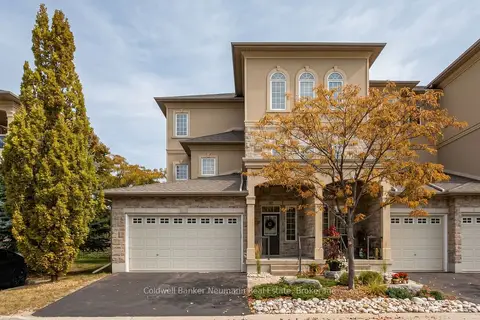
$1,195,000
2+1 bd3 ba4 pk2500-2749 ft²
255 Summerfield Drive 20
Pineridge/Westminster Woods, Guelph
Condo Townhouse · MLS® X13068278 · Coldwell Banker Neumann Real Estate
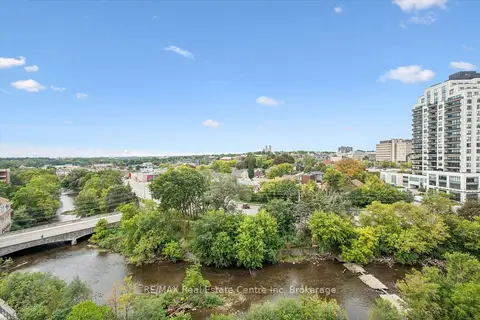
$1,090,000
2+1 bd3 ba2 pk1600-1799 ft²
73 Arthur Street S 806
St. Patrick's Ward, Guelph
Condo Apartment · MLS® X13802150 · RE/MAX Real Estate Centre Inc
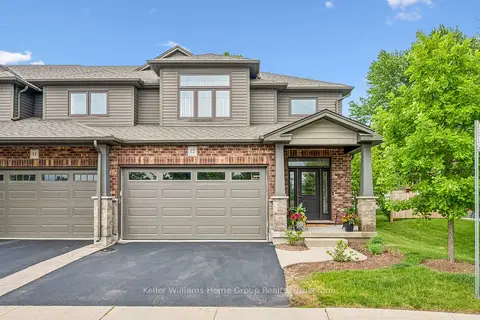
$1,089,000
3+1 bd4 ba4 pk1600-1799 ft²
254 Gosling Gardens 12
Clairfields/Hanlon Business Park, Guelph
Condo Townhouse · MLS® X13620874 · Keller Williams Home Group Realty