25 Flint Drive
Kitchener, N2E 1S8
$499,900
Reduced $39,100 from $539,000
- 3 bedrooms
- 3 bathrooms
- 1 parking
- 1200-1399 sq ft
Listed 61 days ago · MLS® X13695824
About this home
In a well-connected Kitchener neighbourhood, this three-bedroom, two-and-a-half-bath condo townhouse pairs everyday functionality with recent updates throughout. The main floor opens into a welcoming layout anchored by a kitchen finished in crisp white cabinetry, a new backsplash, and a built-in wine fridge, flowing easily into the adjoining living and dining space and giving the main level a natural hub for daily life. Upstairs, three bedrooms offer flexibility for a growing household, a home office, or overnight guests, and share an updated main bathroom featuring heated floors and a heated towel rack, while a refreshed powder room serves the main level. The result is a clean, current feel from room to room, with the finish work already taken care of. The basement is ready for your finishing touches and includes a full bathroom and large laundry room. The location adds real convenience. A bus route runs nearby, and major highways, schools, parks, and everyday amenities are all within easy reach, making both the daily commute and weekend errands straightforward. One dedicated parking space in the carport rounds out the offering, a practical touch that's easy to overlook until it's not there.This condo townhouse represents a well-maintained, move-in-ready option in one of Kitchener's more connected pockets.
Details
- Type
- Condo Townhouse
- Style
- 2-Storey
- Age
- 51-99 years
- Size
- 1200-1399 sq ft
- Basement
- Full, Partially Finished
- Garage
- Carport
- Kitchens
- 1
- Property tax
- $2,657 (2026)
- Maintenance fee
- $632/month
- Municipality
- Kitchener
- Price per sq ft
- $385 (about the same as condo townhouses in Kitchener)
Interior
- Bedrooms
- 3 above ground
- Bathrooms
- 1 × 4-piece (second), 1 × 2-piece (main), 1 × 3-piece (basement)
- Rooms
- 8 above ground + 3 below
- Family room or den
- No
- Fireplace
- No
- Laundry
- In Basement
- Features
- Water Softener
Heating, cooling and services
- Heating
- Forced Air, Gas
- Air conditioning
- Central Air
Building and exterior
- Style
- 2-Storey
- Exterior
- Aluminum Siding, Brick
- Roof
- Asphalt Shingle
- Foundation
- Poured Concrete
- Age
- 51-99 years
Parking
- Total parking
- 1
- Driveway and parking
- Private
Condo
- Monthly fee
- $632
- Fee includes
- Condo Taxes Included, Common Elements Included, Parking Included
- Exposure
- West
- Pets
- Yes-with Restrictions
- Property manager
- Sanderson Management Inc
More
- Possession
- Flexible
- Nearby
- Park, Public Transit, School
- Cross street
- Alpine Rd and Flint Dr
Rooms
| Room | Level | Size | Features |
|---|---|---|---|
| Living Room | Main | 5.61 × 3.4 m (18'5" × 11'2") | |
| Dining Room | Main | 3.4 × 2.11 m (11'2" × 6'11") | |
| Kitchen | Main | 3.66 × 3.45 m (12' × 11'4") | |
| Bathroom | Main | 2.08 × 0.86 m (6'10" × 2'10") | 2 Pc Bath |
| Primary Bedroom | Second | 5.61 × 3.38 m (18'5" × 11'1") | |
| Bedroom 2 | Second | 3.05 × 3.36 m (10' × 11') | |
| Bedroom 3 | Second | 2.49 × 3.36 m (8'2" × 11') | |
| Bathroom | Second | 1.5 × 2.51 m (4'11" × 8'3") | 4 Pc Bath, Heated Floor |
| Recreation | Basement | 5.61 × 4.62 m (18'5" × 15'2") | |
| Utility Room | Basement | 5.61 × 3.35 m (18'5" × 11') | Combined w/Laundry |
| Bathroom | Basement | 1.5 × 2.01 m (4'11" × 6'7") | 3 Pc Bath |
Location
Location is approximate. See nearby homes on the map
Recent sales nearby
See what similar homes within 1 km sold for in the last year. Create a free account or sign in to see them.
The neighbourhood
Getting around Walkable
- 🚇 Mill LRT18 min walk
- 🚇 Block Line LRT1.5 km
Within a 10-minute walk: 1 grocery store, 6 cafés and restaurants, 4 parks, 1 pharmacy. Nearest grocery: Zehrs (450 m). Nearest park: Alpine Park (350 m).
Schools nearby
Elementary
- Alpine Public School
EQAO: Gr 6 reading 90%, math 59%6 min walk - Our Lady of Grace Catholic Elementary School Catholic
EQAO: Gr 6 reading 71%, math 32%8 min walk - Queen Elizabeth Public School
EQAO: Gr 6 reading 94%, math 79%12 min walk - Monsignor Haller Catholic Elementary School Catholic
EQAO: Gr 6 reading 82%, math 32%17 min walk
Secondary
- St. Mary's High School Catholic
EQAO: Gr 9 math 48%, literacy test 94%18 min walk
EQAO: share of students meeting the provincial standard (2024–25). Ontario average: Gr 6 reading 86%, math 51%; Gr 9 math 55%; literacy test 83%.
Closest schools, not school zones. Check which school serves this address with the school board before relying on it.
Who lives here postal area N2E
- Owners / renters
- 66% / 34%
- Median household income
- $93,000
- Average age
- 38
- Children under 15
- 19%
- Homes
- 48% detached, 9% high-rise
- Commute by transit
- 4%
- Population
- 40,428
Languages spoken most at home besides English: Spanish 2.4%, Punjabi (Panjabi) 2.2%, Serbian 1.5%, Arabic 1.4%.
Safety
Crime Severity Index for Waterloo Region (Kitchener) police: 67 vs 57 for Ontario (2025).
Police-reported figures for the whole police service area, not this street. Rates use the area’s resident population.
Distances are approximate. Places © OpenStreetMap contributors. Neighbourhood figures: Statistics Canada, 2021 Census. School results: EQAO via Ontario Data Catalogue (Open Government Licence – Ontario). Crime Severity Index: Statistics Canada.
Living here
Commute
To downtown Kitchener: 3 km. Transit times · Driving times
Noise 1 source nearby
- 🛣️ Highway 7500 m
Distances from the map, not noise measurements. Visit at rush hour to judge for yourself.
Internet High-speed
50/10 Mbps or faster available here by cable, fibre or DSL (the federal high-speed target).
From the federal broadband map. Check exact speeds and providers for the address.
Roads, rail, airports and planned stations © OpenStreetMap contributors. Internet: Innovation, Science and Economic Development Canada, National Broadband Data.
Listed by KELLER WILLIAMS EDGE REALTY.
Listing information provided by PropTx Innovations Inc. and TRREB; deemed reliable but not guaranteed accurate by PropTx.
Similar homes nearby
See more in Kitchener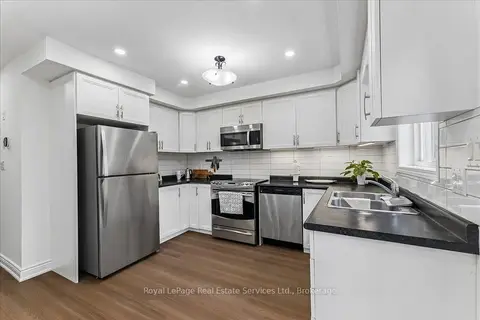
$499,900
Reduced $60,000
3 bd2 ba1 pk1400-1599 ft²
388 Old Huron Road 10B
Kitchener
Condo Townhouse · MLS® X13583758 · Royal LePage Real Estate Services Ltd., Brokerage
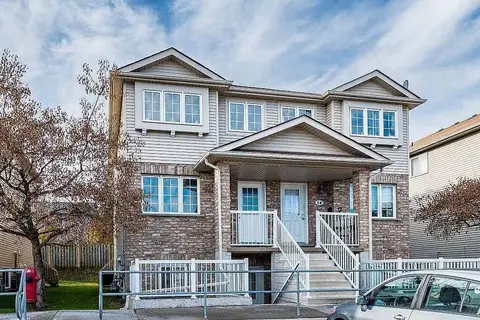
$499,900
3 bd2 ba1 pk1400-1599 ft²
50 Howe Drive 5A
Kitchener
Condo Townhouse · MLS® X13667424 · RE/MAX GOLD REALTY INC.
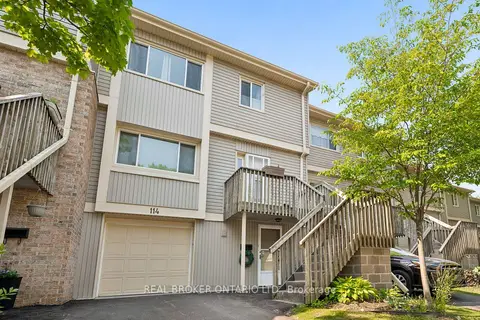
$499,900
3 bd3 ba2 pk1800-1999 ft²
30 Green Valley Drive 114
Kitchener
Condo Townhouse · MLS® X13787616 · REAL BROKER ONTARIO LTD.
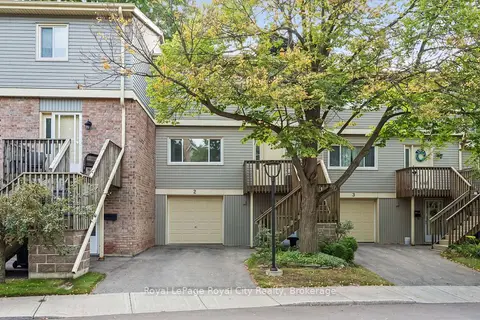
$499,900
3 bd3 ba2 pk2000-2249 ft²
30 Green Valley Drive 2
Kitchener
Condo Townhouse · MLS® X13798608 · Royal LePage Royal City Realty
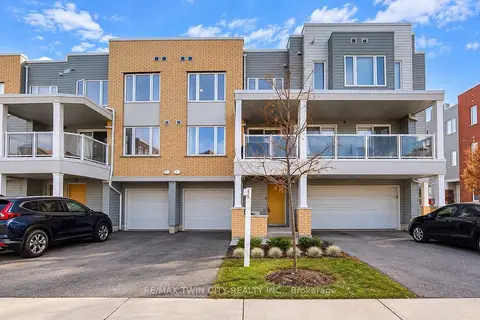
$499,900
2 bd3 ba3 pk1400-1599 ft²
23 Valencia Avenue
Kitchener
Condo Townhouse · MLS® X13879510 · RE/MAX TWIN CITY REALTY INC.
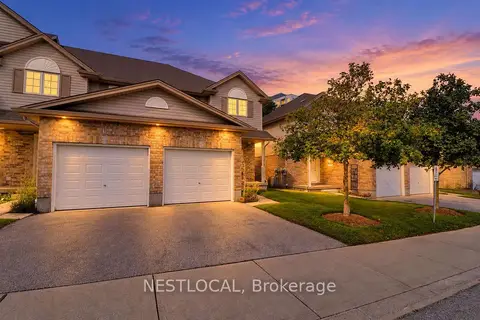
$499,900
3 bd2 ba2 pk1200-1399 ft²
10 Fallowfield Drive 11
Kitchener
Condo Townhouse · MLS® X14034652 · NESTLOCAL
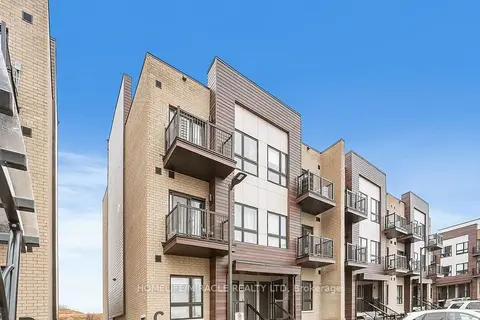
$499,999
1+1 bd2 ba1 pk700-799 ft²
10 Palace Street C2
Kitchener
Condo Apartment · MLS® X13138350 · HOMELIFE/MIRACLE REALTY LTD
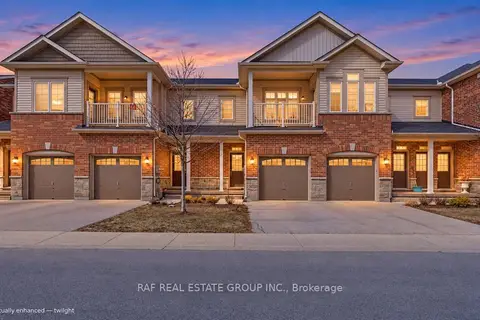
$499,800
2 bd2 ba2 pk1400-1599 ft²
403 Westwood Drive 18
Kitchener
Condo Townhouse · MLS® X13859370 · RAF REAL ESTATE GROUP INC.