2485 Strathmore Crescent N
Central Erin Mills, Mississauga, L5M 5K9
$1,199,900
- 4 bedrooms
- 4 bathrooms
- 6 parking
- 2000-2500 sq ft
Listed 34 days ago · MLS® W13787758
About this home
Well Maintained Home In Highly Desirable Neighbourhood! 4 Bedrooms! 4 Washrooms ! Gorgeous Living & Dining Area! Spacious Family Room! Professionally Painted,California Shutter & Pot Lights Through Out, Eat-In Kitchen W/Skylight , Quartz Countertop In Kitchen & In All Washrooms, Newly Renovated Kitchen W/ Appliances New Ac, Hot Water Tank !Gorgeous Deck & Great Backyard! Best School**John Fraser** & St. Aloysius Gonzaga School! **EXTRAS** Finished Basement 3 Pc,Wet Bar, Fireplace With Potential Separate Entrance. All Stainless Steel Appliance Fridge, Stove& Dishwasher.All Electrical Fixture & California Shutters.
Details
- Type
- Detached
- Style
- 2-Storey
- Size
- 2000-2500 sq ft
- Lot
- 31.99 × 111.55 ft
- Basement
- Finished
- Garage
- Attached
- Kitchens
- 1
- Property tax
- $7,789 (2026)
- Neighbourhood
- Central Erin Mills
- Municipality
- Mississauga
- Price per sq ft
- $533 (14% below detached houses in Central Erin Mills, $618)
Interior
- Bedrooms
- 4 above ground
- Bathrooms
- 1 × 1-piece (main), 1 × 4-piece (second), 1 × 4-piece (second), 1 × 3-piece (basement)
- Rooms
- 8 above ground
- Family room or den
- Yes
- Fireplace
- Yes
- Features
- Central Vacuum
Heating, cooling and services
- Heating
- Forced Air, Gas
- Air conditioning
- Central Air
- Water and sewer
- Sewer
Building and exterior
- Style
- 2-Storey
- Exterior
- Brick
- Roof
- Asphalt Shingle
- Foundation
- Brick
- Faces
- North
Parking
- Garage spaces
- 2
- Total parking
- 6
- Driveway and parking
- Private
Lot
- Size
- 31.99 × 111.55 ft
More
- Possession
- 30-59 days
- Nearby
- Hospital, Library, Park, Public Transit, Rec./Commun.Centre, School
- Cross street
- Thomas/ Erin Mills
Rooms
| Room | Level | Size | Features |
|---|---|---|---|
| Family Room | Main | 4.91 × 3.9 m (16'1" × 12'10") | Gas Fireplace, Bay Window, W/O To Deck |
| Breakfast | Main | 3.05 × 3.05 m (10' × 10') | Skylight, Overlooks Backyard, Overlooks Family |
| Bedroom 4 | Second | 3.35 × 3.05 m (11' × 10') | Double Closet, California Shutters, Overlooks Garden |
| Bedroom 3 | Second | 4.29 × 3.05 m (14'1" × 10') | Hardwood Floor, California Shutters, 3 Pc Bath |
| Dining Room | Main | 4.11 × 4.72 m (13'6" × 15'6") | French Doors, Combined w/Living, Pot Lights |
| Primary Bedroom | Second | 5.18 × 7.01 m (17' × 23') | Hardwood Floor, Bay Window, 4 Pc Ensuite |
| Living Room | Main | 4.11 × 4.72 m (13'6" × 15'6") | French Doors, Combined w/Dining, Pot Lights |
| Recreation | Basement | 7.86 × 6.13 m (25'9" × 20'1") | Gas Fireplace, 3 Pc Ensuite, Wet Bar |
| Kitchen | Main | 3.05 × 3.05 m (10' × 10') | Backsplash, Quartz Counter, Stainless Steel Appl |
| Bedroom 2 | Second | 3.05 × 3.05 m (10' × 10') | Hardwood Floor, California Shutters, Closet |
| Laundry | Basement | 6.61 × 3.47 m (21'8" × 11'5") | Closet, Window |
History of this address
2 earlier listings at this address, with sold and leased prices. Create a free account or sign in to see them.
Living here
Short-term rentals
Only in your principal residence, with a City licence: not allowed in investment properties. Up to 180 nights a year, no more than 30 in a row.
Listed by RE/MAX REAL ESTATE CENTRE INC..
Listing information provided by PropTx Innovations Inc. and TRREB; deemed reliable but not guaranteed accurate by PropTx.
Similar homes nearby
See more in Mississauga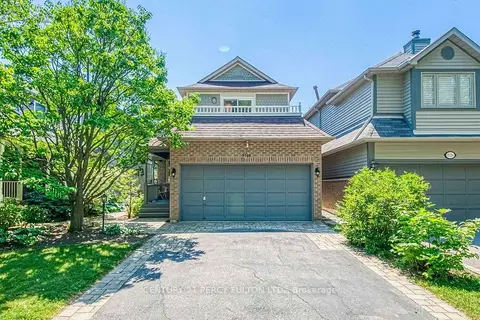
$1,150,000
3 bd4 ba6 pk1500-2000 ft²
5522 Holbrook Road
Central Erin Mills, Mississauga
Detached · MLS® W13878950 · CENTURY 21 PERCY FULTON LTD.
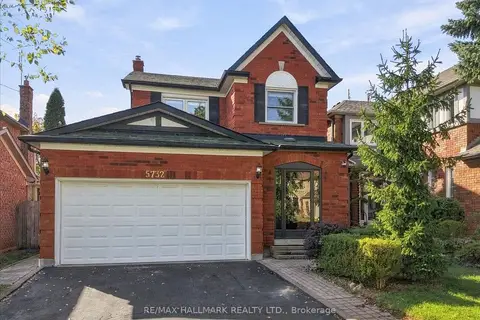
$1,150,000
3 bd4 ba6 pk1100-1500 ft²
5732 Bell Harbour Drive
Central Erin Mills, Mississauga
Detached · MLS® W14032560 · RE/MAX HALLMARK REALTY LTD.
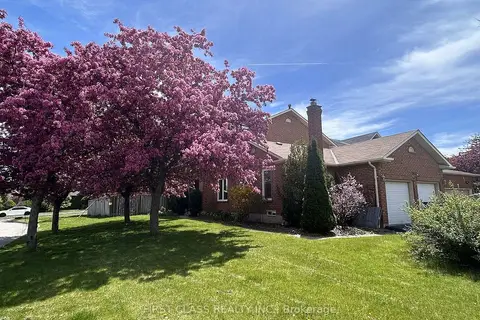
$1,290,000
4+1 bd4 ba2 pk2500-3000 ft²
2360 Credit Valley Road
Central Erin Mills, Mississauga
Detached · MLS® W13523660 · FIRST CLASS REALTY INC.
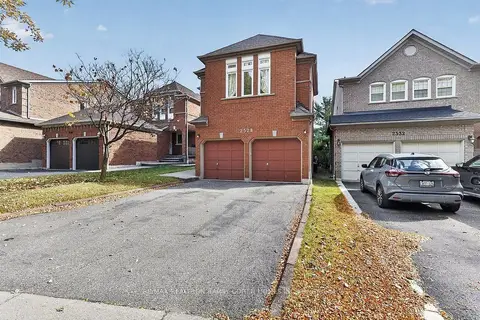
$1,299,000
3 bd3 ba4 pk2000-2500 ft²
2528 Willowburne Drive
Central Erin Mills, Mississauga
Detached · MLS® W14033274 · RE/MAX REALTRON BARRY COHEN HOMES INC.
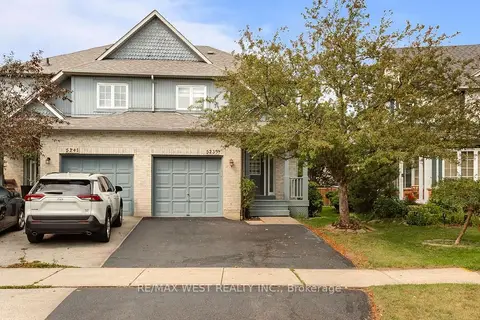
$1,099,999
3+1 bd4 ba3 pk1500-2000 ft²
5239 Bushelgrove Circle
Central Erin Mills, Mississauga
Semi-Detached · MLS® W13689636 · RE/MAX WEST REALTY INC.
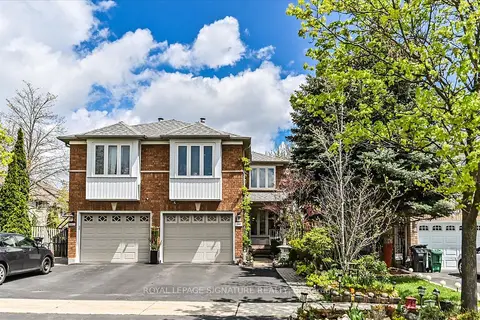
$1,050,000
Reduced $49,000
3+1 bd4 ba4 pk1500-2000 ft²
5481 Palmerston Crescent
Central Erin Mills, Mississauga
Semi-Detached · MLS® W13609900 · ROYAL LEPAGE SIGNATURE REALTY
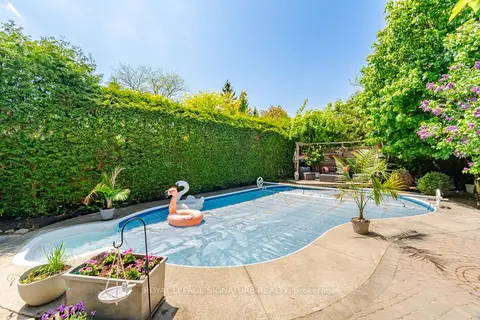
$1,375,000
4+1 bd3 ba4 pk2000-2500 ft²
5390 Mcfarren Boulevard
Central Erin Mills, Mississauga
Detached · MLS® W13834218 · ROYAL LEPAGE SIGNATURE REALTY
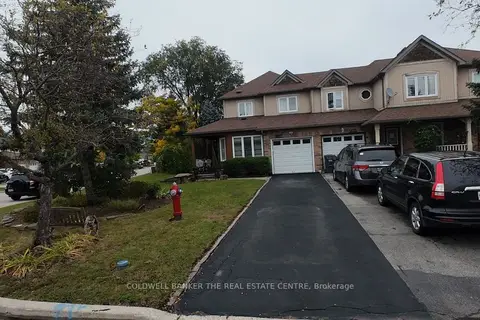
$999,950
3+1 bd4 ba3 pk1500-2000 ft²
5350 Bushelgrove Circle
Central Erin Mills, Mississauga
Att/Row/Townhouse · MLS® W13841880 · COLDWELL BANKER THE REAL ESTATE CENTRE