5239 Bushelgrove Circle
Central Erin Mills, Mississauga, L5M 6C5
$1,099,999
- 3+1 bedrooms
- 4 bathrooms
- 3 parking
- 1500-2000 sq ft
Listed 63 days ago · MLS® W13689636
About this home
Welcome to this beautifully renovated 3-bedroom, 4-bathroom semi-detached home in the heart of highly sought-after Central Erin Mills. Freshly renovated from top to bottom, this move-in-ready home offers modern finishes, a functional 2-storey layout, generous living space and ample parking for the entire family. The fully finished basement features a separate entrance, full bathroom and excellent potential for an in-law suite, extended family, or additional living space. Families will love the exceptional location surrounded by some of Mississauga's most sought-after schools, including John Fraser Secondary School, St. Aloysius Gonzaga Secondary School, and Divine Mercy Catholic Elementary School. Just minutes from Erin Mills Town Centre, Credit Valley Hospital, parks, trails, community centres, transit and major highways. A turnkey family home combining fresh renovations, versatile living space, and an outstanding Central Erin Mills location!
Details
- Type
- Semi-Detached
- Style
- 2-Storey
- Size
- 1500-2000 sq ft
- Lot
- 21.17 × 102.4 ft
- Basement
- Finished, Separate Entrance
- Garage
- Attached
- Kitchens
- 1
- Property tax
- $5,955 (2025)
- Neighbourhood
- Central Erin Mills
- Municipality
- Mississauga
Interior
- Bedrooms
- 3 above ground + 1 below
- Bathrooms
- 1 × 2-piece (main), 1 × 3-piece (basement), 2 × 3-piece (second)
- Rooms
- 7 above ground + 3 below
- Family room or den
- No
- Fireplace
- No
- Features
- Carpet Free, In-Law Capability
Heating, cooling and services
- Heating
- Forced Air, Gas
- Air conditioning
- Central Air
- Water and sewer
- Sewer
Building and exterior
- Style
- 2-Storey
- Exterior
- Brick Front
- Roof
- Asphalt Shingle
- Foundation
- Concrete
- Faces
- West
Parking
- Garage spaces
- 1
- Total parking
- 3
- Driveway and parking
- Private
Lot
- Size
- 21.17 × 102.4 ft
More
- Possession
- Immediate
- Nearby
- Cul de Sac/Dead End, Hospital, Library, Park, Public Transit, Rec./Commun.Centre
- Cross street
- Winston Churchill/Erin Centre
Rooms
| Room | Level | Size | Features |
|---|---|---|---|
| Living Room | Main | 3.07 × 3.04 m (10'1" × 10') | Laminate, Combined w/Dining, Large Window |
| Dining Room | Main | 3.07 × 3.04 m (10'1" × 10') | Laminate, Combined w/Living, Large Window |
| Kitchen | Main | 3.06 × 2.04 m (10' × 6'8") | Ceramic Floor, Granite Counters |
| Breakfast | Main | 2.09 × 2.04 m (6'10" × 6'8") | Ceramic Floor, Combined w/Kitchen, W/O To Deck |
| Primary Bedroom | Second | 4.09 × 4.4 m (13'5" × 14'5") | Laminate, 4 Pc Ensuite, Walk-In Closet(s) |
| Bedroom 2 | Second | 3.01 × 3 m (9'11" × 9'10") | Laminate, Large Closet, Large Window |
| Bedroom 3 | Second | 3.34 × 3 m (10'11" × 9'10") | Laminate, Large Closet, Large Window |
| Recreation | Basement | 8.25 × 3.02 m (27'1" × 9'11") | Laminate, B/I Shelves, Pot Lights |
| Bedroom | Basement | 3 × 3.02 m (9'10" × 9'11") | Laminate, B/I Shelves |
| Kitchen | Basement | 3.07 × 2.04 m (10'1" × 6'8") | Ceramic Floor |
History of this address
4 earlier listings at this address, with sold and leased prices. Create a free account or sign in to see them.
Living here
Short-term rentals
Only in your principal residence, with a City licence: not allowed in investment properties. Up to 180 nights a year, no more than 30 in a row.
Listed by RE/MAX WEST REALTY INC..
Listing information provided by PropTx Innovations Inc. and TRREB; deemed reliable but not guaranteed accurate by PropTx.
Similar homes nearby
See more in Mississauga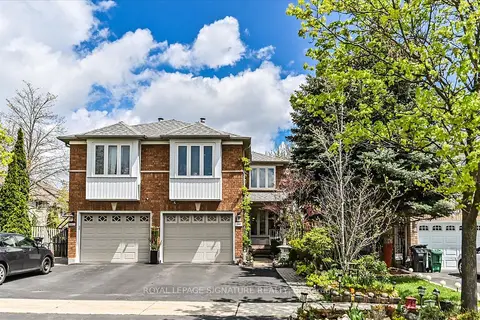
$1,050,000
Reduced $49,000
3+1 bd4 ba4 pk1500-2000 ft²
5481 Palmerston Crescent
Central Erin Mills, Mississauga
Semi-Detached · MLS® W13609900 · ROYAL LEPAGE SIGNATURE REALTY
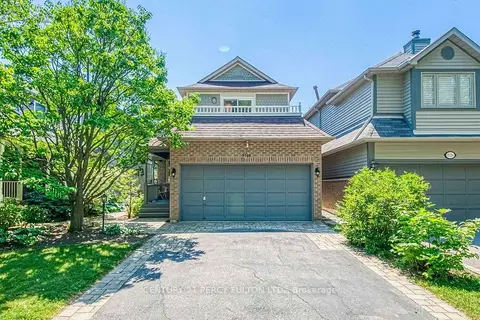
$1,150,000
3 bd4 ba6 pk1500-2000 ft²
5522 Holbrook Road
Central Erin Mills, Mississauga
Detached · MLS® W13878950 · CENTURY 21 PERCY FULTON LTD.
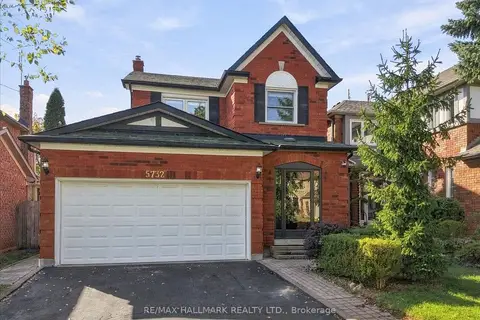
$1,150,000
3 bd4 ba6 pk1100-1500 ft²
5732 Bell Harbour Drive
Central Erin Mills, Mississauga
Detached · MLS® W14032560 · RE/MAX HALLMARK REALTY LTD.
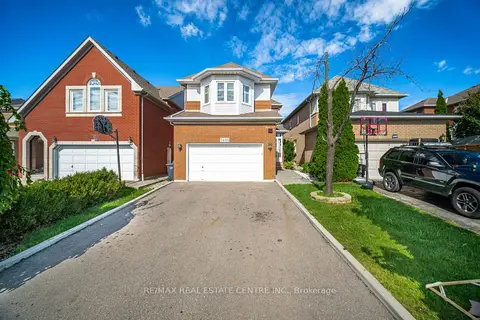
$1,199,900
4 bd4 ba6 pk2000-2500 ft²
2485 Strathmore Crescent N
Central Erin Mills, Mississauga
Detached · MLS® W13787758 · RE/MAX REAL ESTATE CENTRE INC.
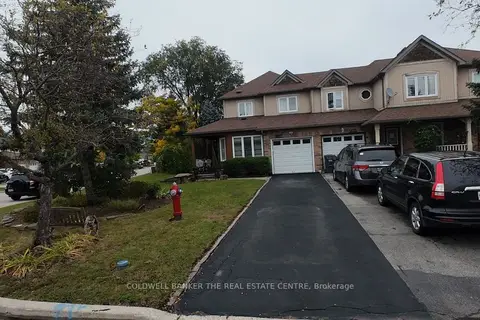
$999,950
3+1 bd4 ba3 pk1500-2000 ft²
5350 Bushelgrove Circle
Central Erin Mills, Mississauga
Att/Row/Townhouse · MLS® W13841880 · COLDWELL BANKER THE REAL ESTATE CENTRE
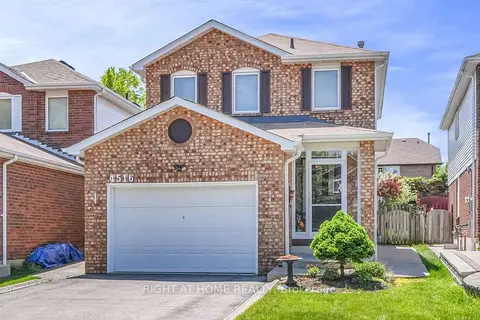
$999,800
3+1 bd2 ba6 pk1100-1500 ft²
4516 Donegal Drive
Central Erin Mills, Mississauga
Detached · MLS® W13825830 · RIGHT AT HOME REALTY
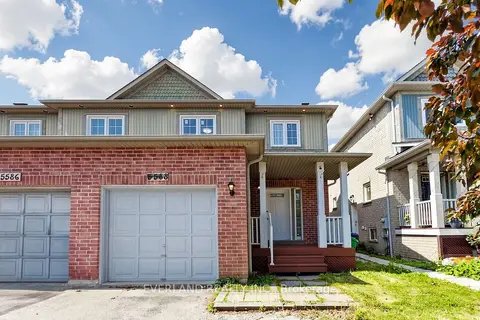
$999,000
3+1 bd4 ba5 pk1500-2000 ft²
5588 Highbank Road
Central Erin Mills, Mississauga
Semi-Detached · MLS® W13764052 · EVERLAND REALTY INC.
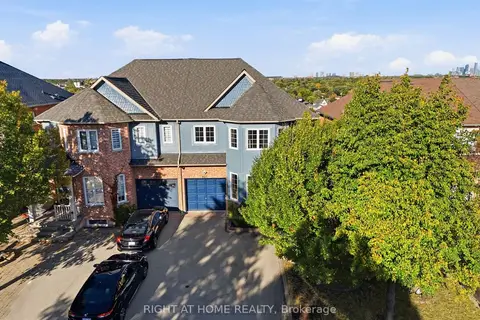
$999,000
3+1 bd4 ba3 pk1500-2000 ft²
2311 Bankside Drive
Central Erin Mills, Mississauga
Semi-Detached · MLS® W13873730 · RIGHT AT HOME REALTY