248 Salter Crescent
9001 - Kanata - Beaverbrook, Kanata, K2K 1Z2
$409,900
- 3 bedrooms
- 2 bathrooms
- 1 parking
- 1000-1199 sq ft
Listed 17 days ago · MLS® X13855136
About this home
The garden path is cute... but just wait until you open the front door. Tucked into one of Beaverbrook's sweetest condo communities, this beautifully maintained 3 bedroom, 2 bathroom townhome is the kind of place that feels happy the moment you arrive. Charming curb appeal leads you inside to a home that's bright, stylish, and completely move in ready.The main floor is made for everyday living. A spacious living room features a gorgeous textured feature wall, while the bright kitchen overlooks both the dining and living spaces so you're always part of the conversation. You'll love the breakfast bar for morning coffee, loads of cabinet space, and a pantry with pull out shelves that makes staying organized easy. The hardwood staircase adds the perfect designer touch, leading upstairs to three generous bedrooms filled with natural light. The primary bedroom features a large walk in closet, while the beautiful main bathroom shines with a brand new bathtub and shower surround. Need a home office? One of the bedrooms includes built in shelving that adds both character and practicality. Downstairs? Even more space to love. The finished basement offers a spacious rec room that's perfect for movie nights, a home gym, playroom, or second office, plus a full bathroom, plenty of storage, and a separate laundry room. Outside, you'll find your own private patio, accessible through patio doors from both the kitchen and living room. Morning coffee, summer BBQs, or relaxing after a long day... this is the spot. And the community...it's packed with perks: a park, basketball court, outdoor pool, and direct access to walking and biking trails just steps from your door. Add in a new AC / heat pump, one parking space, incredible upkeep, and an unbeatable location close to great schools, recreation, shopping, and quick highway access... and you've found a home that's as practical as it is adorable. This one is giving main character energy.
Details
- Type
- Condo Townhouse
- Style
- 2-Storey
- Size
- 1000-1199 sq ft
- Basement
- Finished, Full
- Garage
- None
- Kitchens
- 1
- Property tax
- $2,540 (2026)
- Maintenance fee
- $540/month
- Neighbourhood
- 9001 - Kanata - Beaverbrook
- Municipality
- Kanata
- Price per sq ft
- $373 (16% above condo townhouses in 9001 - Kanata - Beaverbrook, $322)
Interior
- Bedrooms
- 3 above ground
- Bathrooms
- 1 × 4-piece (second), 1 × 3-piece (basement)
- Rooms
- 7 above ground + 2 below
- Family room or den
- No
- Fireplace
- No
- Laundry
- In Basement
Heating, cooling and services
- Heating
- Baseboard, Electric
Building and exterior
- Style
- 2-Storey
- Exterior
- Vinyl Siding
Parking
- Total parking
- 1
Condo
- Monthly fee
- $540
- Fee includes
- Building Insurance Included, Water Included
- Amenities
- Outdoor Pool, Visitor Parking
- Exposure
- East
- Pets
- Yes-with Restrictions
- Property manager
- Condominium Management Group
More
- Possession
- TBD
- Nearby
- Park, Public Transit
- Cross street
- Campeau Drive & Teron Road
Rooms
| Room | Level | Size | Features |
|---|---|---|---|
| Foyer | Main | 2.23 × 2.16 m (7'4" × 7'1") | Closet |
| Kitchen | Main | 3.66 × 2.72 m (12' × 8'11") | W/O To Yard |
| Dining Room | Main | 3.76 × 2.86 m (12'4" × 9'5") | |
| Living Room | Main | 5.91 × 3.16 m (19'5" × 10'4") | W/O To Yard |
| Primary Bedroom | Second | 5.92 × 3.09 m (19'5" × 10'2") | Walk-In Closet(s) |
| Bedroom 2 | Second | 3.65 × 3.25 m (12' × 10'8") | |
| Bedroom 3 | Second | 3.65 × 3.33 m (12' × 10'11") | |
| Recreation | Basement | 7.45 × 4.84 m (24'5" × 15'11") | |
| Utility Room | Basement | 3.07 × 2.74 m (10'1" × 9') |
History of this address
1 earlier listing at this address, with sold and leased prices. Create a free account or sign in to see them.
Location
Location is approximate. See nearby homes on the map
Recent sales nearby
See what similar homes within 1 km sold for in the last year. Create a free account or sign in to see them.
The neighbourhood
Getting around Car-dependent
No subway, LRT or GO station within a short trip.
Within a 10-minute walk: no grocery stores, 0 cafés and restaurants, 17 parks. Nearest park: Armstrong Park (Kanata) (50 m).
Schools nearby
Elementary
- Roland Michener Public School
EQAO: Gr 6 reading 80%, math 59%6 min walk - Stephen Leacock Public School
EQAO: Gr 6 reading 98%, math 83%14 min walk - Georges Vanier Catholic School Catholic
EQAO: Gr 6 reading 88%, math 65%1.5 km - École élémentaire catholique Roger-Saint-Denis Catholic · French
EQAO: Gr 6 reading 97%, math 84%1.6 km
Secondary
- Earl of March Secondary School
EQAO: Gr 9 math 78%, literacy test 95%6 min walk - Beaverbrook Math Academy Private14 min walk
- Holy Trinity Catholic High School Catholic
EQAO: Gr 9 math 66%, literacy test 88%2.0 km
EQAO: share of students meeting the provincial standard (2024–25). Ontario average: Gr 6 reading 86%, math 51%; Gr 9 math 55%; literacy test 83%.
Closest schools, not school zones. Check which school serves this address with the school board before relying on it.
Who lives here postal area K2K
- Owners / renters
- 70% / 30%
- Median household income
- $116,000
- Average age
- 44
- Children under 15
- 16%
- Homes
- 41% detached, 16% high-rise
- Commute by transit
- 7%
- Population
- 24,922
Languages spoken most at home besides English: Mandarin 3.8%, Arabic 1.9%, Russian 1.1%, Yue (Cantonese) 0.8%.
Distances are approximate. Places © OpenStreetMap contributors. Neighbourhood figures: Statistics Canada, 2021 Census. School results: EQAO via Ontario Data Catalogue (Open Government Licence – Ontario).
Living here
Commute
To downtown Ottawa: 18 km. Transit times · Driving times
Coming transit
- 🚧 March/Eagleson O-Train500 m · planned
- 🚧 Kanata Town Centre O-Train1.2 km · planned
Stations under construction or approved. Opening dates are the latest public estimates and often move.
Noise Nothing major nearby
No highway within 500 m, rail line within 300 m, or airport flight path nearby.
Distances from the map, not noise measurements. Visit at rush hour to judge for yourself.
Internet High-speed
50/10 Mbps or faster available here by cable, fibre or DSL (the federal high-speed target).
From the federal broadband map. Check exact speeds and providers for the address.
Short-term rentals
Only in your principal residence (whole home or part of it), with a City host permit. Rural cottage rentals have a separate permit.
Roads, rail, airports and planned stations © OpenStreetMap contributors. Internet: Innovation, Science and Economic Development Canada, National Broadband Data.
Listed by ROYAL LEPAGE INTEGRITY REALTY.
Listing information provided by PropTx Innovations Inc. and TRREB; deemed reliable but not guaranteed accurate by PropTx.
Similar homes nearby
See more in Kanata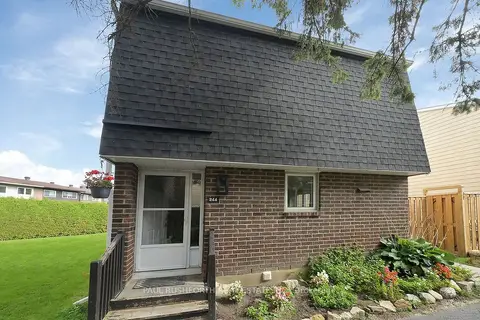
$419,900
Reduced $10,000
3 bd2 ba1 pk1000-1199 ft²
244 Salter Crescent
9001 - Kanata - Beaverbrook, Kanata
Condo Townhouse · MLS® X13695964 · PAUL RUSHFORTH REAL ESTATE INC.
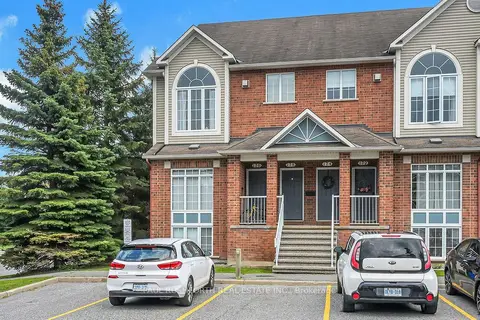
$399,900
0+2 bd2 ba1 pk1200-1399 ft²
70 Edenvale Drive 176
9001 - Kanata - Beaverbrook, Kanata
Condo Townhouse · MLS® X13735418 · PAUL RUSHFORTH REAL ESTATE INC.
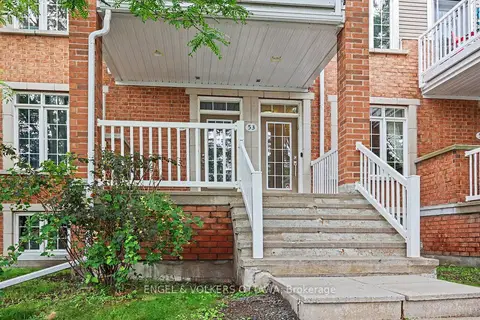
$424,990
2 bd1 ba3 pk1200-1399 ft²
53 Hawkstone Gate
9001 - Kanata - Beaverbrook, Kanata
Condo Townhouse · MLS® X13674112 · ENGEL & VOLKERS OTTAWA
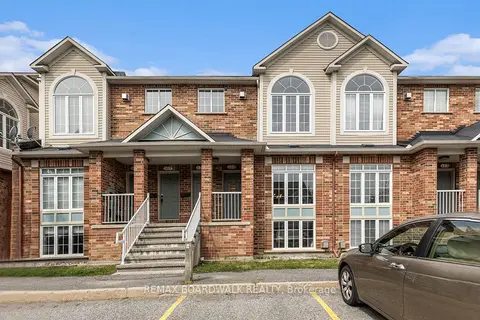
$388,000
Reduced $11,900
0+2 bd2 ba1 pk1200-1399 ft²
70 Edenvale Drive 169
9001 - Kanata - Beaverbrook, Kanata
Condo Townhouse · MLS® X13137740 · REMAX BOARDWALK REALTY
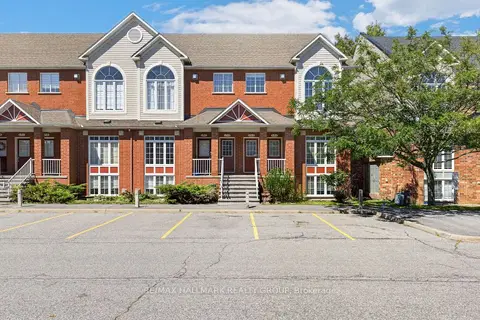
$388,000
2 bd2 ba1 pk1200-1399 ft²
70 Edenvale Drive 161
9001 - Kanata - Beaverbrook, Kanata
Condo Townhouse · MLS® X13872262 · RE/MAX HALLMARK REALTY GROUP
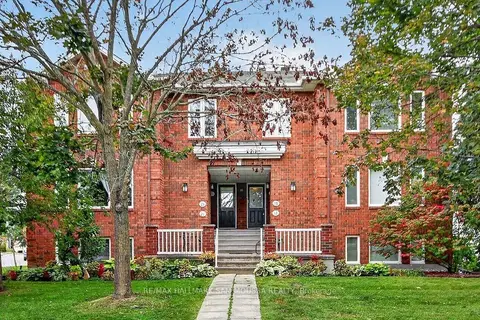
$449,000
3 bd2 ba2 pk1200-1399 ft²
19 Colchester Square
9001 - Kanata - Beaverbrook, Kanata
Condo Apartment · MLS® X13867330 · RE/MAX HALLMARK SAM MOUSSA REALTY
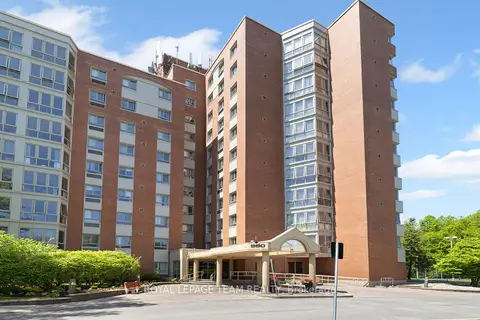
$355,000
2 bd2 ba1 pk1200-1399 ft²
960 Teron Road S 102
9001 - Kanata - Beaverbrook, Kanata
Condo Apartment · MLS® X13875968 · ROYAL LEPAGE TEAM REALTY
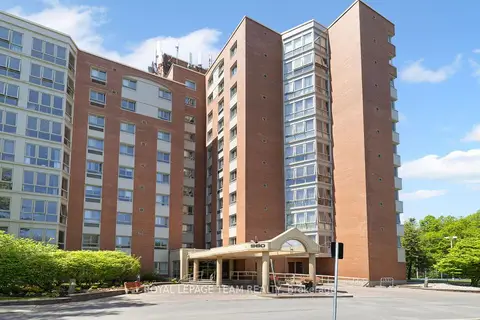
$349,500
2 bd3 ba1 pk1200-1399 ft²
960 teron Road 611
9001 - Kanata - Beaverbrook, Kanata
Condo Apartment · MLS® X13828664 · ROYAL LEPAGE TEAM REALTY