2464 Scholars Common
Mountainside, Burlington, L7P 2W2
$3,300/mo
- 2+1 bedrooms
- 2 bathrooms
- 2 parking
- 1100-1500 sq ft
Listed 4 days ago · MLS® W14087058
About this home
Discover executive living at its finest in this stunning 3-storey freehold townhouse, featuring a private rooftop terrace, landscaped backyard, and balcony off the main living area-perfect for entertaining and relaxing! Soaring 9-ft ceilings on the main level and in the finished basement create an airy, spacious feel, complemented by upgraded wide-plank engineered hardwood flooring throughout. The open-concept main floor boasts a well-appointed kitchen with ample storage, a convenient 2-piece powder room, and a generous living and dining area with a walkout to the balcony. The upper bedroom level features a spacious primary bedroom, a second bedroom, a 5-piece bathroom, and a separate laundry area with upgraded appliances. A versatile sitting area between the bedroom level and rooftop terrace offers the perfect spot for a home office, reading nook, or quiet retreat. The finished basement, complete with 9-ft ceilings, provides additional living space and a walkout to the private landscaped backyard-ideal for indoor-outdoor living. Enjoy your own private rooftop oasis, perfect for morning coffee, summer gatherings, or unwinding under the stars. Ideally located close to schools, public transit, major highways, shopping, and everyday amenities, this exceptional home offers the perfect blend of style, space, and convenience. A rare opportunity to enjoy three levels of thoughtfully designed living with multiple outdoor retreats! Pictures are from previous listing.
Details
- Type
- Att/Row/Townhouse
- Style
- 3-Storey
- Age
- 6-15 years
- Size
- 1100-1500 sq ft
- Lot
- 15.85 × 71.2 ft
- Basement
- Finished with Walk-Out
- Garage
- Attached
- Kitchens
- 1
- Neighbourhood
- Mountainside
- Municipality
- Burlington
- Rent increase limit
- Depends on when the unit was first lived in: before Nov. 15, 2018 it’s covered by Ontario’s yearly limit (2.1% in 2026); after, there’s no cap.
Interior
- Bedrooms
- 2 above ground + 1 below
- Bathrooms
- 1 × 2-piece (second), 1 × 5-piece (third)
- Rooms
- 5 above ground
- Family room or den
- Yes
- Fireplace
- No
- Laundry
- Ensuite
- Features
- Separate Hydro Meter, Water Heater
- Furnished
- Furnished
Heating, cooling and services
- Heating
- Forced Air, Gas
- Air conditioning
- Central Air
- Water and sewer
- Sewer
Building and exterior
- Style
- 3-Storey
- Exterior
- Stucco (Plaster)
- Roof
- Asphalt Shingle
- Foundation
- Concrete
- Age
- 6-15 years
- Faces
- East
Parking
- Garage spaces
- 1
- Total parking
- 2
- Driveway and parking
- Front Yard Parking
Lot
- Size
- 15.85 × 71.2 ft
Rental terms
- Rent includes
- Parking
More
- Possession
- 30-59 days
- Nearby
- Library, Park, Public Transit, School
- Cross street
- Guelph Line/ Scholars Common
Rooms
| Room | Level | Size | Features |
|---|---|---|---|
| Recreation | Main | 3.51 × 4.6 m (11'6" × 15'1") | W/O To Yard, W/O To Garage, Hardwood Floor |
| Dining Room | Second | 4.6 × 6.1 m (15'1" × 20') | Combined w/Living, Hardwood Floor |
| Living Room | Second | 4.6 × 6.1 m (15'1" × 20') | Combined w/Dining, W/O To Balcony, Hardwood Floor |
| Kitchen | Second | 2.59 × 4.09 m (8'6" × 13'5") | Stainless Steel Appl, Window, Ceramic Floor |
| Primary Bedroom | Third | 3.4 × 4.57 m (11'2" × 15') | Window, Closet, Hardwood Floor |
| Bedroom 2 | Third | 3 × 3.86 m (9'10" × 12'8") | Window, Closet, Hardwood Floor |
Price history
| Date | Price | Change |
|---|---|---|
| Oct 16, 2026 | $3,000 | Listed |
| Oct 18, 2026 | $3,300 | +$300 |
Listed by HOMELIFE/MIRACLE REALTY LTD.
Listing information provided by PropTx Innovations Inc. and TRREB; deemed reliable but not guaranteed accurate by PropTx.
Similar homes nearby
See more in Burlington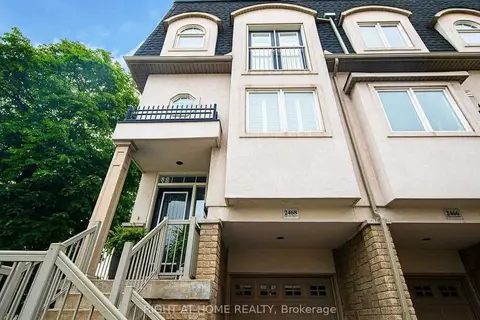
$3,000/mo
2 bd2 ba2 pk1500-2000 ft²
2468 Scholars Common
Mountainside, Burlington
Att/Row/Townhouse · MLS® W13855184 · RIGHT AT HOME REALTY
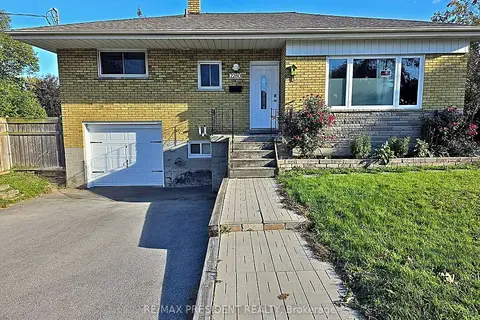
$2,800/mo
3 bd1 ba3 pk700-1100 ft²
2280 Mountainside Drive (Upper)
Mountainside, Burlington
Detached · MLS® W13865256 · RE/MAX PRESIDENT REALTY
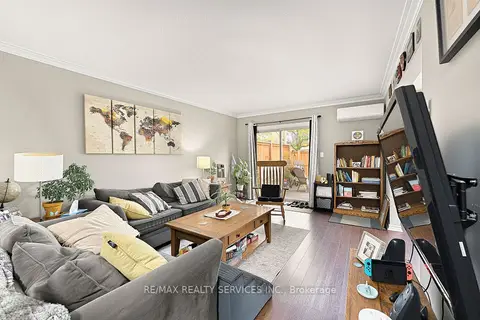
$2,685/mo
2 bd1 ba1 pk1100-1500 ft²
1140 Tavistock Drive 7
Mountainside, Burlington
Att/Row/Townhouse · MLS® W14085160 · RE/MAX REALTY SERVICES INC.
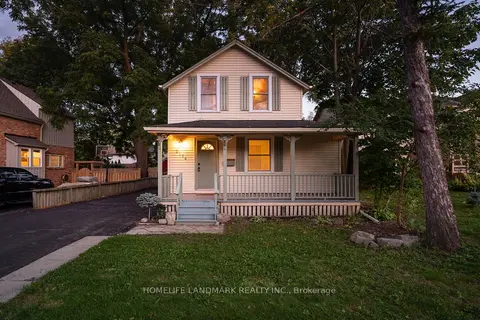
$3,300/mo
3 bd2 ba6 pk700-1100 ft²
2174 New Street
Brant, Burlington
Detached · MLS® W13724440 · HOMELIFE LANDMARK REALTY INC.
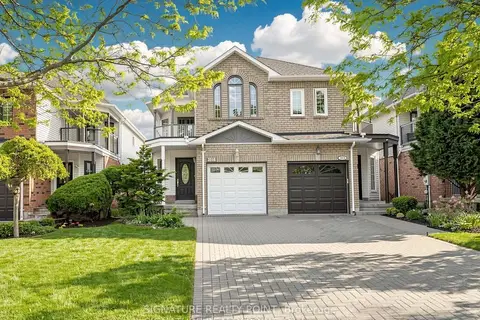
$3,300/mo
3+1 bd3 ba3 pk1500-2000 ft²
1816 Hobson Drive
Uptown, Burlington
Semi-Detached · MLS® W13840520 · SIGNATURE REALTY POINT
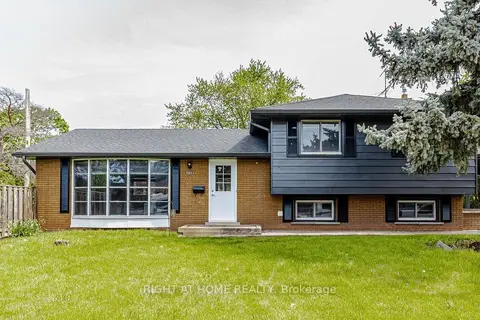
$3,250/mo
3 bd1 ba5 pk1100-1500 ft²
5154 New Street UPPER
Appleby, Burlington
Detached · MLS® W13865130 · RIGHT AT HOME REALTY
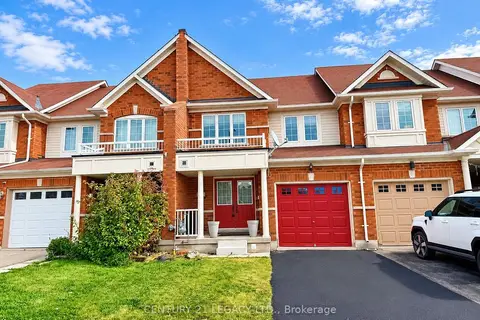
$3,400/mo
Reduced $100
3 bd3 ba2 pk1100-1500 ft²
3317 Mikalda Road
Alton, Burlington
Att/Row/Townhouse · MLS® W13846002 · CENTURY 21 LEGACY LTD.
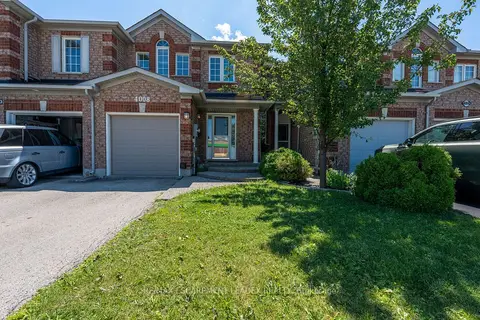
$3,450/mo
3 bd3 ba2 pk1100-1500 ft²
4008 Berton Avenue
Rose, Burlington
Att/Row/Townhouse · MLS® W13796008 · RE/MAX ESCARPMENT LEADEX REALTY