1140 Tavistock Drive 7
Mountainside, Burlington, L7P 2N4
$2,685/mo
- 2 bedrooms
- 1 bathrooms
- 1 parking
- 1100-1500 sq ft
Listed 4 days ago · MLS® W14085160
About this home
*Available December 1st* Welcome to Tavistock Residences! 2-bedroom, 1-bath suite in a boutique-style residence tucked away on a quiet court in Burlington. This spacious unit features a custom kitchen with quartz countertops, a designer-inspired bathroom, and convenient ensuite laundry. Thoughtfully updated with a high-efficiency heating and cooling system, offering modern comfort and low-maintenance living. Ideally located with quick access to transit and the QEW, perfect for commuters and professionals alike.
Details
- Type
- Att/Row/Townhouse
- Style
- 2-Storey
- Size
- 1100-1500 sq ft
- Basement
- None
- Garage
- None
- Kitchens
- 1
- Neighbourhood
- Mountainside
- Municipality
- Burlington
- Rent increase limit
- Depends on when the unit was first lived in: before Nov. 15, 2018 it’s covered by Ontario’s yearly limit (2.1% in 2026); after, there’s no cap.
Interior
- Bedrooms
- 2 above ground
- Bathrooms
- 1 × 4-piece (second)
- Rooms
- 7 above ground
- Family room or den
- No
- Fireplace
- No
- Laundry
- Ensuite
- Furnished
- Unfurnished
Heating, cooling and services
- Heating
- Forced Air, Gas
- Air conditioning
- Central Air
- Water and sewer
- Sewer
Building and exterior
- Style
- 2-Storey
- Exterior
- Brick
- Roof
- Flat
- Foundation
- Concrete
- Faces
- West
Parking
- Total parking
- 1
- Driveway and parking
- Private
Rental terms
- Rent includes
- Building Maintenance, Grounds Maintenance, Parking
More
- Nearby
- School, Public Transit, Cul de Sac/Dead End, Rec./Commun.Centre
- Cross street
- GUELPH LINE & MOUNTAINSIDE DRIVE
Location
Location is approximate. See nearby homes on the map
The neighbourhood
Getting around Somewhat walkable
- 🚆 Burlington GO1.3 km
Within a 10-minute walk: 1 grocery store, 4 cafés and restaurants, 3 parks. Nearest grocery: Desi Mandi (900 m). Nearest park: Clarksdale Park (350 m).
Schools nearby
Elementary
- Clarksdale Public School
EQAO: Gr 6 reading 96%, math 72%3 min walk - St. Gabriel Catholic Elementary School Catholic
EQAO: Gr 6 reading 90%, math 63%1.2 km - Dr. Charles Best Public School
EQAO: Gr 3 reading 82%, math 79%1.3 km - Rolling Meadows Public School
EQAO: Gr 6 reading 97%, math 52%1.4 km
Secondary
- M. M. Robinson High School
EQAO: Gr 9 math 58%, literacy test 86%1.7 km - Assumption Catholic Secondary School Catholic
EQAO: Gr 9 math 67%, literacy test 89%2.3 km
EQAO: share of students meeting the provincial standard (2024–25). Ontario average: Gr 6 reading 86%, math 51%; Gr 9 math 55%; literacy test 83%.
Closest schools, not school zones. Check which school serves this address with the school board before relying on it.
Who lives here postal area L7P
- Owners / renters
- 85% / 15%
- Median household income
- $117,000
- Average age
- 43
- Children under 15
- 17%
- Homes
- 64% detached, 7% high-rise
- Commute by transit
- 4%
- Population
- 29,777
Languages spoken most at home besides English: Spanish 0.8%, Punjabi (Panjabi) 0.5%, Polish 0.5%, Arabic 0.3%.
Safety
Crime Severity Index for Halton Region (Oakville/Burlington) police: 31 vs 57 for Ontario (2025).
Police-reported figures for the whole police service area, not this street. Rates use the area’s resident population.
Distances are approximate. Places © OpenStreetMap contributors. Neighbourhood figures: Statistics Canada, 2021 Census. School results: EQAO via Ontario Data Catalogue (Open Government Licence – Ontario). Crime Severity Index: Statistics Canada.
Living here
Commute
To downtown Hamilton: 12 km. Transit times · Driving times
Noise 2 sources nearby
- 🛣️ QEW450 m
- 🚆 Rail line (Halton Subdivision)200 m
Distances from the map, not noise measurements. Visit at rush hour to judge for yourself.
Internet High-speed
50/10 Mbps or faster available here by cable, fibre or DSL (the federal high-speed target).
From the federal broadband map. Check exact speeds and providers for the address.
Roads, rail, airports and planned stations © OpenStreetMap contributors. Internet: Innovation, Science and Economic Development Canada, National Broadband Data.
Listed by RE/MAX REALTY SERVICES INC..
Listing information provided by PropTx Innovations Inc. and TRREB; deemed reliable but not guaranteed accurate by PropTx.
Similar homes nearby
See more in Burlington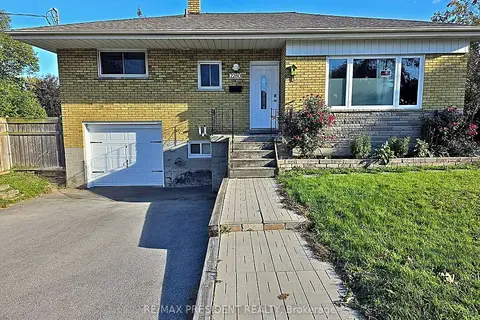
$2,800/mo
3 bd1 ba3 pk700-1100 ft²
2280 Mountainside Drive (Upper)
Mountainside, Burlington
Detached · MLS® W13865256 · RE/MAX PRESIDENT REALTY
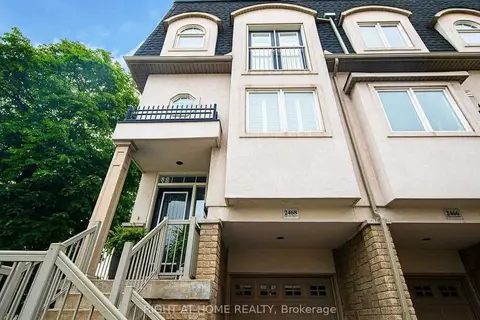
$3,000/mo
2 bd2 ba2 pk1500-2000 ft²
2468 Scholars Common
Mountainside, Burlington
Att/Row/Townhouse · MLS® W13855184 · RIGHT AT HOME REALTY
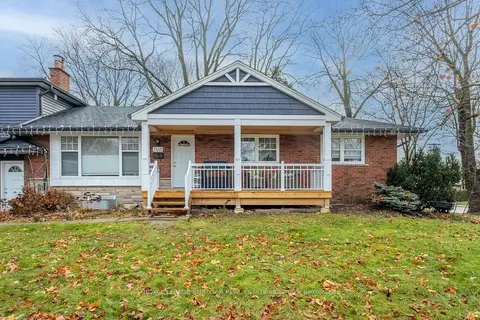
$2,350/mo
2 bd1 ba2 pk700-1100 ft²
2142 Parkway Drive Lower
Mountainside, Burlington
Detached · MLS® W14086168 · ROYAL LEPAGE BURLOAK REAL ESTATE SERVICES
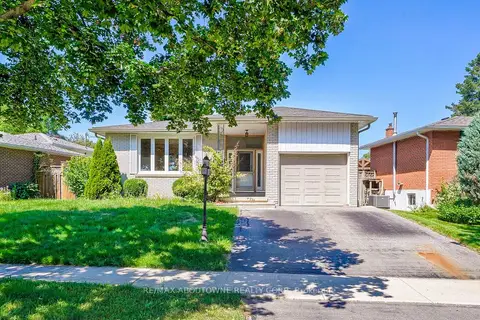
$2,700/mo
3 bd1 ba1 pk1100-1500 ft²
4395 Longmoor Drive Upper
Shoreacres, Burlington
Detached · MLS® W13798628 · RE/MAX ABOUTOWNE REALTY CORP.
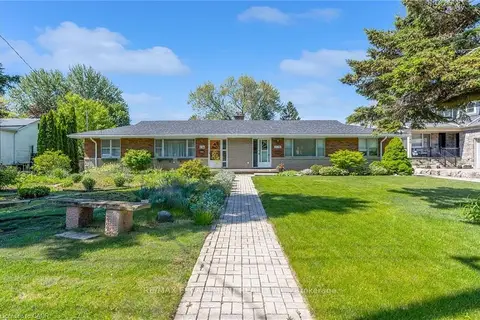
$2,600/mo
2 bd1 ba4 pk700-1100 ft²
236 Pine Cove Road
Roseland, Burlington
Semi-Detached · MLS® W13864530 · RE/MAX ESCARPMENT REALTY INC.
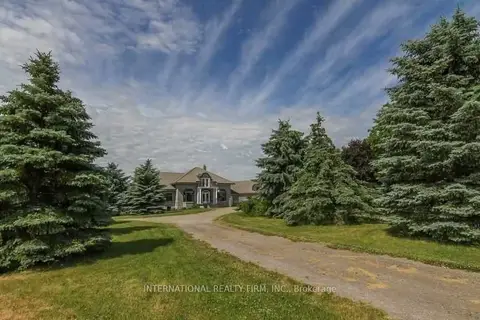
$2,500/mo
1 bd1 ba1 pk1100-1500 ft²
6550 Bell School Line
Rural Burlington, Burlington
Lower Level · MLS® W13654166 · INTERNATIONAL REALTY FIRM, INC.
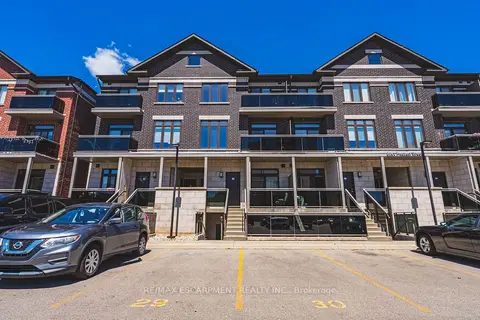
$2,875/mo
2 bd2 ba1 pk700-1100 ft²
2061 Prospect Street 211
Brant, Burlington
Att/Row/Townhouse · MLS® W13822270 · RE/MAX ESCARPMENT REALTY INC.
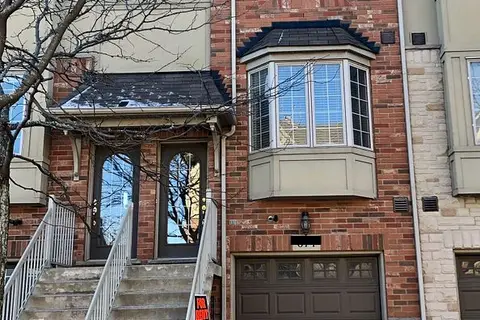
$2,900/mo
2 bd2 ba2 pk1100-1500 ft²
674 Rowley Common
Appleby, Burlington
Att/Row/Townhouse · MLS® W13789422 · ICI SOURCE REAL ASSET SERVICES INC.