2280 Mountainside Drive (Upper)
Mountainside, Burlington, L7P 1B7
$2,800/mo
- 3 bedrooms
- 1 bathrooms
- 3 parking
- 700-1100 sq ft
Listed 14 days ago · MLS® W13865256
About this home
Welcome to this bright and well-kept 3 bedroom raised bungalow on a private corner lot! The standout feature is that the driveway and garage are completely separate from the basement unit and reserved exclusively for the upper unit. That's a rare find in a multi-unit home, so there are no shared spaces, no parking conflicts and no coordinating with neighbours. Inside, the spacious layout offers 3 bedrooms plus 1 washroom. The large eat-in kitchen offers plenty of cabinetry and stainless steel appliances, perfect for everyday cooking and family meals. Enjoy the convenience of your own private laundry. Step outside to a private, fully fenced backyard with an interlocking patio, also exclusive to the upper unit. Minutes to highways 403, 407, QEW. Close to Costco, Silvercity, LA Fitness, Marshall's, Home Depot, restaurants and so many amenities. Basement not included.
Details
- Type
- Detached
- Style
- Bungalow-Raised
- Size
- 700-1100 sq ft
- Lot
- 160 × 50 ft
- Basement
- None
- Garage
- Built-In
- Kitchens
- 1
- Neighbourhood
- Mountainside
- Municipality
- Burlington
- Rent increase limit
- Depends on when the unit was first lived in: before Nov. 15, 2018 it’s covered by Ontario’s yearly limit (2.1% in 2026); after, there’s no cap.
Interior
- Bedrooms
- 3 above ground
- Bathrooms
- 1 × 4-piece (main)
- Rooms
- 5 above ground
- Family room or den
- No
- Fireplace
- No
- Laundry
- Laundry Closet
- Features
- Primary Bedroom - Main Floor
- Furnished
- Unfurnished
Heating, cooling and services
- Heating
- Forced Air, Gas
- Air conditioning
- Central Air
- Water and sewer
- Sewer
Building and exterior
- Style
- Bungalow-Raised
- Exterior
- Brick
- Roof
- Asphalt Shingle
- Foundation
- Concrete Block
- Faces
- South
Parking
- Garage spaces
- 1
- Total parking
- 3
Lot
- Size
- 160 × 50 ft
Rental terms
- Rent includes
- Parking
More
- Possession
- TBD
- Cross street
- Mountainside Dr/Guelph Line
Rooms
| Room | Level | Size | Features |
|---|---|---|---|
| Living Room | Main | 4.67 × 3.77 m (15'4" × 12'4") | Laminate, Bay Window |
| Kitchen | Main | 4.26 × 4.2 m (14' × 13'9") | Eat-in Kitchen, Stainless Steel Appl |
| Laundry | Main | 1 × 1 m (3'3" × 3'3") | |
| Bedroom 3 | Main | 3.07 × 3.01 m (10'1" × 9'11") | Laminate, Double Closet |
| Primary Bedroom | Upper | 3.43 × 3.39 m (11'3" × 11'1") | Broadloom, Closet |
| Bedroom 2 | Upper | 3.43 × 2.88 m (11'3" × 9'5") | Broadloom, Closet |
Location
Location is approximate. See nearby homes on the map
The neighbourhood
Getting around Somewhat walkable
- 🚆 Burlington GO18 min walk
Within a 10-minute walk: 1 grocery store, 3 cafés and restaurants, 3 parks, 1 pharmacy. Nearest grocery: Desi Mandi (550 m). Nearest park: Roly Bird Park (450 m).
Schools nearby
Elementary
- Clarksdale Public School
EQAO: Gr 6 reading 96%, math 72%7 min walk - St. Gabriel Catholic Elementary School Catholic
EQAO: Gr 6 reading 90%, math 63%16 min walk - Rolling Meadows Public School
EQAO: Gr 6 reading 97%, math 52%1.3 km - Dr. Charles Best Public School
EQAO: Gr 3 reading 82%, math 79%1.5 km
Secondary
- M. M. Robinson High School
EQAO: Gr 9 math 58%, literacy test 86%1.7 km
EQAO: share of students meeting the provincial standard (2024–25). Ontario average: Gr 6 reading 86%, math 51%; Gr 9 math 55%; literacy test 83%.
Closest schools, not school zones. Check which school serves this address with the school board before relying on it.
Who lives here postal area L7P
- Owners / renters
- 85% / 15%
- Median household income
- $117,000
- Average age
- 43
- Children under 15
- 17%
- Homes
- 64% detached, 7% high-rise
- Commute by transit
- 4%
- Population
- 29,777
Languages spoken most at home besides English: Spanish 0.8%, Punjabi (Panjabi) 0.5%, Polish 0.5%, Arabic 0.3%.
Safety
Crime Severity Index for Halton Region (Oakville/Burlington) police: 31 vs 57 for Ontario (2025).
Police-reported figures for the whole police service area, not this street. Rates use the area’s resident population.
Distances are approximate. Places © OpenStreetMap contributors. Neighbourhood figures: Statistics Canada, 2021 Census. School results: EQAO via Ontario Data Catalogue (Open Government Licence – Ontario). Crime Severity Index: Statistics Canada.
Living here
Commute
To downtown Hamilton: 11 km. Transit times · Driving times
Noise 1 source nearby
- 🛣️ QEW500 m
Distances from the map, not noise measurements. Visit at rush hour to judge for yourself.
Internet High-speed
50/10 Mbps or faster available here by cable, fibre or DSL (the federal high-speed target).
From the federal broadband map. Check exact speeds and providers for the address.
Roads, rail, airports and planned stations © OpenStreetMap contributors. Internet: Innovation, Science and Economic Development Canada, National Broadband Data.
Listed by RE/MAX PRESIDENT REALTY.
Listing information provided by PropTx Innovations Inc. and TRREB; deemed reliable but not guaranteed accurate by PropTx.
Similar homes nearby
See more in Burlington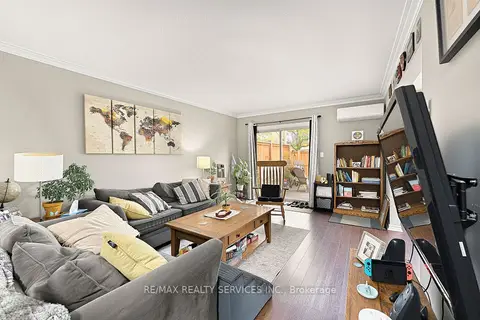
$2,685/mo
2 bd1 ba1 pk1100-1500 ft²
1140 Tavistock Drive 7
Mountainside, Burlington
Att/Row/Townhouse · MLS® W14085160 · RE/MAX REALTY SERVICES INC.
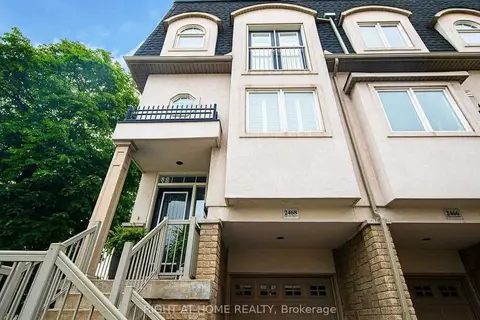
$3,000/mo
2 bd2 ba2 pk1500-2000 ft²
2468 Scholars Common
Mountainside, Burlington
Att/Row/Townhouse · MLS® W13855184 · RIGHT AT HOME REALTY
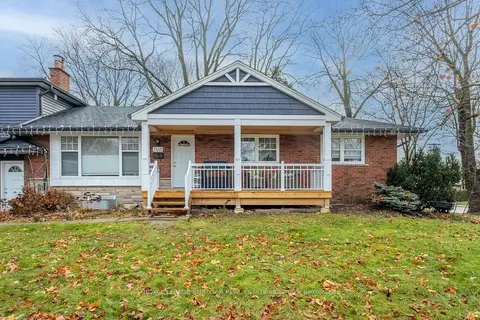
$2,350/mo
2 bd1 ba2 pk700-1100 ft²
2142 Parkway Drive Lower
Mountainside, Burlington
Detached · MLS® W14086168 · ROYAL LEPAGE BURLOAK REAL ESTATE SERVICES
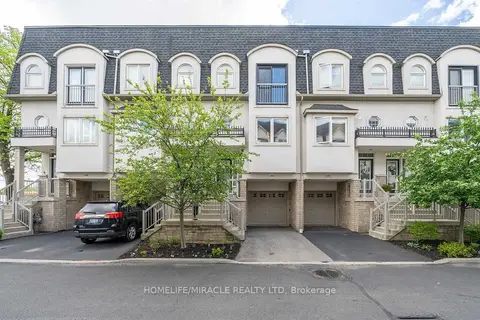
$3,300/mo
2+1 bd2 ba2 pk1100-1500 ft²
2464 Scholars Common
Mountainside, Burlington
Att/Row/Townhouse · MLS® W14087058 · HOMELIFE/MIRACLE REALTY LTD
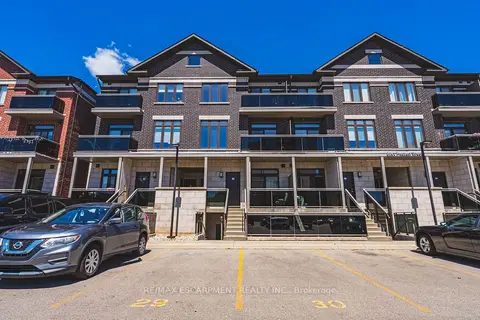
$2,875/mo
2 bd2 ba1 pk700-1100 ft²
2061 Prospect Street 211
Brant, Burlington
Att/Row/Townhouse · MLS® W13822270 · RE/MAX ESCARPMENT REALTY INC.
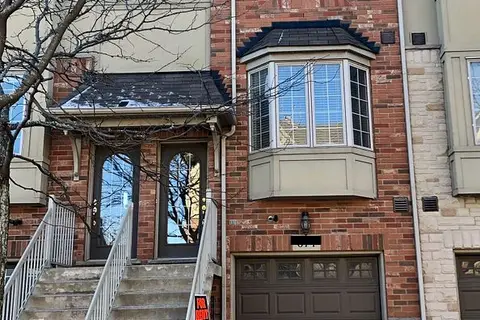
$2,900/mo
2 bd2 ba2 pk1100-1500 ft²
674 Rowley Common
Appleby, Burlington
Att/Row/Townhouse · MLS® W13789422 · ICI SOURCE REAL ASSET SERVICES INC.
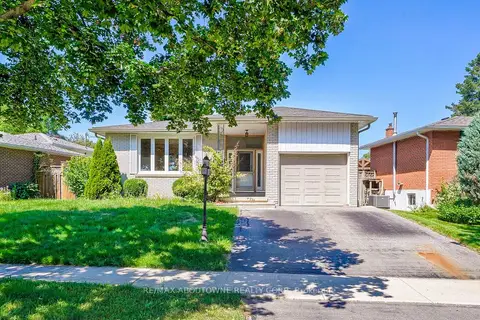
$2,700/mo
3 bd1 ba1 pk1100-1500 ft²
4395 Longmoor Drive Upper
Shoreacres, Burlington
Detached · MLS® W13798628 · RE/MAX ABOUTOWNE REALTY CORP.
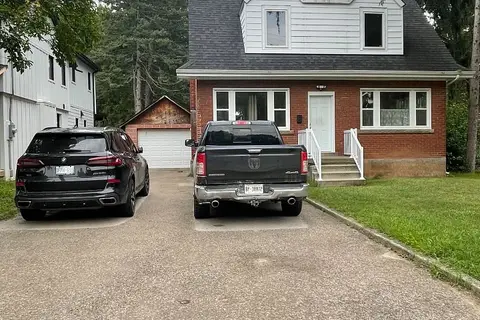
$2,950/mo
Reduced $300
2 bd2 ba5 pk1100-1500 ft²
893 Lasalle Park Road
LaSalle, Burlington
Detached · MLS® W13756330 · ROYAL LEPAGE STATE REALTY