2458 Wilkinson Road
Havelock, Dysart et al, K0M 1S0
$4,299,000
- 3 bedrooms
- 5 bathrooms
- 11 parking
- 5000 + sq ft
Listed 77 days ago · MLS® X13633286
About this home
Set on prestigious Kennisis Lake, this remarkable property offers a rare combination of privacy, scale & sophisticated waterfront living. Almost 4 acres of beautifully landscaped grounds unfold along an incredible 777' of shoreline, with west exposure, all-day sun & spectacular sunsets across a quiet bay. At the heart of the property is a beautifully designed 3+1 bedroom, 5 bathroom residence of just over 7,000 sq. ft., where grand proportions feel equally warm & inviting. Soaring vaulted ceilings, dramatic walls of windows & expansive lake views blur the distinction between indoors & out, while open-concept principal rooms create an effortless flow for everyday living & entertaining. A beautifully updated kitchen & inviting fireplace anchor the main living space, while an outstanding upper sunroom & indoor/outdoor kitchen extend the experience into an expansive seasonal entertaining space overlooking the lake. The main-floor primary suite is truly exceptional - a private retreat unlike any other. The lower level is equally impressive, with a wood-burning fireplace adding warmth to generous spaces for family & guests, including a games area, dedicated fitness & yoga space, impressive screened lounge, private hot tub room & separate sauna area. Outdoors, walking trails & numerous seating areas invite you to explore the private grounds, complemented by a natural seasonal waterfall, sand beach & deep water off the dock. A fenced tennis court offers potential for multi-sport recreation, while an attached triple-car garage provides generous space for vehicles & recreational equipment. Thoughtfully enhanced throughout, this is a rare Kennisis Lake property where architecture, scale, privacy & an extraordinary waterfront setting come together beautifully.
Details
- Type
- Detached
- Style
- Other
- Age
- 16-30 years
- Size
- 5000 + sq ft
- Lot
- 787.61 × 305 ft
- Basement
- Finished, Full, Walk-Out
- Garage
- Attached
- Kitchens
- 1
- Property tax
- $15,664 (2026)
- Neighbourhood
- Havelock
- Municipality
- Dysart et al
- Price per sq ft
- ~$860 (48% above detached houses in Dysart et al, $582)
Interior
- Bedrooms
- 3 above ground
- Bathrooms
- 1 × 5-piece (main), 1 × 2-piece (main), 1 × 4-piece (lower), 1 × 2-piece (lower), 1 × 2-piece (upper)
- Rooms
- 27 above ground
- Family room or den
- Yes
- Fireplace
- Wood, Propane, Rec Room, Family Room, Living Room
- Features
- Bar Fridge, Built-In Oven, Central Vacuum, Primary Bedroom - Main Floor, Propane Tank, Sauna, Water Treatment
Heating, cooling and services
- Heating
- Forced Air
- Air conditioning
- Central Air
- Water and sewer
- Septic
Building and exterior
- Exterior
- Wood
- Roof
- Shingles
- Foundation
- Concrete Block
- Age
- 16-30 years
- Faces
- West
- Outdoor
- Gazebo
- Waterfront
- Direct
Parking
- Garage spaces
- 3
- Total parking
- 11
- Driveway and parking
- Circular Drive, Front Yard Parking, Private
Lot
- Size
- 787.61 × 305 ft
- Acreage
- 2-4.99
More
- Possession
- Flexible
- Nearby
- Electric Car Charger, Golf, Hospital, Lake/Pond, Waterfront, Rec./Commun.Centre
- Cross street
- Kennisis Lake Road & Wilkinson
Rooms
| Room | Level | Size | Features |
|---|---|---|---|
| Bathroom | Main | 1.85 × 1.83 m (6'1" × 6') | |
| Bathroom | Main | 5.92 × 5.44 m (19'5" × 17'10") | 5 Pc Ensuite |
| Breakfast | Main | 3.63 × 1.96 m (11'11" × 6'5") | |
| Dining Room | Main | 7.09 × 4.29 m (23'3" × 14'1") | |
| Foyer | Main | 3.94 × 2.79 m (12'11" × 9'2") | |
| Kitchen | Main | 5.79 × 6.17 m (19' × 20'3") | |
| Laundry | Main | 7.44 × 6.22 m (24'5" × 20'5") | |
| Living Room | Main | 7.67 × 7.29 m (25'2" × 23'11") | |
| Office | Main | 4.47 × 3.05 m (14'8" × 10') | |
| Primary Bedroom | Main | 5.18 × 7.85 m (17' × 25'9") | |
| Pantry | Main | 2.06 × 2.16 m (6'9" × 7'1") | |
| Sunroom | Main | 5.66 × 14.53 m (18'7" × 47'8") | |
| Loft | Upper | 7.65 × 11.94 m (25'1" × 39'2") | |
| Bathroom | Upper | 1.6 × 1.78 m (5'3" × 5'10") | |
| Bathroom | Lower | 4.04 × 3.76 m (13'3" × 12'4") | 3 Pc Bath |
| Bathroom | Lower | 2.59 × 2.52 m (8'6" × 8'3") | 4 Pc Bath |
| Bedroom 2 | Lower | 5.44 × 6.99 m (17'10" × 22'11") | |
| Bedroom 3 | Lower | 4.39 × 4.83 m (14'5" × 15'10") | |
| Exercise Room | Lower | 4.83 × 6.4 m (15'10" × 21') | |
| Family Room | Lower | 9.42 × 9.17 m (30'11" × 30'1") | |
| Exercise Room | Lower | 5.06 × 5.87 m (16'7" × 19'3") | |
| Recreation | Lower | 5.31 × 5.99 m (17'5" × 19'8") | |
| Sunroom | Lower | 8.53 × 4.8 m (28' × 15'9") | |
| Other | Lower | 4.22 × 4.8 m (13'10" × 15'9") | |
| Utility Room | Lower | 3.25 × 5.41 m (10'8" × 17'9") | |
| Utility Room | Lower | 4.7 × 2.44 m (15'5" × 8') |
History of this address
13 earlier listings at this address, with sold and leased prices. Create a free account or sign in to see them.
Location
Location is approximate. See nearby homes on the map
Recent sales nearby
See what similar homes within 1 km sold for in the last year. Create a free account or sign in to see them.
The neighbourhood
Getting around Car-dependent
No subway, LRT or GO station within a short trip.
Within a 10-minute walk: no grocery stores, 0 cafés and restaurants, 0 parks.
Who lives here postal area K0M
- Owners / renters
- 88% / 12%
- Median household income
- $80,000
- Average age
- 50
- Children under 15
- 11%
- Homes
- 92% detached, 0% high-rise
- Commute by transit
- 0%
- Population
- 53,815
Languages spoken most at home besides English: German 0.2%, Russian 0.1%, Polish 0.1%, Korean 0.1%.
Distances are approximate. Places © OpenStreetMap contributors. Neighbourhood figures: Statistics Canada, 2021 Census.
Living here
Commute
Noise Nothing major nearby
No highway within 500 m, rail line within 300 m, or airport flight path nearby.
Distances from the map, not noise measurements. Visit at rush hour to judge for yourself.
Internet High-speed
50/10 Mbps or faster available here by cable, fibre or DSL (the federal high-speed target).
From the federal broadband map. Check exact speeds and providers for the address.
Roads, rail, airports and planned stations © OpenStreetMap contributors. Internet: Innovation, Science and Economic Development Canada, National Broadband Data.
Listed by CHESTNUT PARK REAL ESTATE LIMITED.
Listing information provided by PropTx Innovations Inc. and TRREB; deemed reliable but not guaranteed accurate by PropTx.
Similar homes nearby
See more in Dysart et al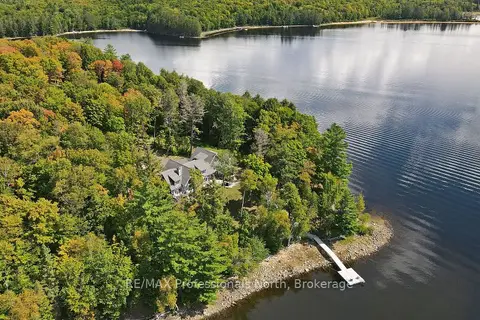
$4,495,000
5+2 bd7 ba12 pk3500-5000 ft²
1394 Flatwater Cove Trail
Harburn, Dysart et al
Detached · MLS® X13736210 · RE/MAX Professionals North
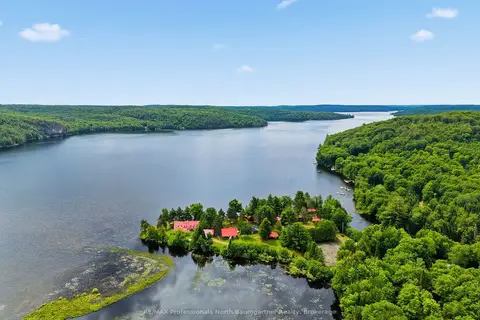
$3,900,000
5 bd8 ba27 pk5000 + ft²
1282 Carroll Road
Dudley, Dysart et al
Other · MLS® X13521294 · RE/MAX Professionals North Baumgartner Realty
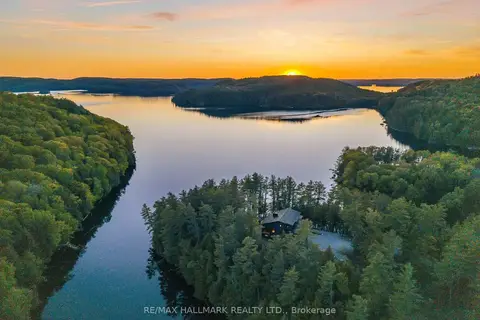
$3,790,000
4+2 bd4 ba15 pk3000-3500 ft²
1157 Artisan Lane
Guilford, Dysart et al
Detached · MLS® X13741548 · RE/MAX HALLMARK REALTY LTD.